Nestled in the sought-after Willow Park neighborhood of southwest Fort Collins, this home delivers the Colorado lifestyle with no HOA! Vaulted ceilings, a main floor primary, and a private backyard on a corner lot shaded by mature trees make this home as functional as it is comfortable. The location is unbeatable. With Troutman Park right down the street with sports fields, tennis courts, a playground, and peaceful ponds. Spring Canyon Park is just minutes west with trails, a dog park, and a splash pad. When the weekend calls for something bigger, Horsetooth Reservoir is only a short drive away, offering boating, fishing, paddleboarding, hiking, and miles of mountain biking trails. Top-rated Poudre R-1 schools, 2 blocks from Lopez Elementary school, in a walkable Max Transit access, and quick connections to College Avenue and I-25. Homes in Willow Park don't stay on the market long, and this one is no exception. Come see it today!
For sale
Price cut: $14K (9/18)
$525,000
4112 Snow Ridge Cir, Fort Collins, CO 80526
3beds
2,325sqft
Single Family Residence
Built in 1984
7,627 Square Feet Lot
$523,300 Zestimate®
$226/sqft
$-- HOA
What's special
Main floor primaryVaulted ceilingsShaded by mature trees
- 138 days
- 986
- 114
Zillow last checked:
Listing updated:
Listed by:
Jorgen Mandl 720-606-1838,
Group Centerra
Source: IRES as distributed by MLS GRID,MLS#: 1058778
Facts & features
Interior
Bedrooms & bathrooms
- Bedrooms: 3
- Bathrooms: 2
- Full bathrooms: 2
- Main level bathrooms: 1
Primary bedroom
- Description: Other
- Features: Full Primary Bath
- Level: Upper
- Area: 154 Square Feet
- Dimensions: 14 x 11
Bedroom 2
- Description: Other
- Level: Upper
- Area: 110 Square Feet
- Dimensions: 10 x 11
Bedroom 3
- Description: Other
- Level: Main
- Area: 154 Square Feet
- Dimensions: 14 x 11
Bedroom 4
- Description: Other
Family room
- Description: Other
- Level: Main
- Area: 154 Square Feet
- Dimensions: 14 x 11
Kitchen
- Description: Other
- Level: Main
- Area: 195 Square Feet
- Dimensions: 13 x 15
Laundry
- Description: Other
- Level: Basement
- Area: 10 Square Feet
- Dimensions: 5 x 2
Living room
- Description: Other
- Level: Main
- Area: 143 Square Feet
- Dimensions: 13 x 11
Heating
- Forced Air, 2 or more Heat Sources
Cooling
- Ceiling Fan(s)
Appliances
- Included: Electric Range, Dishwasher, Refrigerator
Features
- Eat-in Kitchen, Separate Dining Room, Cathedral Ceiling(s), Open Floorplan, Workshop, Pantry
- Windows: Wood Frames
- Basement: Full,Partially Finished,Radon Unknown
- Number of fireplaces: 1
- Fireplace features: Living Room, One
Interior area
- Total structure area: 1,453
- Total interior livable area: 2,325 sqft
- Finished area above ground: 1,453
Video & virtual tour
Property
Parking
- Total spaces: 2
- Parking features: RV Access/Parking, Attached, Oversized
- Attached garage spaces: 2
- Details: Attached
Accessibility
- Accessibility features: Level Lot, Level Drive, Near Bus, Low Carpet, Main Level Laundry
Features
- Levels: Two
- Stories: 2
- Patio & porch: Patio
- Exterior features: Sprinkler System
- Fencing: Partial,Fenced,Wood,Other,Dog Run/Kennel
- Has view: Yes
- View description: Hills, City
Lot
- Size: 7,627 Square Feet
- Features: Cul-De-Sac, Corner Lot, Wooded, Evergreen Trees, Deciduous Trees, Native Plants, Paved, Curbs, Gutters, Sidewalks, Street Light, Fire Hydrant within 500 Feet
Details
- Parcel number: R1128019
- Zoning: Resid-Impr
- Special conditions: Private Owner
Construction
Type & style
- Home type: SingleFamily
- Architectural style: Contemporary
- Property subtype: Single Family Residence
Materials
- Frame, Cedar, Painted/Stained, Other
- Roof: Composition,Other
Condition
- New construction: No
- Year built: 1984
Utilities & green energy
- Electric: City of Fort Collins
- Gas: Xcel Energy
- Sewer: Public Sewer, See Remarks
- Water: City
- Utilities for property: Natural Gas Available, Electricity Available, Wood/Coal, Other, Cable Available, Satellite Avail, High Speed Avail, Underground Utilities
Green energy
- Energy efficient items: Southern Exposure, Windows, Thermostat
Community & HOA
Community
- Features: Park, Trail(s)
- Subdivision: Willow Park
HOA
- Has HOA: No
Location
- Region: Fort Collins
Financial & listing details
- Price per square foot: $226/sqft
- Tax assessed value: $525,700
- Annual tax amount: $3,274
- Date on market: 5/11/2026
- Listing terms: Cash,Conventional,FHA,VA Loan
- Exclusions: Sellers' Personal Property
- Electric utility on property: Yes
- Road surface type: Asphalt
Estimated market value
$523,300
$497,000 - $549,000
$2,520/mo
Price history
| Date | Event | Price |
|---|---|---|
| 9/18/2026 | Price change | $525,000-2.6%$226/sqft |
Source:  IRES as distributed by MLS GRID #1058778 Report a problem IRES as distributed by MLS GRID #1058778 Report a problem | ||
| 8/13/2026 | Price change | $539,000-2%$232/sqft |
Source: IRES as distributed by MLS GRID #1058778 Report a problem | ||
| 7/17/2026 | Price change | $550,000-1.6%$237/sqft |
Source:  REcolorado as distributed by MLS GRID #IR1058778 Report a problem REcolorado as distributed by MLS GRID #IR1058778 Report a problem | ||
| 7/7/2026 | Price change | $559,000-1.1%$240/sqft |
Source: IRES as distributed by MLS GRID #1058778 Report a problem | ||
| 6/17/2026 | Price change | $565,000-0.9%$243/sqft |
Source: IRES as distributed by MLS GRID #1058778 Report a problem | ||
| 5/11/2026 | Listed for sale | $570,000+6.5%$245/sqft |
Source: IRES as distributed by MLS GRID #1058778 Report a problem | ||
| 2/22/2023 | Sold | $535,000+3.9%$230/sqft |
Source: IRES as distributed by MLS GRID #972493 Report a problem | ||
| 11/7/2022 | Listed for sale | $515,000-6.4%$222/sqft |
Source: IRES as distributed by MLS GRID #972493 Report a problem | ||
| 10/31/2022 | Listing removed | -- |
Source: IRES as distributed by MLS GRID #972493 Report a problem | ||
| 10/19/2022 | Price change | $550,000-3.3%$237/sqft |
Source: IRES as distributed by MLS GRID #972493 Report a problem | ||
| 9/28/2022 | Price change | $569,000-3.4%$245/sqft |
Source: IRES as distributed by MLS GRID #972493 Report a problem | ||
| 9/9/2022 | Price change | $589,000-1.8%$253/sqft |
Source: IRES as distributed by MLS GRID #972493 Report a problem | ||
| 8/12/2022 | Price change | $600,000-2.4%$258/sqft |
Source: IRES as distributed by MLS GRID #972493 Report a problem | ||
| 8/3/2022 | Listed for sale | $615,000$265/sqft |
Source: IRES as distributed by MLS GRID #972493 Report a problem | ||
Public tax history
| Year | Property taxes | Tax assessment |
|---|---|---|
| 2025 | $3,274 +11.1% | $32,857 -4.5% |
| 2024 | $2,948 +18.3% | $34,405 -1% |
| 2023 | $2,493 -1% | $34,738 +31.6% |
| 2022 | $2,519 +6.1% | $26,397 -2.8% |
| 2021 | $2,374 -0.4% | $27,156 +7% |
| 2020 | $2,384 +22.3% | $25,369 -0.7% |
| 2019 | $1,950 | $25,546 +19.4% |
| 2018 | $1,950 | $21,391 |
| 2017 | $1,950 +0.3% | $21,391 +10.8% |
| 2016 | $1,943 +11% | $19,311 +0% |
| 2015 | $1,750 +5.4% | $19,310 +6.1% |
| 2014 | $1,660 | $18,200 |
| 2013 | -- | $18,200 +7.8% |
| 2012 | -- | $16,890 |
| 2011 | -- | $16,890 +3.6% |
| 2010 | -- | $16,300 |
| 2009 | -- | $16,300 -4.3% |
| 2008 | -- | $17,040 |
| 2007 | -- | $17,040 +3.8% |
| 2006 | -- | $16,420 |
| 2005 | -- | $16,420 +5.5% |
| 2004 | -- | $15,560 +1.8% |
| 2002 | -- | $15,290 |
| 2001 | -- | $15,290 |
Find assessor info on the county website
Monthly payment
Est. payment
Payment breakdown
Explore the cost of this home by adjusting the details. Changes won't be saved.Climate risks
Neighborhood: Willow Park
Nearby schools
Schools provided by the listing agent
- Elementary: Lopez
- Middle: Webber
- High: Rocky Mountain
Source: IRES as distributed by MLS GRID. This data may not be complete. We recommend contacting the local school district to confirm school assignments for this home.
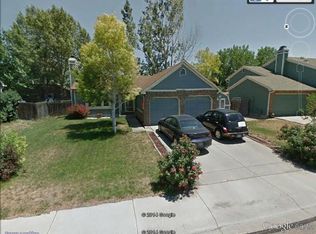
- $472,0003 bd2 ba1.6k sqft4118 Snow Ridge Cir, Fort Collins, CO 80526Off Market
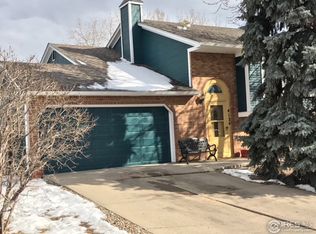
- $480,7003 bd2 ba1.6k sqft737 Butte Pass Dr, Fort Collins, CO 80526Off Market
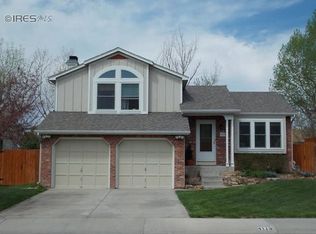
- $519,0004 bd2 ba1.8k sqft4124 Snow Ridge Cir, Fort Collins, CO 80526Off Market
- $474,4003 bd2 ba1.3k sqft4119 Moss Creek Dr, Fort Collins, CO 80526Off Market
Similar homes
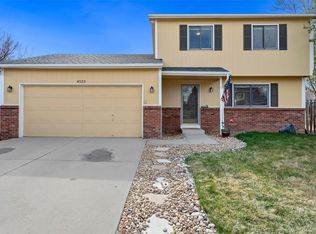
- $520,0003 bd2 ba1.5k sqft4523 Woodland Court, Fort Collins, CO 80526For Sale
 MLS ID #5660725, Golden Rains, Realty One Group Premier Colorado. REcolorado as distributed by MLS GRID
 - $510,0004 bd2 ba1.6k sqft3206 Lymen St, Fort Collins, CO 80526For Sale

 MLS ID #1064185, Kristen White, Keller Williams-DTC. IRES as distributed by MLS GRID
 - $549,0004 bd2 ba1.9k sqft2473 Wyandotte Dr, Fort Collins, CO 80526For Sale
 MLS ID #1058128, Stephanie Steward, Elevations Real Estate, LLC. IRES as distributed by MLS GRID
 - $495,0003 bd2 ba1.2k sqft3200 Crockett St, Fort Collins, CO 80526For Sale
 MLS ID #1062658, Beth Phillips, Group Harmony. IRES as distributed by MLS GRID
 - $480,0003 bd3 ba1.2k sqft3701 Dalton Dr, Fort Collins, CO 80526For SaleMLS ID #1067259, Frank Clifton Glenn, Group Mulberry. IRES as distributed by MLS GRID
- $569,9004 bd2 ba1.8k sqft2200 Suffolk St, Fort Collins, CO 80526For SaleMLS ID #1066453, Robin Steffens, RE/MAX Alliance-FTC South. IRES as distributed by MLS GRID
- $589,9003 bd3 ba2k sqft1931 Leicester Way, Fort Collins, CO 80526For SaleMLS ID #1063745, Kenneth Banwart, Coldwell Banker Realty- Fort Collins. IRES as distributed by MLS GRID
- $565,0005 bd4 ba2.6k sqft1227 Dewey Dr, Fort Collins, CO 80526For SaleMLS ID #1063346, Mark Moran, RE/MAX Alliance-FTC South. IRES as distributed by MLS GRID
- $530,0003 bd3 ba2k sqft603 Kim Dr, Fort Collins, CO 80525For SaleMLS ID #1066675, Laura Michaud, Kittle Real Estate. IRES as distributed by MLS GRID
- $539,0004 bd2 ba1.7k sqft2431 Sunstone Dr, Fort Collins, CO 80525For SaleMLS ID #1064808, Elisabeth King, eXp Realty - Northern CO. IRES as distributed by MLS GRID
- $573,0003 bd3 ba1.5k sqft5217 Greenview Dr, Fort Collins, CO 80525For SaleMLS ID #1063229, Kyle Basnar, Group Mulberry. IRES as distributed by MLS GRID
- $550,0005 bd2 ba2.3k sqft1455 S Taft Hill Rd, Fort Collins, CO 80521For SaleMLS ID #1065267, Lauren Diel, Hitch Realty LLC. IRES as distributed by MLS GRID
- $549,0003 bd3 ba2.7k sqft4015 Sunstone Way, Fort Collins, CO 80525For SaleMLS ID #1064001, Brian Trainor, C3 Real Estate Solutions, LLC. IRES as distributed by MLS GRID
- $425,0004 bd4 ba1.9k sqft3440 Windmill Dr #6-2, Fort Collins, CO 80526For SaleMLS ID #1064616, Kelly Giddens, Berkshire Hathaway HomeServices Rocky Mountain, Realtors-Fort Collins. IRES as distributed by MLS GRID
- $672,5004 bd3 ba3.3k sqft1318 Sanford Dr, Fort Collins, CO 80526For SaleMLS ID #1068446, The Mullenberg Team, eXp Realty - Northern CO. IRES as distributed by MLS GRID
- $525,0004 bd3 ba1.8k sqft350 Bannock St, Fort Collins, CO 80524For SaleMLS ID #1068729, Robert Crow, Grey Rock Realty. IRES as distributed by MLS GRID
- $514,9003 bd4 ba2.7k sqft508 S Overland Trl, Fort Collins, CO 80521For SaleMLS ID #1058423, Rebekah Harvey, Resident Realty. IRES as distributed by MLS GRID
- $445,0002 bd2 ba1.5k sqft720 Arbor Ave #27, Fort Collins, CO 80526For SaleMLS ID #1064598, Liz Crews, eXp Realty - Northern CO. IRES as distributed by MLS GRID
- $485,0004 bd2 ba1.8k sqft350 Slippery Elm Pl, Loveland, CO 80538For SaleMLS ID #1069251, Shawn and Kari Harger, C3 Real Estate Solutions, LLC. IRES as distributed by MLS GRID
- $425,0004 bd4 ba2.1k sqft2930 W Stuart St #2, Fort Collins, CO 80526For SaleMLS ID #1067307, Lestel Meade, CENTURY 21 Elevated. IRES as distributed by MLS GRID
