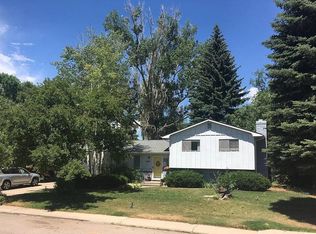
Enjoy the freedom of no HOA and no Metro District in this nicely updated bi-level situated on a spacious, fully fenced corner lot in an established Fort Collins Village West neighborhood. Offering 4 bedrooms, 2.5 baths, & 2,007 finished square feet, this move-in ready home combines timeless character with convenience. The welcoming interior features hardwood & luxury vinyl plank flooring throughout, a stunning floor-to-ceiling stone fireplace, & a kitchen complete with new appliances. Step directly from the kitchen onto the pergola-covered deck, creating the perfect space for outdoor dining or entertaining. Built in 1972, this home also includes central A/C for year-round comfort & an attached 2-car garage with additional side parking for extra vehicles, recreational equipment, or guests. Ideally located within walking distance of schools, shopping, & everyday conveniences, you'll also enjoy quick access to nearby parks, & scenic trails. Optional neighborhood pool membership provides the benefits of summer fun without HOA dues. Pre-inspected for added peace of mind, this well-maintained home offers an outstanding combination of location, updates, & value.
For sale
Price cut: $15.1K (9/14)
$579,900
2025 Sheffield Ct, Fort Collins, CO 80526
4beds
2,007sqft
Single Family Residence
Built in 1972
9,308 Square Feet Lot
$569,300 Zestimate®
$289/sqft
$-- HOA
What's special
- 46 days
- 365
- 36
Zillow last checked:
Listing updated:
Listed by:
Anna T. DiTorrice-Mull 970-631-2649,
Group Mulberry
Source: IRES as distributed by MLS GRID,MLS#: 1067908
Facts & features
Interior
Bedrooms & bathrooms
- Bedrooms: 4
- Bathrooms: 3
- Full bathrooms: 1
- 3/4 bathrooms: 1
- 1/2 bathrooms: 1
Primary bedroom
- Description: Wood
- Features: 3/4 Primary Bath
- Level: Upper
- Area: 156 Square Feet
- Dimensions: 12 x 13
Bedroom 2
- Description: Wood
- Level: Upper
- Area: 140 Square Feet
- Dimensions: 10 x 14
Bedroom 3
- Description: Wood
- Level: Upper
- Area: 120 Square Feet
- Dimensions: 10 x 12
Bedroom 4
- Description: Luxury Vinyl
- Level: Lower
- Area: 126 Square Feet
- Dimensions: 9 x 14
Dining room
- Description: Luxury Vinyl
- Level: Upper
- Area: 108 Square Feet
- Dimensions: 9 x 12
Family room
- Description: Luxury Vinyl
- Level: Lower
- Area: 221 Square Feet
- Dimensions: 13 x 17
Kitchen
- Description: Vinyl
- Level: Upper
- Area: 176 Square Feet
- Dimensions: 11 x 16
Laundry
- Description: Luxury Vinyl
- Level: Lower
- Area: 72 Square Feet
- Dimensions: 8 x 9
Living room
- Description: Wood
- Level: Upper
- Area: 252 Square Feet
- Dimensions: 14 x 18
Heating
- Forced Air
Cooling
- Central Air
Appliances
- Included: Electric Range, Dishwasher, Refrigerator, Washer, Dryer, Microwave, Disposal
Features
- Eat-in Kitchen, Separate Dining Room, Pantry
- Flooring: Wood
- Windows: Window Coverings, Bay or Bow Window
- Basement: None
- Has fireplace: Yes
- Fireplace features: Family Room
Interior area
- Total structure area: 2,007
- Total interior livable area: 2,007 sqft
- Finished area above ground: 2,007
Property
Parking
- Total spaces: 2
- Parking features: Attached
- Attached garage spaces: 2
- Details: Attached
Features
- Levels: Bi-Level
- Patio & porch: Deck
- Fencing: Fenced,Wood
Lot
- Size: 9,308 Square Feet
- Features: Cul-De-Sac, Corner Lot, Evergreen Trees, Deciduous Trees, Level, Paved, Curbs, Gutters, Sidewalks
Details
- Parcel number: R0099228
- Zoning: RL
- Special conditions: Private Owner
Construction
Type & style
- Home type: SingleFamily
- Architectural style: Contemporary
- Property subtype: Single Family Residence
Materials
- Frame, Brick
- Roof: Composition
Condition
- New construction: No
- Year built: 1972
Utilities & green energy
- Electric: City of FTC
- Gas: Xcel
- Sewer: Public Sewer
- Utilities for property: Natural Gas Available, Electricity Available
Community & HOA
Community
- Subdivision: Village West
HOA
- Has HOA: No
Location
- Region: Fort Collins
Financial & listing details
- Price per square foot: $289/sqft
- Tax assessed value: $512,400
- Annual tax amount: $3,191
- Date on market: 9/3/2026
- Listing terms: Cash,Conventional,FHA,VA Loan
- Exclusions: Personal Property and Staging Items
- Electric utility on property: Yes
Estimated market value
$569,300
$541,000 - $598,000
$2,791/mo
Price history
| Date | Event | Price |
|---|---|---|
| 9/14/2026 | Price change | $579,900-2.5%$289/sqft |
Source:  IRES as distributed by MLS GRID #1067908 Report a problem IRES as distributed by MLS GRID #1067908 Report a problem | ||
| 9/3/2026 | Listed for sale | $595,000+46.9%$296/sqft |
Source: IRES as distributed by MLS GRID #1067908 Report a problem | ||
| 6/18/2026 | Listing removed | $2,700$1/sqft |
Source: Zillow Rentals Report a problem | ||
| 6/15/2026 | Listed for rent | $2,700$1/sqft |
Source: Zillow Rentals Report a problem | ||
| 10/23/2019 | Sold | $405,000+1.3%$202/sqft |
Source: IRES as distributed by MLS GRID #893102 Report a problem | ||
| 9/7/2019 | Pending sale | $400,000$199/sqft |
Source: The Group Inc. #893102 Report a problem | ||
| 9/4/2019 | Listed for sale | $400,000+143.9%$199/sqft |
Source: Group Harmony #893102 Report a problem | ||
| 11/16/1999 | Sold | $164,000$82/sqft |
Source: Public Record Report a problem | ||
Public tax history
| Year | Property taxes | Tax assessment |
|---|---|---|
| 2025 | $3,191 +1.6% | $32,026 -12.1% |
| 2024 | $3,141 +28.8% | $36,415 -1% |
| 2023 | $2,438 -1% | $36,768 +42.4% |
| 2022 | $2,464 -1.8% | $25,820 -2.8% |
| 2021 | $2,509 -0.4% | $26,563 -0.9% |
| 2020 | $2,520 +24.9% | $26,813 -0.7% |
| 2019 | $2,017 | $27,000 +22% |
| 2018 | $2,017 | $22,126 |
| 2017 | $2,017 +0.3% | $22,126 +14.5% |
| 2016 | $2,010 +14.8% | $19,319 0% |
| 2015 | $1,751 +12.9% | $19,320 +13.6% |
| 2014 | $1,551 | $17,000 |
| 2013 | -- | $17,000 -3.4% |
| 2012 | -- | $17,590 |
| 2011 | -- | $17,590 +8.5% |
| 2010 | -- | $16,210 |
| 2009 | -- | $16,210 -2.4% |
| 2008 | -- | $16,610 |
| 2007 | -- | $16,610 +2.5% |
| 2006 | -- | $16,210 +3.1% |
| 2005 | -- | $15,720 -2.1% |
| 2004 | -- | $16,050 +1.3% |
| 2002 | -- | $15,840 |
| 2001 | -- | $15,840 |
Find assessor info on the county website
Monthly payment
Est. payment
Payment breakdown
Explore the cost of this home by adjusting the details. Changes won't be saved.Climate risks
Neighborhood: Village West
Nearby schools
Schools provided by the listing agent
- Elementary: Bennett
- Middle: Blevins
- High: Rocky Mountain
Source: IRES as distributed by MLS GRID. This data may not be complete. We recommend contacting the local school district to confirm school assignments for this home.
- $495,2004 bd1 ba1.6k sqft2019 Sheffield Ct, Fort Collins, CO 80526Off Market
- $517,0004 bd3 ba1.7k sqft2000 Manchester Dr, Fort Collins, CO 80526Off Market
- $524,9004 bd1 ba2k sqft2008 Manchester Dr, Fort Collins, CO 80526Off Market
- $536,3004 bd1 ba2.1k sqft2125 Sheffield Dr, Fort Collins, CO 80526Off Market
Similar homes
- $569,9004 bd2 ba1.8k sqft2200 Suffolk St, Fort Collins, CO 80526For Sale

 MLS ID #1066453, Robin Steffens, RE/MAX Alliance-FTC South. IRES as distributed by MLS GRID
 - $589,9003 bd3 ba2k sqft1931 Leicester Way, Fort Collins, CO 80526For Sale
 MLS ID #1063745, Kenneth Banwart, Coldwell Banker Realty- Fort Collins. IRES as distributed by MLS GRID
 - $549,0004 bd2 ba1.9k sqft2473 Wyandotte Dr, Fort Collins, CO 80526For Sale
 MLS ID #1058128, Stephanie Steward, Elevations Real Estate, LLC. IRES as distributed by MLS GRID
 - $473,9004 bd2 ba1.5k sqft2012 W Stuart St, Fort Collins, CO 80526For Sale
 MLS ID #1065166, Patrick Soukup, eXp Realty - Northern CO. IRES as distributed by MLS GRID
 - $545,0005 bd2 ba2.3k sqft1455 S Taft Hill Rd, Fort Collins, CO 80521For SaleMLS ID #1069867, Lauren Diel, Hitch Realty LLC. IRES as distributed by MLS GRID
- $525,0004 bd4 ba2.3k sqft2900 Wagonwheel Ct, Fort Collins, CO 80526For SaleMLS ID #1064962, Jessica Armstrong, Compass-Denver. IRES as distributed by MLS GRID
- $488,0004 bd2 ba1.6k sqft3206 Lymen St, Fort Collins, CO 80526For SaleMLS ID #1064185, Kristen White, Keller Williams-DTC. IRES as distributed by MLS GRID
- $590,0004 bd2 ba1.3k sqft1108 Beech St, Fort Collins, CO 80521For SaleMLS ID #1070038, Alejandro Garcia, Group Centerra. IRES as distributed by MLS GRID
- $640,0004 bd2 ba1.7k sqft2509 Stanford Rd, Fort Collins, CO 80525For SaleMLS ID #1067364, Kim Carmichael, eXp Realty - Northern CO. IRES as distributed by MLS GRID
- $549,5003 bd2 ba1.3k sqft2918 Cherry Ln, Fort Collins, CO 80521For SaleMLS ID #1067112, Kathy Beck, Group Harmony. IRES as distributed by MLS GRID
- $525,0003 bd2 ba2.3k sqft4112 Snow Ridge Cir, Fort Collins, CO 80526For SaleMLS ID #1058778, Jorgen Mandl, Group Centerra. IRES as distributed by MLS GRID
- $480,0003 bd3 ba1.2k sqft3701 Dalton Dr, Fort Collins, CO 80526For SaleMLS ID #1067259, Frank Clifton Glenn, Group Mulberry. IRES as distributed by MLS GRID
- $510,0003 bd2 ba1.5k sqft4523 Woodland Court, Fort Collins, CO 80526For Sale
 MLS ID #5660725, Golden Rains, Realty One Group Premier Colorado. REcolorado as distributed by MLS GRID
 - $549,0003 bd3 ba2.2k sqft1319 Centennial Rd, Fort Collins, CO 80525For SaleMLS ID #1065535, Laura Michaud, Kittle Real Estate. IRES as distributed by MLS GRID
- $665,0004 bd2 ba2.1k sqft404 Baylor St, Fort Collins, CO 80525For SaleMLS ID #1067347, Ben Woodrum, Coldwell Banker Realty- Fort Collins. IRES as distributed by MLS GRID
- $699,9004 bd3 ba2.4k sqft612 Columbia Road, Fort Collins, CO 80525For SaleMLS ID #8555885, Jodi L Parker, LoKation. REcolorado as distributed by MLS GRID
- $525,0003 bd2 ba1.5k sqft3017 Tulane Drive, Fort Collins, CO 80525For SaleMLS ID #1987401, Chris Calicchia, MB Bellissimo Homes. REcolorado as distributed by MLS GRID
- $499,0003 bd2 ba1.5k sqft1032 S Taft Hill Rd, Fort Collins, CO 80521For SaleMLS ID #1060843, Sara Horner, Group Mulberry. IRES as distributed by MLS GRID
- $425,0003 bd2 ba1.1k sqft1612 W Prospect Rd, Fort Collins, CO 80526For SaleMLS ID #1061062, Gregg Thomas, Group Mulberry. IRES as distributed by MLS GRID
- $475,0003 bd1 ba1.2k sqft400 Towhee St, Fort Collins, CO 80526For SaleMLS ID #1068258, Steve Baker, Sears Real Estate. IRES as distributed by MLS GRID
