A rare opportunity to own a move in ready four bedroom, two bathroom home with over 1,500 square feet on a massive lot for under $500,000. With an attached two car garage, spacious layout, and room to grow, this home is an incredible value on Fort Collins' west side. Located near Colorado State University, great schools, Horsetooth Reservoir, miles of trails, parks, shopping, and restaurants, you'll love both the home and the location. Whether you are buying your first home or looking for more space without stretching your budget, this property checks all the boxes. The oversized yard offers endless possibilities for gardening, entertaining, play space, or future improvements. Homes with this much space, this lot size, and this location at this price are becoming harder to find.
For sale
Price cut: $24.1K (9/2)
$474,900
2012 W Stuart St, Fort Collins, CO 80526
4beds
1,502sqft
Single Family Residence
Built in 1979
9,120 Square Feet Lot
$473,100 Zestimate®
$316/sqft
$-- HOA
What's special
- 65 days
- 1,277
- 134
Zillow last checked:
Listing updated:
Listed by:
Patrick Soukup 970-893-3533,
eXp Realty - Northern CO
Source: IRES as distributed by MLS GRID,MLS#: 1065166
Facts & features
Interior
Bedrooms & bathrooms
- Bedrooms: 4
- Bathrooms: 2
- Full bathrooms: 1
- 3/4 bathrooms: 1
Primary bedroom
- Description: Carpet
- Level: Upper
- Area: 140 Square Feet
- Dimensions: 10 x 14
Bedroom 2
- Description: Carpet
- Level: Upper
- Area: 120 Square Feet
- Dimensions: 10 x 12
Bedroom 3
- Description: Carpet
- Level: Upper
- Area: 110 Square Feet
- Dimensions: 10 x 11
Bedroom 4
- Description: Luxury Vinyl
- Level: Lower
- Area: 132 Square Feet
- Dimensions: 11 x 12
Family room
- Description: Carpet
- Level: Lower
- Area: 228 Square Feet
- Dimensions: 12 x 19
Kitchen
- Description: Luxury Vinyl
- Level: Main
- Area: 81 Square Feet
- Dimensions: 9 x 9
Living room
- Description: Carpet
- Level: Main
- Area: 182 Square Feet
- Dimensions: 13 x 14
Heating
- Forced Air
Cooling
- Central Air
Appliances
- Included: Electric Range, Dishwasher, Refrigerator, Washer, Dryer
Features
- Basement: None
Interior area
- Total structure area: 1,502
- Total interior livable area: 1,502 sqft
- Finished area above ground: 1,502
Property
Parking
- Total spaces: 2
- Parking features: Attached
- Attached garage spaces: 2
- Details: Attached
Features
- Levels: Tri-Level
- Patio & porch: Patio
- Exterior features: Sprinkler System
- Fencing: Fenced
Lot
- Size: 9,120 Square Feet
Details
- Parcel number: R0765899
- Zoning: RL
- Special conditions: Private Owner
Construction
Type & style
- Home type: SingleFamily
- Property subtype: Single Family Residence
Materials
- Frame
- Roof: Composition
Condition
- New construction: No
- Year built: 1979
Utilities & green energy
- Electric: City of Ft Coll
- Gas: Xcel
- Sewer: Public Sewer
- Water: City
- Utilities for property: Natural Gas Available
Community & HOA
Community
- Subdivision: Aspen Knolls
HOA
- Has HOA: No
Location
- Region: Fort Collins
Financial & listing details
- Price per square foot: $316/sqft
- Tax assessed value: $468,900
- Annual tax amount: $2,920
- Date on market: 7/28/2026
- Listing terms: Cash,Conventional,FHA,VA Loan
Estimated market value
$473,100
$449,000 - $497,000
$2,584/mo
Price history
| Date | Event | Price |
|---|---|---|
| 9/2/2026 | Price change | $474,900-4.8%$316/sqft |
Source:  IRES as distributed by MLS GRID #1065166 Report a problem IRES as distributed by MLS GRID #1065166 Report a problem | ||
| 7/30/2026 | Listed for sale | $499,000+382.1%$332/sqft |
Source:  REcolorado as distributed by MLS GRID #IR1065166 Report a problem REcolorado as distributed by MLS GRID #IR1065166 Report a problem | ||
| 10/1/1993 | Sold | $103,500$69/sqft |
Source: Agent Provided Report a problem | ||
Public tax history
| Year | Property taxes | Tax assessment |
|---|---|---|
| 2025 | $2,920 +9.3% | $29,307 -7% |
| 2024 | $2,671 +28.3% | $31,524 -1% |
| 2023 | $2,082 -1% | $31,829 +44.4% |
| 2022 | $2,104 -3.3% | $22,046 -2.8% |
| 2021 | $2,176 -0.4% | $22,680 -2.5% |
| 2020 | $2,186 +8.4% | $23,259 -0.7% |
| 2019 | $2,017 | $23,422 +5.8% |
| 2018 | $2,017 | $22,133 |
| 2017 | $2,017 +0.3% | $22,133 +17.8% |
| 2016 | $2,010 +18% | $18,794 +0% |
| 2015 | $1,703 +14.7% | $18,790 +15.4% |
| 2014 | $1,485 | $16,280 |
| 2013 | -- | $16,280 -0.2% |
| 2012 | -- | $16,320 |
| 2011 | -- | $16,320 +6.9% |
| 2010 | -- | $15,260 |
| 2009 | -- | $15,260 -6.3% |
| 2008 | -- | $16,280 |
| 2007 | -- | $16,280 +13.3% |
| 2006 | -- | $14,370 |
| 2005 | -- | $14,370 -2.4% |
| 2004 | -- | $14,720 +3.5% |
| 2002 | -- | $14,220 |
| 2001 | -- | $14,220 |
Find assessor info on the county website
Monthly payment
Est. payment
Payment breakdown
Explore the cost of this home by adjusting the details. Changes won't be saved.Climate risks
Neighborhood: Foothills Green
Nearby schools
Schools provided by the listing agent
- Elementary: Bennett
- Middle: Blevins
- High: Rocky Mountain
Source: IRES as distributed by MLS GRID. This data may not be complete. We recommend contacting the local school district to confirm school assignments for this home.
- $471,8003 bd1 ba1.5k sqft2018 W Stuart St, Fort Collins, CO 80526Off Market
- $505,0003 bd2 ba1.5k sqft2006 W Stuart St, Fort Collins, CO 80526Off Market
- $443,1003 bd1 ba1.2k sqft2024 W Stuart St, Fort Collins, CO 80526Off Market
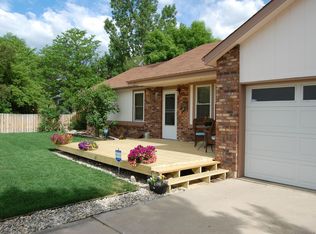
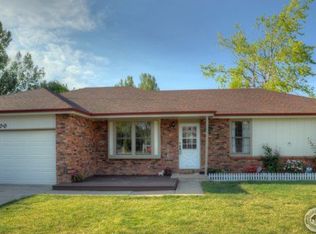
- $518,7004 bd3 ba2.1k sqft2000 W Stuart St, Fort Collins, CO 80526Off Market
Similar homes
- $569,9004 bd2 ba1.8k sqft2200 Suffolk St, Fort Collins, CO 80526For Sale

 MLS ID #1066453, Robin Steffens, RE/MAX Alliance-FTC South. IRES as distributed by MLS GRID
 - $579,9004 bd3 ba2k sqft2025 Sheffield Ct, Fort Collins, CO 80526For Sale
 MLS ID #1067908, Anna T. DiTorrice-Mull, Group Mulberry. IRES as distributed by MLS GRID
 - $549,0004 bd2 ba1.9k sqft2473 Wyandotte Dr, Fort Collins, CO 80526For Sale
 MLS ID #1058128, Stephanie Steward, Elevations Real Estate, LLC. IRES as distributed by MLS GRID
 - $475,0003 bd1 ba1.2k sqft400 Towhee St, Fort Collins, CO 80526For Sale
 MLS ID #1068258, Steve Baker, Sears Real Estate. IRES as distributed by MLS GRID
 - $499,0004 bd2 ba1.8k sqft1409 Shamrock St, Fort Collins, CO 80521For SaleMLS ID #1063121, Sarah Schilz, RE/MAX Advanced Inc.. IRES as distributed by MLS GRID
- $425,0004 bd4 ba2.1k sqft2930 W Stuart St #2, Fort Collins, CO 80526For SaleMLS ID #1067307, Lestel Meade, CENTURY 21 Elevated. IRES as distributed by MLS GRID
- $480,0004 bd2 ba1.5k sqft2912 Double Tree Dr, Fort Collins, CO 80521For SaleMLS ID #1065720, Christina Larson, Berkshire Hathaway HomeServices Rocky Mountain, Realtors-Fort Collins. IRES as distributed by MLS GRID
- $589,9003 bd3 ba2k sqft1931 Leicester Way, Fort Collins, CO 80526For SaleMLS ID #1063745, Kenneth Banwart, Coldwell Banker Realty- Fort Collins. IRES as distributed by MLS GRID
- $507,0003 bd2 ba1.6k sqft2421 W Plum St, Fort Collins, CO 80521For SaleMLS ID #1065891, Brooke Walser, C3 Real Estate Solutions, LLC. IRES as distributed by MLS GRID
- $520,0003 bd2 ba1.5k sqft4523 Woodland Court, Fort Collins, CO 80526For Sale
 MLS ID #5660725, Golden Rains, Realty One Group Premier Colorado. REcolorado as distributed by MLS GRID
 - $550,0003 bd2 ba1.7k sqft2909 Ringneck Dr, Fort Collins, CO 80526For SaleMLS ID #1068708, Katie Mansouri, Group Mulberry. IRES as distributed by MLS GRID
- $350,0004 bd2 ba1.5k sqft2828 Silverplume Dr #C1, Fort Collins, CO 80526For SaleMLS ID #1063180, Tamera Nelson, RE/MAX Alliance-FTC Dwtn. IRES as distributed by MLS GRID
- $399,0004 bd4 ba2k sqft1014 Andrews Peak Dr #B105, Fort Collins, CO 80521For SaleMLS ID #1069454, Michelle Metzger, C3 Real Estate Solutions, LLC. IRES as distributed by MLS GRID
- $525,0003 bd2 ba1.5k sqft3017 Tulane Drive, Fort Collins, CO 80525For SaleMLS ID #1987401, Chris Calicchia, MB Bellissimo Homes. REcolorado as distributed by MLS GRID
- $445,0002 bd2 ba1.5k sqft720 Arbor Ave #27, Fort Collins, CO 80526For SaleMLS ID #1064598, Liz Crews, eXp Realty - Northern CO. IRES as distributed by MLS GRID
- $418,0003 bd3 ba1.5k sqft824 Chetwood Ct, Fort Collins, CO 80526For SaleMLS ID #1062902, Scott McIntosh, RE/MAX Alliance-FTC South. IRES as distributed by MLS GRID
- $494,9003 bd2 ba1.7k sqft321 Diamond Dr, Fort Collins, CO 80525For SaleMLS ID #1062684, Tracy Sanders, Coldwell Banker Realty-NOCO. IRES as distributed by MLS GRID
- $373,5003 bd3 ba1.6k sqft2929 Ross Drive #R64, Fort Collins, CO 80526For SaleMLS ID #3445001, Caryn Geiger, Compass Colorado, LLC - Boulder. REcolorado as distributed by MLS GRID
- $398,0003 bd2 ba1.3k sqft1907 Waters Edge St #E, Fort Collins, CO 80526For SaleMLS ID #1061660, Amy Ackerman, Coldwell Banker Realty-NOCO. IRES as distributed by MLS GRID
- $525,0004 bd3 ba1.8k sqft350 Bannock St, Fort Collins, CO 80524For SaleMLS ID #1068729, Robert Crow, Grey Rock Realty. IRES as distributed by MLS GRID
