This townhome has two extra special, uniquely wonderful features: a WALKOUT basement & a private, fenced, no maintenance yard. It is also well cared for & tucked away in a peaceful setting. Step into comfort & charm when you enter. The open main level feels bright & spacious, while the extensive updates, including, new flooring, fresh paint, new roof, stainless-steel appliances, granite countertops & more mean there's nothing to do & more time to enjoy. Upstairs there are 3 generously sized bedrooms, providing plenty of room, including a primary with private 3/4 bath & walk-in closet. Downstairs the bright WALKOUT basement adds another layer of flexibility with a large family room, full bath, walk-in closet & storage. The family room is counted as a bedroom, making this space perfect for guests, an office, media room or additional living space. Then you have your private, fenced yard with two level deck, backing to greenbelt with direct walkout access. Come see why this one stands out from the rest.
For sale
Price cut: $15K (9/15)
$425,000
2930 W Stuart St #2, Fort Collins, CO 80526
4beds
2,160sqft
Single Family Residence
Built in 1999
1,742 Square Feet Lot
$-- Zestimate®
$197/sqft
$343/mo HOA
What's special
Walkout basementNew roofFresh paintNew flooringStainless-steel appliancesGranite countertopsLarge family room
- 42 days
- 679
- 31
Zillow last checked:
Listing updated:
Listed by:
Lestel Meade 970-224-1800,
CENTURY 21 Elevated
Source: IRES as distributed by MLS GRID,MLS#: 1067307
Facts & features
Interior
Bedrooms & bathrooms
- Bedrooms: 4
- Bathrooms: 4
- Full bathrooms: 2
- 3/4 bathrooms: 1
- 1/2 bathrooms: 1
- Main level bathrooms: 1
Primary bedroom
- Description: Laminate
- Features: 3/4 Primary Bath
- Level: Upper
- Area: 270 Square Feet
- Dimensions: 15 x 18
Bedroom 2
- Description: Laminate
- Level: Upper
- Area: 110 Square Feet
- Dimensions: 10 x 11
Bedroom 3
- Description: Laminate
- Level: Upper
- Area: 99 Square Feet
- Dimensions: 9 x 11
Bedroom 4
- Description: Carpet
- Level: Basement
- Area: 270 Square Feet
- Dimensions: 15 x 18
Kitchen
- Description: Laminate
- Level: Main
- Area: 120 Square Feet
- Dimensions: 10 x 12
Laundry
- Description: Laminate
- Level: Main
- Area: 42 Square Feet
- Dimensions: 6 x 7
Living room
- Description: Laminate
- Level: Main
- Area: 270 Square Feet
- Dimensions: 15 x 18
Heating
- Forced Air
Cooling
- Central Air
Appliances
- Included: Gas Range, Dishwasher, Refrigerator, Washer, Dryer, Microwave
- Laundry: Washer/Dryer Hookup
Features
- Open Floorplan, Pantry, Walk-In Closet(s), Kitchen Island
- Flooring: Wood
- Windows: Window Coverings
- Basement: Full,Partially Finished,Walk-Out Access
- Has fireplace: Yes
- Fireplace features: Gas, Gas Log, Living Room
Interior area
- Total structure area: 1,450
- Total interior livable area: 2,160 sqft
- Finished area above ground: 1,450
Property
Parking
- Total spaces: 1
- Parking features: Garage Door Opener, Attached, Oversized
- Attached garage spaces: 1
- Details: Attached
Accessibility
- Accessibility features: Main Floor Bath, Main Level Laundry
Features
- Levels: Two
- Stories: 2
- Patio & porch: Patio, Deck
- Exterior features: Balcony
- Fencing: Fenced,Wood
Lot
- Size: 1,742 Square Feet
- Features: Abuts Private Open Space, City Limits, Paved, Curbs, Gutters, Sidewalks
Details
- Parcel number: R1001540
- Zoning: MMN
- Special conditions: Private Owner
Construction
Type & style
- Home type: SingleFamily
- Property subtype: Single Family Residence
- Attached to another structure: Yes
Materials
- Frame
- Roof: Composition
Condition
- New construction: No
- Year built: 1999
Utilities & green energy
- Electric: City of Fort Collins
- Gas: Xcel
- Sewer: Public Sewer
- Utilities for property: Natural Gas Available, Electricity Available
Green energy
- Energy efficient items: Southern Exposure, Windows, Thermostat
Community & HOA
Community
- Features: Park
- Security: Fire Alarm
- Subdivision: Trail West PUD
HOA
- Has HOA: Yes
- Services included: Common Amenities, Trash, Snow Removal, Maintenance Grounds, Management, Utilities, Exterior Maintenance
- HOA fee: $343 monthly
- HOA name: Trail West
- HOA phone: 970-337-1626
Location
- Region: Fort Collins
Financial & listing details
- Price per square foot: $197/sqft
- Tax assessed value: $472,700
- Annual tax amount: $2,944
- Date on market: 8/27/2026
- Listing terms: Cash,Conventional
- Electric utility on property: Yes
Estimated market value
Not available
Estimated sales range
Not available
Not available
Price history
| Date | Event | Price |
|---|---|---|
| 9/15/2026 | Price change | $425,000-3.4%$197/sqft |
Source:  REcolorado as distributed by MLS GRID #IR1067307 Report a problem REcolorado as distributed by MLS GRID #IR1067307 Report a problem | ||
| 8/27/2026 | Listed for sale | $440,000$204/sqft |
Source:  IRES as distributed by MLS GRID #1067307 Report a problem IRES as distributed by MLS GRID #1067307 Report a problem | ||
| 8/27/2026 | Listing removed | $440,000$204/sqft |
Source: IRES as distributed by MLS GRID #1057931 Report a problem | ||
| 7/16/2026 | Price change | $440,000-2.2%$204/sqft |
Source: IRES as distributed by MLS GRID #1057931 Report a problem | ||
| 6/22/2026 | Price change | $450,000-2%$208/sqft |
Source: IRES as distributed by MLS GRID #1057931 Report a problem | ||
| 4/30/2026 | Listed for sale | $459,000+0.9%$213/sqft |
Source: IRES as distributed by MLS GRID #1057931 Report a problem | ||
| 9/2/2022 | Sold | $455,000+1.1%$211/sqft |
Source: IRES as distributed by MLS GRID #970146 Report a problem | ||
| 7/8/2022 | Listed for sale | $450,000+67.3%$208/sqft |
Source: IRES as distributed by MLS GRID #970146 Report a problem | ||
| 8/16/2021 | Listing removed | -- |
Source: Zillow Rental Manager Report a problem | ||
| 8/4/2021 | Listed for rent | $950-61.1% |
Source: Zillow Rental Manager Report a problem | ||
| 4/4/2021 | Listing removed | -- |
Source: Zillow Rental Manager Report a problem | ||
| 3/24/2021 | Listed for rent | $2,445$1/sqft |
Source: Zillow Rental Manager Report a problem | ||
| 1/12/2017 | Sold | $269,000$125/sqft |
Source: IRES as distributed by MLS GRID #807579 Report a problem | ||
| 12/7/2016 | Pending sale | $269,000$125/sqft |
Source: RE/MAX Alliance-FTC Dwtn #807579 Report a problem | ||
| 12/2/2016 | Listed for sale | $269,000+41.8%$125/sqft |
Source: RE/MAX Alliance-FTC Dwtn #807579 Report a problem | ||
| 9/17/2012 | Sold | $189,750-2.6%$88/sqft |
Source: Public Record Report a problem | ||
| 7/30/2004 | Sold | $194,900+42.6%$90/sqft |
Source: Public Record Report a problem | ||
| 11/17/1998 | Sold | $136,715$63/sqft |
Source: Public Record Report a problem | ||
Public tax history
| Year | Property taxes | Tax assessment |
|---|---|---|
| 2025 | $2,944 +7.2% | $29,544 -8.6% |
| 2024 | $2,747 +14.1% | $32,314 -1% |
| 2023 | $2,408 -1% | $32,628 +28% |
| 2022 | $2,433 +5.4% | $25,500 -2.8% |
| 2021 | $2,308 -0.4% | $26,233 +6.3% |
| 2020 | $2,318 +13.6% | $24,668 -0.7% |
| 2019 | $2,040 | $24,840 +11% |
| 2018 | $2,040 | $22,385 |
| 2017 | $2,040 +0.3% | $22,385 +25.6% |
| 2016 | $2,033 +25.9% | $17,822 0% |
| 2015 | $1,615 +18.7% | $17,830 +19.5% |
| 2014 | $1,361 | $14,920 |
| 2013 | -- | $14,920 +0.1% |
| 2012 | -- | $14,910 |
| 2011 | -- | $14,910 -2.2% |
| 2010 | -- | $15,250 |
| 2009 | -- | $15,250 -2.1% |
| 2008 | -- | $15,580 |
| 2007 | -- | $15,580 -7.5% |
| 2006 | -- | $16,850 |
| 2005 | -- | $16,850 +6.9% |
| 2004 | -- | $15,760 +3.3% |
| 2002 | -- | $15,250 +12.7% |
| 2001 | -- | $13,530 |
Find assessor info on the county website
Monthly payment
Est. payment
Payment breakdown
Explore the cost of this home by adjusting the details. Changes won't be saved.Climate risks
Neighborhood: 80526
Nearby schools
Schools provided by the listing agent
- Elementary: Bauder
- Middle: Blevins
- High: Rocky Mountain
Source: IRES as distributed by MLS GRID. This data may not be complete. We recommend contacting the local school district to confirm school assignments for this home.
- $355,3002 bd3 ba1.6k sqft2930 W Stuart St APT 20, Fort Collins, CO 80526Off Market
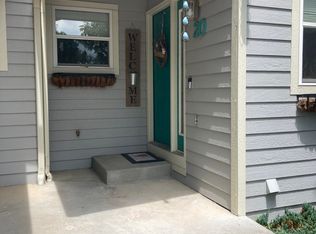
- $430,8004 bd4 ba2.2k sqft2930 W Stuart St APT 23, Fort Collins, CO 80526Off Market
- $406,1003 bd2 ba1.4k sqft2930 W Stuart St APT 25, Fort Collins, CO 80526Off Market
- $405,4003 bd4 ba2.1k sqft2930 W Stuart St APT 26, Fort Collins, CO 80526Off Market

Similar homes
- $373,5003 bd3 ba1.6k sqft2929 Ross Drive #R64, Fort Collins, CO 80526For Sale

 MLS ID #3445001, Caryn Geiger, Compass Colorado, LLC - Boulder. REcolorado as distributed by MLS GRID
 - $549,0004 bd2 ba1.9k sqft2473 Wyandotte Dr, Fort Collins, CO 80526For Sale

 MLS ID #1058128, Stephanie Steward, Elevations Real Estate, LLC. IRES as distributed by MLS GRID
 - $488,0004 bd2 ba1.6k sqft3206 Lymen St, Fort Collins, CO 80526For Sale
 MLS ID #1064185, Kristen White, Keller Williams-DTC. IRES as distributed by MLS GRID
 - $350,0004 bd2 ba1.5k sqft2828 Silverplume Dr #C1, Fort Collins, CO 80526For Sale
 MLS ID #1063180, Tamera Nelson, RE/MAX Alliance-FTC Dwtn. IRES as distributed by MLS GRID
 - $437,5003 bd1 ba2.2k sqft3502 Big Ben Dr #D, Fort Collins, CO 80526For SaleMLS ID #1066061, Laurie Colbert, Key Team Real Estate. IRES as distributed by MLS GRID
- $589,9003 bd3 ba2k sqft1931 Leicester Way, Fort Collins, CO 80526For SaleMLS ID #1063745, Kenneth Banwart, Coldwell Banker Realty- Fort Collins. IRES as distributed by MLS GRID
- $405,0003 bd3 ba1.4k sqft850 S Overland Trl #4, Fort Collins, CO 80521For SaleMLS ID #1068321, Steve Balmer, Elevations Real Estate, LLC. IRES as distributed by MLS GRID
- $449,5003 bd3 ba1.5k sqft3714 Elgin Pl, Fort Collins, CO 80524For SaleMLS ID #1069887, Kareen Kinzli Larsen, RE/MAX Alliance-Wellington. IRES as distributed by MLS GRID
- $448,0004 bd3 ba1.9k sqft95 Pike Ln, Severance, CO 80550For SaleMLS ID #1070295, Sharianne Daily, RE/MAX Alliance-FTC South. IRES as distributed by MLS GRID
- $435,0003 bd3 ba1.6k sqft2008 Winamac Drive, Fort Collins, CO 80524For SaleMLS ID #9455769, Katherine McCaslin, Serhant Colorado LLC. REcolorado as distributed by MLS GRID
- $510,0003 bd2 ba1.5k sqft4523 Woodland Court, Fort Collins, CO 80526For SaleMLS ID #5660725, Golden Rains, Realty One Group Premier Colorado. REcolorado as distributed by MLS GRID
- $525,0003 bd2 ba2.3k sqft4112 Snow Ridge Cir, Fort Collins, CO 80526For SaleMLS ID #1058778, Jorgen Mandl, Group Centerra. IRES as distributed by MLS GRID
- $555,0005 bd4 ba2.9k sqft615 Prichett Ct, Fort Collins, CO 80525For SaleMLS ID #1070108, Karen Sothoron, Select Professionals Realty. IRES as distributed by MLS GRID
- $455,0003 bd3 ba3.1k sqft6715 Enterprise Dr #A-104, Fort Collins, CO 80526For SaleMLS ID #1060921, Jeff Lewis, Coldwell Banker Realty- Fort Collins. IRES as distributed by MLS GRID
- $565,0005 bd4 ba2.6k sqft1227 Dewey Dr, Fort Collins, CO 80526For SaleMLS ID #1063346, Mark Moran, RE/MAX Alliance-FTC South. IRES as distributed by MLS GRID
- $490,0004 bd3 ba2.1k sqft1115 Lochmore Pl, Fort Collins, CO 80524For SaleMLS ID #1063826, Kendall Nelson, C3 Real Estate Solutions, LLC. IRES as distributed by MLS GRID
- $540,0003 bd3 ba2.6k sqft2001 Skye Ct, Fort Collins, CO 80528For SaleMLS ID #1069943, Amy Stahl, C3 Real Estate Solutions, LLC. IRES as distributed by MLS GRID
- $525,0004 bd3 ba1.8k sqft350 Bannock St, Fort Collins, CO 80524For SaleMLS ID #1068729, Robert Crow, Grey Rock Realty. IRES as distributed by MLS GRID
- $295,0002 bd2 ba1.1k sqft4501 Regency Dr #D, Fort Collins, CO 80526For SaleMLS ID #1067375, Anoushir Mansouri, Group Mulberry. IRES as distributed by MLS GRID
- $430,0003 bd2 ba1.1k sqft4181 La Veta Dr, Loveland, CO 80538For SaleMLS ID #1066338, Erich Menzel, Coldwell Banker Realty-NOCO. IRES as distributed by MLS GRID
