Welcome Home! Charming 4-bedroom, 2-bath tri-level with open floorplan offering 1,794 square feet of comfortable living space and a 2-car garage, in central Fort Collins.The main level features a spacious living and dining area, an updated kitchen plus a cozy kitchen nook-perfect for everyday living and entertaining. Upstairs, you'll find three generously sized bedrooms, including a primary suite with a large walk-in closet along with a full bath. The lower level offers a warm and inviting family room with gas fireplace, an additional bedroom, a 3/4 bath, and laundry area.Step outside and fall in love with the incredible backyard! Designed for relaxing, entertaining, and enjoying the Colorado lifestyle, this outdoor oasis features a new expanded concrete patio, pergola, hot tub, chicken coop, and raised garden beds. An added bonus is the enchanting 11' x 7' detached studio/playhouse, complete with a covered front porch and skylight-perfect for a creative retreat, play space, or hobby room.With inviting living spaces, a flexible floor plan, and an exceptional backyard full of possibilities, this home is a wonderful place to settle in and enjoy all that Fort Collins has to offer! No HOA or Metro District!
For sale
$555,000
2501 Antelope Rd, Fort Collins, CO 80525
4beds
1,794sqft
Single Family Residence
Built in 1980
7,078 Square Feet Lot
$561,600 Zestimate®
$309/sqft
$-- HOA
What's special
Gas fireplaceRaised garden bedsHot tubIncredible backyardChicken coopExceptional backyardCovered front porch
- 3 hours
- 154
- 30
Zillow last checked:
Listing updated:
Listed by:
Carol Voorhis 970-481-9487,
Group Mulberry
Source: IRES as distributed by MLS GRID,MLS#: 1071939
Facts & features
Interior
Bedrooms & bathrooms
- Bedrooms: 4
- Bathrooms: 2
- Full bathrooms: 1
- 3/4 bathrooms: 1
Primary bedroom
- Description: Carpet
- Level: Upper
- Area: 208 Square Feet
- Dimensions: 13 x 16
Bedroom 2
- Description: Carpet
- Level: Upper
- Area: 150 Square Feet
- Dimensions: 10 x 15
Bedroom 3
- Description: Carpet
- Level: Upper
- Area: 108 Square Feet
- Dimensions: 9 x 12
Bedroom 4
- Description: Carpet
- Level: Lower
- Area: 143 Square Feet
- Dimensions: 11 x 13
Dining room
- Description: Luxury Vinyl
- Level: Main
- Area: 80 Square Feet
- Dimensions: 8 x 10
Family room
- Description: Carpet
- Level: Lower
- Area: 234 Square Feet
- Dimensions: 13 x 18
Kitchen
- Description: Luxury Vinyl
- Level: Main
- Area: 176 Square Feet
- Dimensions: 11 x 16
Living room
- Description: Luxury Vinyl
- Level: Main
- Area: 130 Square Feet
- Dimensions: 10 x 13
Heating
- Forced Air, Hot Water
Cooling
- Central Air
Appliances
- Included: Electric Range, Dishwasher, Refrigerator, Washer, Dryer, Microwave
Features
- Eat-in Kitchen, Separate Dining Room
- Windows: Window Coverings
- Basement: None
- Has fireplace: Yes
- Fireplace features: Gas
Interior area
- Total structure area: 1,794
- Total interior livable area: 1,794 sqft
- Finished area above ground: 1,794
Property
Parking
- Total spaces: 2
- Parking features: Garage Door Opener, Attached
- Attached garage spaces: 2
- Details: Attached
Features
- Levels: Tri-Level
- Patio & porch: Patio
- Exterior features: Sprinkler System
- Spa features: Heated
- Fencing: Wood
Lot
- Size: 7,078 Square Feet
- Features: Paved, Curbs, Gutters, Sidewalks, Fire Hydrant within 500 Feet
Details
- Additional structures: Storage
- Parcel number: R1011529
- Zoning: RL
- Special conditions: Private Owner
Construction
Type & style
- Home type: SingleFamily
- Architectural style: Contemporary
- Property subtype: Single Family Residence
Materials
- Frame, Brick
- Roof: Composition
Condition
- New construction: No
- Year built: 1980
Utilities & green energy
- Electric: City of FTC
- Gas: Xcel
- Sewer: Public Sewer
- Utilities for property: Natural Gas Available, Electricity Available, Cable Available, Satellite Avail, High Speed Avail
Community & HOA
Community
- Subdivision: Fox Meadows
HOA
- Has HOA: No
Location
- Region: Fort Collins
Financial & listing details
- Price per square foot: $309/sqft
- Tax assessed value: $496,400
- Annual tax amount: $3,092
- Date on market: 11/10/2026
- Listing terms: Cash,Conventional,FHA,VA Loan
- Exclusions: Clothes washer and dryer and Seller's Personal Property
- Electric utility on property: Yes
Estimated market value
$561,600
$534,000 - $590,000
$2,642/mo
Price history
| Date | Event | Price |
|---|---|---|
| 11/10/2026 | Listed for sale | $555,000-2.5%$309/sqft |
Source:  IRES as distributed by MLS GRID #1071939 Report a problem | ||
| 5/10/2024 | Sold | $569,000+3.5%$317/sqft |
Source:  REcolorado as distributed by MLS GRID #IR1006063 Report a problem | ||
| 4/8/2024 | Pending sale | $550,000$307/sqft |
Source: REcolorado as distributed by MLS GRID #IR1006063 Report a problem | ||
| 4/5/2024 | Listed for sale | $550,000$307/sqft |
Source: IRES as distributed by MLS GRID #1006063 Report a problem | ||
Public tax history
| Year | Property taxes | Tax assessment |
|---|---|---|
| 2025 | $3,092 +2.7% | $31,025 -11.5% |
| 2024 | $3,011 +30% | $35,061 -1% |
| 2023 | $2,317 -1% | $35,402 +44.3% |
| 2022 | $2,341 -8.4% | $24,534 -2.8% |
| 2021 | $2,556 -0.4% | $25,240 -7.6% |
| 2020 | $2,567 +24.9% | $27,320 -0.7% |
| 2019 | $2,056 | $27,511 +22% |
| 2018 | $2,056 | $22,558 |
| 2017 | $2,056 +0.3% | $22,558 +10% |
| 2016 | $2,049 +10.2% | $20,505 +0% |
| 2015 | $1,858 +21.5% | $20,500 +22.2% |
| 2014 | $1,530 | $16,770 |
| 2013 | -- | $16,770 -0.9% |
| 2012 | -- | $16,930 |
| 2011 | -- | $16,930 -0.9% |
| 2010 | -- | $17,090 |
| 2009 | -- | $17,090 -0.9% |
| 2008 | -- | $17,240 |
| 2007 | -- | $17,240 +25.3% |
| 2006 | -- | $13,760 |
| 2005 | -- | $13,760 -11.7% |
| 2004 | -- | $15,590 -1.5% |
| 2002 | -- | $15,830 |
| 2001 | -- | $15,830 |
Find assessor info on the county website
Monthly payment
Est. payment
Payment breakdown
Explore the cost of this home by adjusting the details. Changes won't be saved.Climate risks
Neighborhood: Foxstone
Nearby schools
Schools provided by the listing agent
- Elementary: Linton
- Middle: Boltz
- High: Ft Collins
Source: IRES as distributed by MLS GRID. This data may not be complete. We recommend contacting the local school district to confirm school assignments for this home.
Similar homes
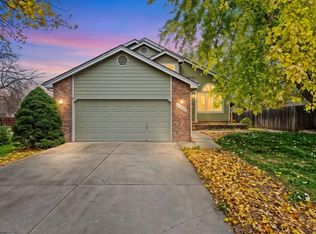
- $545,0003 bd3 ba1.9k sqft3902 Sunlight Ct, Fort Collins, CO 80525For Sale
 MLS ID #1071859, Jason Humpal, CENTURY 21 Elevated. IRES as distributed by MLS GRID
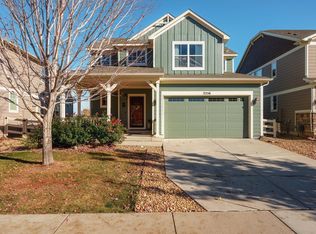
- $620,0004 bd4 ba2.5k sqft3256 Anika Dr, Fort Collins, CO 80525For Sale
 MLS ID #1071938, Scott Beasley, Group Mulberry. IRES as distributed by MLS GRID
- $550,0003 bd3 ba2.4k sqft2912 Stanford Rd, Fort Collins, CO 80525For Sale
 MLS ID #1071753, Brandon Bidwell, RE/MAX Alliance-FTC South. IRES as distributed by MLS GRID
- $565,0003 bd3 ba2.4k sqft2124 Creekwood Ct, Fort Collins, CO 80525For Sale
 MLS ID #1071173, Karen Leigh Rowan, Group Harmony. IRES as distributed by MLS GRID
- $478,9003 bd2 ba1.3k sqft2425 Wapiti Rd, Fort Collins, CO 80525For SaleMLS ID #1068045, Heather Patel, RE/MAX Alliance-FTC South. IRES as distributed by MLS GRID
- $545,0004 bd3 ba2.5k sqft2913 Eindborough Dr, Fort Collins, CO 80525For SaleMLS ID #1066678, Michael Salza, C3 Real Estate Solutions, LLC. IRES as distributed by MLS GRID
- $535,0004 bd2 ba1.8k sqft801 Vanderbilt Ct, Fort Collins, CO 80525For SaleMLS ID #1063863, Jessica Carrillo, C3 Real Estate Solutions, LLC. IRES as distributed by MLS GRID
- $560,0004 bd4 ba2.6k sqft1107 Live Oak Ct, Fort Collins, CO 80525For SaleMLS ID #1064920, Jason Levi, Real. IRES as distributed by MLS GRID
- $589,0004 bd2 ba1.9k sqft325 E Swallow Rd, Fort Collins, CO 80525For SaleMLS ID #1068370, Pamela Cass, Kentwood RE Northern Prop Llc. IRES as distributed by MLS GRID
- $519,0003 bd2 ba1.6k sqft3512 Worwick Dr, Fort Collins, CO 80525For SaleMLS ID #1069112, Jacqueline Dvorak, Get More Real Estate. IRES as distributed by MLS GRID
- $549,9003 bd3 ba2.5k sqft1112 Spanish Oak Ct, Fort Collins, CO 80525For SaleMLS ID #1069486, Laura Gippert, RE/MAX Alliance-FTC Dwtn. IRES as distributed by MLS GRID
- $575,0004 bd3 ba2.5k sqft2718 Balmoral Ct, Fort Collins, CO 80525For SaleMLS ID #1065294, Crisafulli Team, The Crisafulli Group. IRES as distributed by MLS GRID
- $599,9003 bd3 ba1.9k sqft2124 Thunderstone Court, Fort Collins, CO 80525For Sale
 MLS ID #1663011, Melissa Breese, Keller Williams Preferred Realty. REcolorado as distributed by MLS GRID
- $590,0003 bd3 ba2.3k sqft5000 Boardwalk Dr #45, Fort Collins, CO 80525For SaleMLS ID #1070710, Wynn Washle, Group Mulberry. IRES as distributed by MLS GRID
- $640,0004 bd3 ba2.6k sqft4039 Stoney Creek Dr, Fort Collins, CO 80525For SaleMLS ID #1069434, Kayla Albo, eXp Realty LLC. IRES as distributed by MLS GRID
- $555,0004 bd2 ba1.6k sqft449-451 E Drake Rd, Fort Collins, CO 80525For SaleMLS ID #1069503, Jeff Theisen, Harmony Brokers. IRES as distributed by MLS GRID
- $550,0002 bd1 ba1.1k sqft923 E Prospect Rd, Fort Collins, CO 80525For SaleMLS ID #1071620, Kamara Shanks, Kamara Shanks Real Estate. IRES as distributed by MLS GRID
- $519,9003 bd2 ba1.7k sqft109 Princeton Rd, Fort Collins, CO 80525For SaleMLS ID #1061839, Kevin Barrier, Cobblestone Realty. IRES as distributed by MLS GRID
