Tucked into a cul-de-sac in southeast Fort Collins, 1112 Spanish Oak offers the feel of a single-family home with the ease of patio home living. Shopping, restaurants, and grocery stores are close by.The updated kitchen features new cabinetry, flooring, lighting, backsplash, and appliances. A bright breakfast nook catches the morning light, while vaulted ceilings and a gas fireplace make the living area feel open and inviting. The main level also includes a primary bedroom with a skylit 3/4 bath, a separate office (or 2nd bedroom), a full bath, and mudroom / laundry room conveniently located near the garage and kitchen. Downstairs, an additional bedroom and 3/4 bath provide space for guests. Enjoy the gorgeous all-weather sunroom and newer extended back deck with built-in seating and shade. Storage is abundant throughout, including in the two-car garage with built-ins and a utility sink. All appliances, including the washer and dryer, are included.The HOA covers lawn care, snow removal, greenbelt care, exterior maintenance including the roof and siding, and exterior hazard insurance. Buyer should verify HOA coverage and obtain insurance for the interior and personal property.
For sale
$549,900
1112 Spanish Oak Ct, Fort Collins, CO 80525
3beds
2,537sqft
Half Duplex
Built in 1988
6,292 Square Feet Lot
$544,400 Zestimate®
$217/sqft
$560/mo HOA
What's special
Gas fireplaceGorgeous all-weather sunroomVaulted ceilingsUpdated kitchenBright breakfast nookNew cabinetry
- 47 days
- 513
- 21
Likely to sell faster than
Zillow last checked:
Listing updated:
Listed by:
Laura Gippert 970-482-1781,
RE/MAX Alliance-FTC Dwtn,
Kelly Nehls Coonrod 970-412-8675,
RE/MAX Alliance-FTC Dwtn
Source: IRES as distributed by MLS GRID,MLS#: 1069486
Facts & features
Interior
Bedrooms & bathrooms
- Bedrooms: 3
- Bathrooms: 3
- Full bathrooms: 1
- 3/4 bathrooms: 2
- Main level bathrooms: 2
Primary bedroom
- Description: Carpet
- Features: 3/4 Primary Bath
- Level: Main
- Area: 204 Square Feet
- Dimensions: 12 x 17
Bedroom 2
- Description: Carpet
- Level: Main
- Area: 132 Square Feet
- Dimensions: 11 x 12
Bedroom 3
- Description: Carpet
- Level: Basement
- Area: 143 Square Feet
- Dimensions: 11 x 13
Dining room
- Description: Carpet
- Level: Main
- Area: 132 Square Feet
- Dimensions: 12 x 11
Family room
- Description: Carpet
- Level: Main
- Area: 160 Square Feet
- Dimensions: 10 x 16
Kitchen
- Description: Wood
- Level: Main
- Area: 204 Square Feet
- Dimensions: 12 x 17
Laundry
- Description: Wood
- Level: Main
- Area: 30 Square Feet
- Dimensions: 5 x 6
Living room
- Description: Carpet
- Level: Main
- Area: 304 Square Feet
- Dimensions: 19 x 16
Recreation room
- Description: Carpet
- Level: Basement
- Area: 345 Square Feet
- Dimensions: 15 x 23
Heating
- Forced Air
Cooling
- Central Air, Ceiling Fan(s)
Appliances
- Included: Gas Range, Dishwasher, Refrigerator, Washer, Dryer, Microwave, Freezer
- Laundry: Washer/Dryer Hookup
Features
- Eat-in Kitchen, Separate Dining Room, Cathedral Ceiling(s), Walk-In Closet(s), Sun Room
- Doors: French Doors
- Windows: Window Coverings
- Basement: Full,Partially Finished,Built-In Radon
- Has fireplace: Yes
- Fireplace features: Gas, Living Room
Interior area
- Total structure area: 1,610
- Total interior livable area: 2,537 sqft
- Finished area above ground: 1,610
Video & virtual tour
Property
Parking
- Total spaces: 2
- Parking features: Attached
- Attached garage spaces: 2
- Details: Attached
Accessibility
- Accessibility features: Level Lot, Level Drive, Near Bus, Low Carpet, Main Floor Bath, Accessible Bedroom, Stall Shower, Main Level Laundry
Features
- Levels: One
- Stories: 1
- Patio & porch: Patio, Enclosed
- Fencing: Fenced,Wood
- Has view: Yes
- View description: Hills
Lot
- Size: 6,292 Square Feet
- Features: Cul-De-Sac, Evergreen Trees, Deciduous Trees, Level, City Limits, Paved, Curbs, Gutters, Sidewalks, Street Light, Fire Hydrant within 500 Feet
Details
- Parcel number: R1266527
- Zoning: RL
- Special conditions: Private Owner
Construction
Type & style
- Home type: SingleFamily
- Architectural style: Patio Home
- Property subtype: Half Duplex
- Attached to another structure: Yes
Materials
- Frame, Brick
- Roof: Composition
Condition
- New construction: No
- Year built: 1988
Utilities & green energy
- Electric: City of Fort Collins
- Gas: Xcel
- Sewer: Public Sewer
- Utilities for property: Natural Gas Available, Electricity Available, Cable Available, Individual Meter-Electric, Individual Meter-Gas, High Speed Avail, Underground Utilities
Green energy
- Energy efficient items: Doors, High Efficiency Furnace
Community & HOA
Community
- Features: Park
- Subdivision: Oakridge Village PUD
HOA
- Has HOA: Yes
- Services included: Common Amenities, Snow Removal, Maintenance Grounds, Management, Exterior Maintenance, Insurance
- HOA fee: $560 monthly
- HOA name: Spanish Oak Ct HOA
- HOA phone: 970-508-4497
Location
- Region: Fort Collins
Financial & listing details
- Price per square foot: $217/sqft
- Tax assessed value: $569,100
- Annual tax amount: $2,922
- Date on market: 9/25/2026
- Listing terms: Cash,Conventional,FHA,VA Loan
- Exclusions: Sellers personal property
- Electric utility on property: Yes
- Road surface type: Asphalt
Estimated market value
$544,400
$517,000 - $572,000
$2,968/mo
Price history
| Date | Event | Price |
|---|---|---|
| 9/25/2026 | Listed for sale | $549,900+108.3%$217/sqft |
Source:  IRES as distributed by MLS GRID #1069486 Report a problem | ||
| 6/6/2013 | Sold | $264,000-2.2%$104/sqft |
Source: IRES as distributed by MLS GRID #702268 Report a problem | ||
| 4/16/2013 | Price change | $269,900-1.9%$106/sqft |
Source: RE/MAX ALLIANCE #702268 Report a problem | ||
| 3/19/2013 | Listed for sale | $275,000$108/sqft |
Source: RE/MAX Alliance #702268 Report a problem | ||
Public tax history
| Year | Property taxes | Tax assessment |
|---|---|---|
| 2025 | $2,922 +24.5% | $35,569 +2.1% |
| 2024 | $2,347 -11.5% | $34,847 -1% |
| 2023 | $2,653 -1% | $35,185 +25.2% |
| 2022 | $2,681 -5.1% | $28,099 -2.8% |
| 2021 | $2,826 -0.4% | $28,908 -4.3% |
| 2020 | $2,838 +20.1% | $30,202 -0.7% |
| 2019 | $2,362 | $30,413 +17.3% |
| 2018 | $2,362 | $25,920 |
| 2017 | $2,362 +0.3% | $25,920 +18.7% |
| 2016 | $2,354 +18.9% | $21,842 +0% |
| 2015 | $1,980 +6.1% | $21,840 +6.7% |
| 2014 | $1,866 | $20,460 |
| 2013 | -- | $20,460 +7.4% |
| 2012 | -- | $19,050 |
| 2011 | -- | $19,050 +10.6% |
| 2010 | -- | $17,220 |
| 2009 | -- | $17,220 +83.4% |
| 2008 | -- | $9,390 |
| 2007 | -- | $9,390 -21.8% |
| 2006 | -- | $12,010 -39.9% |
| 2005 | -- | $19,970 +0.6% |
| 2004 | -- | $19,850 +4.4% |
| 2002 | -- | $19,010 |
| 2001 | -- | $19,010 |
Find assessor info on the county website
Monthly payment
Est. payment
Payment breakdown
Explore the cost of this home by adjusting the details. Changes won't be saved.Climate risks
Neighborhood: Oakridge Village
Nearby schools
Schools provided by the listing agent
- Elementary: Werner
- Middle: Preston
- High: Fossil Ridge
Source: IRES as distributed by MLS GRID. This data may not be complete. We recommend contacting the local school district to confirm school assignments for this home.
- $531,6003 bd3 ba2.4k sqft1118 Spanish Oak Ct, Fort Collins, CO 80525Off Market
- $551,9003 bd2 ba1.6k sqft1106 Spanish Oak Ct, Fort Collins, CO 80525Off Market
- $511,7003 bd3 ba2.3k sqft1124 Spanish Oak Ct, Fort Collins, CO 80525Off Market
- $487,0003 bd2 ba1.2k sqft1100 Spanish Oak Ct, Fort Collins, CO 80525Off Market
Similar homes
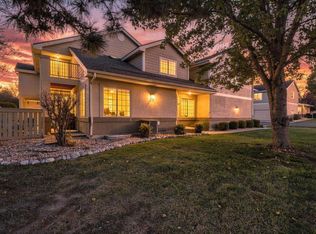
- $579,5003 bd3 ba3.1k sqft5151 Boardwalk Dr #Q1, Fort Collins, CO 80525For Sale
 MLS ID #1071982, Shannon Miller, RE/MAX Alliance-FTC South. IRES as distributed by MLS GRID
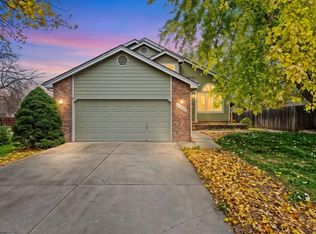
- $545,0003 bd3 ba1.9k sqft3902 Sunlight Ct, Fort Collins, CO 80525For Sale
 MLS ID #1071859, Jason Humpal, CENTURY 21 Elevated. IRES as distributed by MLS GRID
- $560,0004 bd4 ba2.6k sqft1107 Live Oak Ct, Fort Collins, CO 80525For Sale
 MLS ID #1064920, Jason Levi, Real. IRES as distributed by MLS GRID
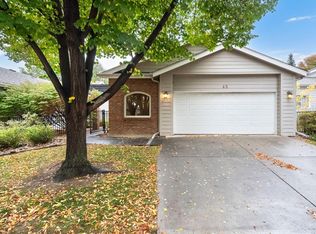
- $590,0003 bd3 ba2.3k sqft5000 Boardwalk Dr #45, Fort Collins, CO 80525For Sale
 MLS ID #1070710, Wynn Washle, Group Mulberry. IRES as distributed by MLS GRID
- $555,0004 bd2 ba1.7k sqft2501 Antelope Rd, Fort Collins, CO 80525For SaleMLS ID #1071939, Carol Voorhis, Group Mulberry. IRES as distributed by MLS GRID
- $549,0003 bd4 ba1.9k sqft6820 Montserrat Dr, Fort Collins, CO 80525For SaleMLS ID #1071579, Brett Janzen, RE/MAX Alliance-FTC South. IRES as distributed by MLS GRID
- $600,0003 bd4 ba2.7k sqft521 Dunraven Dr, Fort Collins, CO 80525For SaleMLS ID #1070956, Brian Grauberger, Group Harmony. IRES as distributed by MLS GRID
- $579,9005 bd4 ba2.9k sqft4949 Delany Drive, Fort Collins, CO 80528For Sale
 MLS ID #4958744, Nhi Vuong, Coldwell Banker Realty 18. REcolorado as distributed by MLS GRID
- $549,0003 bd3 ba2.7k sqft1314 E Saint Croix Pl E, Fort Collins, CO 80525For SaleMLS ID #1046790, Rich Coccaro, Epique Realty. IRES as distributed by MLS GRID
- $555,0004 bd3 ba2.4k sqft4500 Viola St, Fort Collins, CO 80526For SaleMLS ID #1071444, Barbara Imes, Group Harmony. IRES as distributed by MLS GRID
- $520,0004 bd3 ba1.9k sqft430 Derry Dr, Fort Collins, CO 80525For SaleMLS ID #1067481, Sally Brent, Group Centerra. IRES as distributed by MLS GRID
- $499,0003 bd3 ba2.3k sqft208 Destini Dr, Fort Collins, CO 80525For SaleMLS ID #1069461, Shelly Hull, Mountain View RE Services LLC. IRES as distributed by MLS GRID
- $644,0004 bd4 ba2.8k sqft1506 Front Nine Dr, Fort Collins, CO 80525For SaleMLS ID #1067353, Josh Landers, RE/MAX Nexus. IRES as distributed by MLS GRID
- $519,0003 bd2 ba1.6k sqft3512 Worwick Dr, Fort Collins, CO 80525For SaleMLS ID #1069112, Jacqueline Dvorak, Get More Real Estate. IRES as distributed by MLS GRID
- $572,5003 bd3 ba3k sqft4051 Kingsley Ct, Fort Collins, CO 80525For SaleMLS ID #1060148, Paul Schnaitter, Group Centerra. IRES as distributed by MLS GRID
- $532,0003 bd3 ba2.7k sqft4015 Sunstone Way, Fort Collins, CO 80525For SaleMLS ID #1064001, Brian Trainor, C3 Real Estate Solutions, LLC. IRES as distributed by MLS GRID
- $545,0005 bd4 ba2.1k sqft1460 Front Nine Dr #B, Fort Collins, CO 80525For SaleMLS ID #1062927, Phillip Buschang, eXp Realty LLC. IRES as distributed by MLS GRID
- $643,0004 bd4 ba2.7k sqft900 Whalers Way, Fort Collins, CO 80525For SaleMLS ID #1069821, Liz Barnez, West and Main Homes. IRES as distributed by MLS GRID
- $539,0003 bd3 ba2.2k sqft5263 Cornerstone Drive, Fort Collins, CO 80528For SaleMLS ID #7560875, Dan Guenther, Ten Ridge Realty, LLC. REcolorado as distributed by MLS GRID
