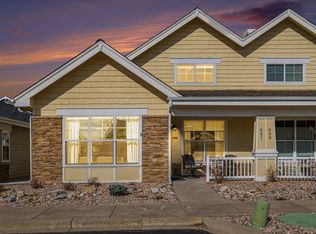
Beautifully maintained MacKenzie Place cottage in an exclusive 55+ Fort Collins community. This move-in ready, southwest-facing single-floor home features new carpet and new appliances, 2 bedrooms, 2 bathrooms, an open, light-filled living area, and a primary suite with a walk-in closet and ensuite. Enjoy a soaking tub, private back patio overlooking open space, and an oversized garage with ample storage. Low-maintenance living with easy walks on quiet streets, the clubhouse just across the way and newer major systems including furnace (2023), water heater (2025), and roof (2020). On-site amenities include a heated pool, fully equipped gym, movie theater, casual restaurant and pub, organized social activities, and on-demand rides. Convenient walking distance to Safeway, UC Health Harmony Campus, restaurants, shopping, transit and medical services, with quick access to I-25. Welcome home-schedule your showing today!
For sale
$590,000
4751 Pleasant Oak Dr #C79, Fort Collins, CO 80525
2beds
1,194sqft
:
Get pre-qualified$4,096/mo
Single Family Residence
Built in 2006
6,706 Square Feet Lot
$-- Zestimate®
$494/sqft
$503/mo HOA
What's special
Southwest-facing single-floor homeNew appliancesSoaking tubNew carpet
- 80 days |
- 238 |
- 3 |
Zillow last checked:
Listing updated:
Listed by:
Sarah Schilz 970-817-0906,
RE/MAX Advanced Inc.
Source: IRES as distributed by MLS GRID,MLS#: 1059353
Facts & features
Interior
Bedrooms & bathrooms
- Bedrooms: 2
- Bathrooms: 2
- Full bathrooms: 1
- 3/4 bathrooms: 1
- Main level bathrooms: 2
Primary bedroom
- Description: Carpet
- Features: 3/4 Primary Bath
- Level: Main
- Area: 255 Square Feet
- Dimensions: 15 x 17
Bedroom 2
- Description: Carpet
- Level: Main
- Area: 132 Square Feet
- Dimensions: 11 x 12
Dining room
- Description: Carpet
- Level: Main
- Area: 170 Square Feet
- Dimensions: 10 x 17
Kitchen
- Description: Tile
- Level: Main
- Area: 90 Square Feet
- Dimensions: 9 x 10
Laundry
- Description: Tile
- Level: Main
- Area: 36 Square Feet
- Dimensions: 6 x 6
Living room
- Description: Carpet
- Level: Main
- Area: 224 Square Feet
- Dimensions: 14 x 16
Heating
- Forced Air
Cooling
- Central Air
Appliances
- Included: Electric Range, Dishwasher, Refrigerator, Microwave, Disposal
Features
- Separate Dining Room, Open Floorplan, Walk-In Closet(s)
- Basement: None
Interior area
- Total structure area: 1,194
- Total interior livable area: 1,194 sqft
- Finished area above ground: 1,194
Property
Parking
- Total spaces: 2
- Parking features: Attached, Oversized
- Attached garage spaces: 2
- Details: Attached
Accessibility
- Accessibility features: Level Lot, Level Drive, Accessible Hallway(s), Low Carpet, Accessible Doors, No Stairs, Main Floor Bath, Accessible Bedroom, Stall Shower, Main Level Laundry
Features
- Levels: One
- Stories: 1
- Entry location: Garden Level
- Patio & porch: Patio
- Has view: Yes
- View description: Hills
Lot
- Size: 6,706 Square Feet
- Features: Level, Paved, Curbs, Gutters, Sidewalks, Street Light, Fire Hydrant within 500 Feet
Details
- Parcel number: R1645448
- Zoning: HC
- Special conditions: Private Owner
Construction
Type & style
- Home type: SingleFamily
- Architectural style: Cottage
- Property subtype: Single Family Residence
- Attached to another structure: Yes
Materials
- Frame, Stone, Composition
- Roof: Composition
Condition
- New construction: No
- Year built: 2006
Utilities & green energy
- Electric: City of FTC
- Gas: Xcel
- Sewer: Public Sewer
- Water: City
- Utilities for property: Natural Gas Available, Electricity Available, Cable Available
Green energy
- Energy efficient items: Windows, Thermostat
Community & HOA
Community
- Features: Clubhouse, Indoor Pool, Pool, Sauna, Fitness Center, Park, Recreation Room
- Security: Fire Alarm
- Senior community: Yes
- Subdivision: Mackenzie Place Oakridge Condo Ftc
HOA
- Has HOA: Yes
- Services included: Common Amenities, Trash, Snow Removal, Maintenance Grounds, Management, Utilities, Cable TV, Water, Insurance, Sewer
- HOA fee: $503 monthly
- HOA name: Mackenzie Place Condominiums
- HOA phone: 970-484-0101
Location
- Region: Fort Collins
Financial & listing details
- Price per square foot: $494/sqft
- Tax assessed value: $468,800
- Annual tax amount: $2,920
- Date on market: 5/17/2026
- Listing terms: Cash,Conventional
- Exclusions: Sellers personal property
- Electric utility on property: Yes
- Road surface type: Asphalt
Estimated market value
Not available
Estimated sales range
Not available
Not available
Price history
| Date | Event | Price |
|---|---|---|
| 5/17/2026 | Listed for sale | $590,000+126.9%$494/sqft |
Source:  IRES as distributed by MLS GRID #1059353 Report a problem IRES as distributed by MLS GRID #1059353 Report a problem | ||
| 11/21/2014 | Sold | $260,000-5.5%$218/sqft |
Source: IRES as distributed by MLS GRID #741389 Report a problem | ||
| 7/10/2014 | Listed for sale | $275,000-19.4%$230/sqft |
Source: RE/MAX Alliance #741389 Report a problem | ||
| 10/31/2007 | Sold | $341,162$286/sqft |
Source: Public Record Report a problem | ||
Public tax history
| Year | Property taxes | Tax assessment |
|---|---|---|
| 2025 | $2,920 +5.7% | $29,301 -9.8% |
| 2024 | $2,762 +10.4% | $32,468 -1% |
| 2023 | $2,502 -1% | $32,783 +23.7% |
| 2022 | $2,528 -2.2% | $26,493 -2.8% |
| 2021 | $2,584 -0.4% | $27,256 -1.3% |
| 2020 | $2,595 +11.3% | $27,620 -0.7% |
| 2019 | $2,332 | $27,814 +8.7% |
| 2018 | $2,332 | $25,582 |
| 2017 | $2,332 +0.3% | $25,582 +28.6% |
| 2016 | $2,324 +28.9% | $19,892 0% |
| 2015 | $1,803 +6.3% | $19,900 +7% |
| 2014 | $1,696 | $18,590 |
| 2013 | -- | $18,590 -24.1% |
| 2012 | -- | $24,480 -8.2% |
| 2011 | -- | $26,680 -0.9% |
| 2010 | -- | $26,910 |
| 2009 | -- | $26,910 +120.8% |
| 2008 | -- | $12,190 +25.4% |
| 2007 | -- | $9,720 |
Find assessor info on the county website
Monthly payment
Est. payment
Payment breakdown
Explore the cost of this home by adjusting the details. Changes won't be saved.Climate risks
Neighborhood: 80525
Nearby schools
GreatSchools rating
- 8/10Werner Elementary SchoolGrades: PK-5Distance: 1 mi
- 7/10Preston Middle SchoolGrades: 6-8Distance: 1.4 mi
- 8/10Fossil Ridge High SchoolGrades: 9-12Distance: 1.9 mi
Schools provided by the listing agent
- Elementary: Werner
- Middle: Preston
- High: Fossil Ridge
Source: IRES as distributed by MLS GRID. This data may not be complete. We recommend contacting the local school district to confirm school assignments for this home.
- $535,0002 bd2 ba1.3k sqft4751 Pleasant Oak Dr UNIT C78, Fort Collins, CO 80525Sold

- $598,0002 bd3 ba1.3k sqft4751 Pleasant Oak Dr UNIT C81, Fort Collins, CO 80525For Sale
- $610,0003 bd3 ba2k sqft4751 Pleasant Oak Dr UNIT C74, Fort Collins, CO 80525Sold

- $540,0002 bd2 ba1.3k sqft4751 Pleasant Oak Dr UNIT C72, Fort Collins, CO 80525Sold

- $579,5002 bd2 ba1.3k sqft4751 Pleasant Oak Dr UNIT C83, Fort Collins, CO 80525For Sale
- $565,0002 bd3 ba2k sqft4751 Pleasant Oak Dr UNIT C63, Fort Collins, CO 80525Sold
- $670,0003 bd3 ba2.1k sqft4751 Pleasant Oak Dr UNIT C76, Fort Collins, CO 80525Sold
- $5002 bd3 ba2k sqft4751 Pleasant Oak Dr, Fort collins, CO 80525Off Market
A local agent can set up tours, give advice and negotiate with sellers.
A local lender can help you make sure your offer is ready when you are.
Similar homes
- $598,0002 bd3 ba1.3k sqft4751 Pleasant Oak Dr #C81, Fort Collins, CO 80525For Sale
 MLS ID #1052650, Sarah Schilz, RE/MAX Advanced Inc.. IRES as distributed by MLS GRID
 - $600,0002 bd2 ba1.3k sqft4751 Pleasant Oak Dr #A15, Fort Collins, CO 80525For Sale
 MLS ID #1061289, Sarah Schilz, RE/MAX Advanced Inc.. IRES as distributed by MLS GRID
 - $589,0003 bd3 ba1.5k sqft5217 Greenview Dr, Fort Collins, CO 80525For Sale
 MLS ID #1063229, Kyle Basnar, Group Mulberry. IRES as distributed by MLS GRID
 - $539,0004 bd3 ba1.7k sqft2418 Sunstone Dr, Fort Collins, CO 80525For Sale
 MLS ID #1065632, Brendan Mahoney, At Home Realty. IRES as distributed by MLS GRID
 - $499,9993 bd2 ba1.1k sqft4535 Seaway Cir, Fort Collins, CO 80525For SaleMLS ID #1058902, Rebecca Guthrie, REMAX RED. IRES as distributed by MLS GRID
- $649,9993 bd2 ba1.4k sqft121 Victoria Dr, Fort Collins, CO 80525For SaleMLS ID #1064646, Heather Gordon, Resident Realty. IRES as distributed by MLS GRID
- $579,5002 bd2 ba1.3k sqft4751 Pleasant Oak Dr #C83, Fort Collins, CO 80525For SaleMLS ID #1044966, Sarah Schilz, RE/MAX Advanced Inc.. IRES as distributed by MLS GRID
- $525,0003 bd2 ba1.6k sqft5109 Greenway Dr, Fort Collins, CO 80525For SaleMLS ID #1064820, Joseph Mivshek, RE/MAX Alliance-FTC South. IRES as distributed by MLS GRID
- $589,9005 bd2 ba1.7k sqft1601 Peterson St, Fort Collins, CO 80525For SaleMLS ID #1062336, Andrew Rauch, FR Properties Ltd. IRES as distributed by MLS GRID
- $309,0002 bd2 ba936 sqft4545 Wheaton Dr #D-140, Fort Collins, CO 80525For SaleMLS ID #1065606, Kellen Harmon, Blueshift Real Estate Services Llc. IRES as distributed by MLS GRID
- $540,0004 bd2 ba1.7k sqft2431 Sunstone Dr, Fort Collins, CO 80525For SaleMLS ID #1064808, Elisabeth King, eXp Realty - Northern CO. IRES as distributed by MLS GRID
- $509,0003 bd2 ba1.4k sqft5907 Colby St, Fort Collins, CO 80525For SaleMLS ID #1064013, Byron Becerril, eXp Realty LLC. IRES as distributed by MLS GRID
- $520,0003 bd2 ba1.5k sqft4523 Woodland Court, Fort Collins, CO 80526For Sale
 MLS ID #5660725, Golden Rains, Realty One Group Premier Colorado. REcolorado as distributed by MLS GRID
 - $535,0004 bd2 ba1.6k sqft607 Boltz Dr, Fort Collins, CO 80525For SaleMLS ID #1063976, Kelly Swift, Group Mulberry. IRES as distributed by MLS GRID
- $348,0002 bd2 ba1.1k sqft5620 Fossil Creek Pkwy #5203, Fort Collins, CO 80525For SaleMLS ID #1065595, Ryan Jenkins, Grey Rock Realty. IRES as distributed by MLS GRID
- $499,9003 bd2 ba1.5k sqft5806 Ballina Ct, Fort Collins, CO 80525For SaleMLS ID #1064374, Timothy Anderson, C3 Real Estate Solutions, LLC. IRES as distributed by MLS GRID
- $539,9003 bd2 ba1.7k sqft109 Princeton Rd, Fort Collins, CO 80525For SaleMLS ID #1061839, Kevin Barrier, Cobblestone Realty. IRES as distributed by MLS GRID
- $490,0004 bd3 ba1.6k sqft672 Mansfield Dr, Fort Collins, CO 80525For SaleMLS ID #1064365, Denise Schissel, Group Mulberry. IRES as distributed by MLS GRID
- $525,0003 bd2 ba1.5k sqft1028 E Lake St, Fort Collins, CO 80524For SaleMLS ID #1065541, Rob Kittle, Kittle Real Estate. IRES as distributed by MLS GRID
- $560,0003 bd2 ba1.6k sqft511 E Prospect Rd, Fort Collins, CO 80525For SaleMLS ID #1050250, Stephanie Woodard, eXp Realty LLC. IRES as distributed by MLS GRID
