Priced to sell! Classic brick character curb appeal, a spacious lot, and an ideal Fort Collins location come together in this inviting University Acres home. Situated on approximately a quarter-acre, this remodeled bi-level offers a comfortable layout with distinct living spaces, modern system upgrades, and plenty of room to enjoy both inside and out. The main level welcomes you with abundant natural light and an easy connection between the living room, dining area, and kitchen. The updated kitchen features granite countertops, stainless steel appliances, and a center island that provides additional workspace and a natural gathering spot. Retreat to the massive primary bedroom, conveniently located on the main level, complete with an expansive walk-in closet with built-in organization and a private bathroom. Downstairs, two additional bedrooms offer flexibility for guests, family, or a home office, along with a second bathroom and a dedicated laundry area equipped with a newer LG washer and dryer set. Key mechanical and efficiency updates throughout provide total peace of mind, including a radon mitigation system, a newer HVAC system, newer Andersen windows, and fresh interior paint in the kitchen, living room, and primary suite. Outside, step onto the massive deck overlooking a low-maintenance, xeriscaped backyard retreat with flagstone walkways, a fire pit gathering area, and a storage shed-ideal for effortless entertaining beneath mature trees. With classic brick construction, an attached garage, and an unbeatable location just minutes from Old Town, Colorado State University, and Spring Creek Trail, this home offers a wonderful opportunity to enjoy the convenience and character of University Acres.
Accepting backups
$479,000
1028 E Lake St, Fort Collins, CO 80524
3beds
1,547sqft
Single Family Residence
Built in 1967
10,583 Square Feet Lot
$478,500 Zestimate®
$310/sqft
$-- HOA
What's special
- 8 days
- 1,147
- 153
Likely to sell faster than
Zillow last checked:
Listing updated:
Listed by:
Kyle Basnar 970-481-5689,
Group Mulberry
Source: IRES as distributed by MLS GRID,MLS#: 1071974
Facts & features
Interior
Bedrooms & bathrooms
- Bedrooms: 3
- Bathrooms: 2
- Full bathrooms: 2
Primary bedroom
- Description: Carpet
- Features: Full Primary Bath
- Level: Upper
- Area: 299 Square Feet
- Dimensions: 13 x 23
Bedroom 2
- Description: Luxury Vinyl
- Level: Lower
- Area: 110 Square Feet
- Dimensions: 10 x 11
Bedroom 3
- Description: Carpet
- Level: Lower
- Area: 110 Square Feet
- Dimensions: 10 x 11
Dining room
- Description: Luxury Vinyl
- Level: Upper
- Area: 120 Square Feet
- Dimensions: 10 x 12
Kitchen
- Description: Luxury Vinyl
- Level: Main
- Area: 110 Square Feet
- Dimensions: 10 x 11
Laundry
- Description: Tile
- Level: Lower
- Area: 88 Square Feet
- Dimensions: 8 x 11
Living room
- Description: Luxury Vinyl
- Level: Upper
- Area: 198 Square Feet
- Dimensions: 11 x 18
Heating
- Forced Air
Cooling
- Central Air, Ceiling Fan(s)
Appliances
- Included: Electric Range, Dishwasher, Refrigerator, Washer, Dryer, Microwave
- Laundry: Washer/Dryer Hookup
Features
- Eat-in Kitchen, Separate Dining Room, Open Floorplan, Walk-In Closet(s), Kitchen Island
- Basement: Retrofit for Radon
Interior area
- Total structure area: 1,547
- Total interior livable area: 1,547 sqft
- Finished area above ground: 1,547
Property
Parking
- Total spaces: 1
- Parking features: Attached
- Attached garage spaces: 1
- Details: Attached
Features
- Levels: Bi-Level
- Patio & porch: Deck
- Fencing: Fenced,Wood
Lot
- Size: 10,583 Square Feet
- Features: Evergreen Trees, Deciduous Trees, City Limits, Xeriscape, Paved, Curbs, Gutters, Sidewalks, Street Light
Details
- Additional structures: Storage
- Parcel number: R0064530
- Zoning: RL
- Special conditions: Private Owner
Construction
Type & style
- Home type: SingleFamily
- Architectural style: Contemporary
- Property subtype: Single Family Residence
Materials
- Frame, Brick
- Roof: Composition
Condition
- New construction: No
- Year built: 1967
Utilities & green energy
- Electric: City of FTC
- Gas: Xcel Energy
- Sewer: Public Sewer
- Utilities for property: Natural Gas Available, Electricity Available, Cable Available, High Speed Avail
Green energy
- Energy efficient items: Windows, Thermostat
Community & HOA
Community
- Subdivision: University Acres
HOA
- Has HOA: No
Location
- Region: Fort Collins
Financial & listing details
- Price per square foot: $310/sqft
- Tax assessed value: $565,900
- Annual tax amount: $3,525
- Date on market: 11/11/2026
- Listing terms: Cash,Conventional,FHA,VA Loan
- Exclusions: Seller's Personal Property and Staging Items
- Electric utility on property: Yes
- Road surface type: Asphalt
Estimated market value
$478,500
$455,000 - $502,000
$2,279/mo
Price history
| Date | Event | Price |
|---|---|---|
| 11/17/2026 | Pending sale | $479,000$310/sqft |
Source:  REcolorado as distributed by MLS GRID #IR1071974 Report a problem | ||
| 11/13/2026 | Listed for sale | $479,000-8.8%$310/sqft |
Source:  IRES as distributed by MLS GRID #1071974 Report a problem | ||
| 9/18/2026 | Listing removed | $525,000$339/sqft |
Source: IRES as distributed by MLS GRID #1065541 Report a problem | ||
| 7/31/2026 | Listed for sale | $525,000-4.5%$339/sqft |
Source: IRES as distributed by MLS GRID #1065541 Report a problem | ||
| 7/31/2026 | Listing removed | $549,900$355/sqft |
Source: IRES as distributed by MLS GRID #1054249 Report a problem | ||
| 5/29/2026 | Price change | $549,900-4.4%$355/sqft |
Source: IRES as distributed by MLS GRID #1054249 Report a problem | ||
| 4/13/2026 | Price change | $575,000-2.5%$372/sqft |
Source: IRES as distributed by MLS GRID #1054249 Report a problem | ||
| 3/20/2026 | Listed for sale | $589,900+2.6%$381/sqft |
Source: IRES as distributed by MLS GRID #1054249 Report a problem | ||
| 7/28/2023 | Sold | $575,000-2.5%$372/sqft |
Source: IRES as distributed by MLS GRID #988445 Report a problem | ||
| 6/30/2023 | Price change | $590,000-5.6%$381/sqft |
Source: IRES as distributed by MLS GRID #988445 Report a problem | ||
| 6/22/2023 | Price change | $625,000-3.8%$404/sqft |
Source: IRES as distributed by MLS GRID #988445 Report a problem | ||
| 6/10/2023 | Price change | $650,000-3.7%$420/sqft |
Source: IRES as distributed by MLS GRID #988445 Report a problem | ||
| 5/24/2023 | Listed for sale | $675,000+28.6%$436/sqft |
Source: IRES as distributed by MLS GRID #988445 Report a problem | ||
| 7/28/2021 | Sold | $525,000$339/sqft |
Source: IRES as distributed by MLS GRID #943549 Report a problem | ||
| 7/22/2021 | Pending sale | $525,000$339/sqft |
Source: IRES as distributed by MLS GRID #943549 Report a problem | ||
| 6/23/2021 | Listed for sale | $525,000+26.5%$339/sqft |
Source: IRES as distributed by MLS GRID #943549 Report a problem | ||
| 6/26/2019 | Sold | $415,000$268/sqft |
Source: Public Record Report a problem | ||
| 5/17/2019 | Pending sale | $415,000$268/sqft |
Source: C3 Real Estate Solutions, LLC #878878 Report a problem | ||
| 5/7/2019 | Price change | $415,000-2.4%$268/sqft |
Source: C3 Real Estate Solutions, LLC #878878 Report a problem | ||
| 4/25/2019 | Listed for sale | $425,000+48.6%$275/sqft |
Source: C3 Real Estate Solutions, LLC #878878 Report a problem | ||
| 11/26/2014 | Sold | $286,000-1.4%$185/sqft |
Source: Public Record Report a problem | ||
| 10/9/2014 | Listed for sale | $290,000+26.4%$187/sqft |
Source: The Group;, Inc. Real Estate #748780 Report a problem | ||
| 8/3/2012 | Sold | $229,500+2%$148/sqft |
Source: Public Record Report a problem | ||
| 6/5/2012 | Listed for sale | $224,900+18.4%$145/sqft |
Source: RE/MAX Advanced Inc. #683006 Report a problem | ||
| 9/29/2008 | Sold | $189,900+17.2%$123/sqft |
Source: Public Record Report a problem | ||
| 8/15/2001 | Sold | $162,000$105/sqft |
Source: Public Record Report a problem | ||
Public tax history
| Year | Property taxes | Tax assessment |
|---|---|---|
| 2025 | $3,525 +3.5% | $35,369 -9.7% |
| 2024 | $3,404 +19.3% | $39,162 -1% |
| 2023 | $2,853 -1% | $39,542 +30.9% |
| 2022 | $2,883 +21% | $30,212 -2.8% |
| 2021 | $2,384 -0.4% | $31,081 +22% |
| 2020 | $2,394 +16.6% | $25,475 -0.7% |
| 2019 | $2,053 | $25,654 +13.9% |
| 2018 | $2,053 | $22,522 |
| 2017 | $2,053 +0.3% | $22,522 +27.7% |
| 2016 | $2,046 +28% | $17,631 +0% |
| 2015 | $1,598 +13.2% | $17,630 +14% |
| 2014 | $1,411 | $15,470 |
| 2013 | -- | $15,470 +4.5% |
| 2012 | -- | $14,810 |
| 2011 | -- | $14,810 +1.2% |
| 2010 | -- | $14,640 |
| 2009 | -- | $14,640 -6.3% |
| 2008 | -- | $15,630 |
| 2007 | -- | $15,630 +5.1% |
| 2006 | -- | $14,870 |
| 2005 | -- | $14,870 +15% |
| 2004 | -- | $12,930 -3.2% |
| 2002 | -- | $13,360 |
| 2001 | -- | $13,360 |
Find assessor info on the county website
Monthly payment
Est. payment
Payment breakdown
Explore the cost of this home by adjusting the details. Changes won't be saved.Climate risks
Neighborhood: University Acres
Nearby schools
Schools provided by the listing agent
- Elementary: Laurel
- Middle: Lesher
- High: Ft Collins
Source: IRES as distributed by MLS GRID. This data may not be complete. We recommend contacting the local school district to confirm school assignments for this home.
- $625,5004 bd1 ba1.8k sqft1024 E Lake St, Fort Collins, CO 80524Off Market
- $750,900-- bd-- ba2.4k sqft1032 E Lake St, Fort Collins, CO 80524Off Market

- $--1 bd1 ba500 sqft1032 E Lake St UNIT 4, Fort Collins, CO 80524Off Market

- $738,5001 bd1 ba500 sqft1032 E Lake St UNIT 3, Fort Collins, CO 80524Off Market

Similar homes
- $475,0004 bd2 ba1.6k sqft3206 Lymen St, Fort Collins, CO 80526For Sale
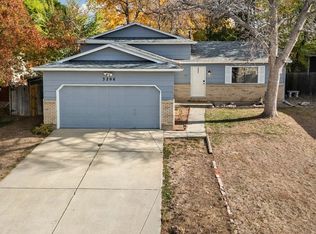
 MLS ID #1071937, Laura Michaud, Kittle Real Estate. IRES as distributed by MLS GRID
- $515,0003 bd2 ba1.2k sqft801 Verde Ave, Fort Collins, CO 80524For Sale
 MLS ID #1066302, Sam Moes, Roots Real Estate. IRES as distributed by MLS GRID
- $456,0003 bd2 ba1.2k sqft3318 Sun Disk Ct, Fort Collins, CO 80526For Sale
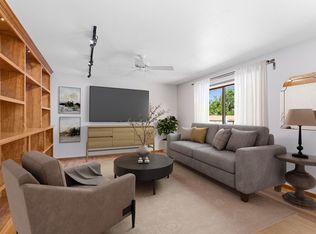 MLS ID #1066991, Wynn Washle, Group Mulberry. IRES as distributed by MLS GRID
- $555,0004 bd2 ba1.7k sqft2501 Antelope Rd, Fort Collins, CO 80525For Sale
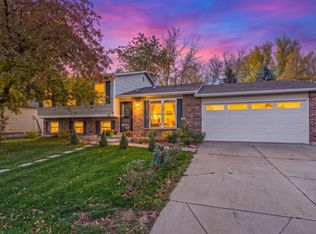 MLS ID #1071939, Carol Voorhis, Group Mulberry. IRES as distributed by MLS GRID
- $459,9004 bd3 ba1.6k sqft2838 Morgan Court, Fort Collins, CO 80526For Sale
 MLS ID #6354301, Steve deGuzman, Orchard Brokerage LLC. REcolorado as distributed by MLS GRID
- $499,0003 bd2 ba1.5k sqft4523 Woodland Court, Fort Collins, CO 80526For SaleMLS ID #5660725, Golden Rains, Realty One Group Premier Colorado. REcolorado as distributed by MLS GRID
- $495,0002 bd2 ba1.7k sqft901 Bitterbrush Ln, Fort Collins, CO 80526For SaleMLS ID #1068846, Ronda Hyken, Resident Realty. IRES as distributed by MLS GRID
- $480,0003 bd3 ba1.2k sqft3701 Dalton Dr, Fort Collins, CO 80526For SaleMLS ID #1067259, Frank Clifton Glenn, Group Mulberry. IRES as distributed by MLS GRID
- $473,9003 bd3 ba1.6k sqft730 Shadowmere Ct, Fort Collins, CO 80526For SaleMLS ID #1071144, Scott Van Wyhe, Scott A. Van Wyhe. IRES as distributed by MLS GRID
- $519,0003 bd3 ba2.2k sqft2457 Clarion Ln, Fort Collins, CO 80524For SaleMLS ID #1065757, Paulo Zanetti, C3 Real Estate Solutions, LLC. IRES as distributed by MLS GRID
- $650,0003 bd3 ba1.6k sqft838 E Myrtle St, Fort Collins, CO 80524For SaleMLS ID #1069279, Todd Maltzahn, Berkshire Hathaway HomeServices Rocky Mountain, Realtors-Fort Collins. IRES as distributed by MLS GRID
- $549,5002 bd2 ba1k sqft507 E Mulberry St, Fort Collins, CO 80524For SaleMLS ID #1066147, Maurizio Campana, TRX, Inc. IRES as distributed by MLS GRID
- $559,9004 bd2 ba1.8k sqft2200 Suffolk St, Fort Collins, CO 80526For SaleMLS ID #1071122, Robin Steffens, RE/MAX Alliance-FTC South. IRES as distributed by MLS GRID
- $489,0003 bd3 ba1.8k sqft398 Chipman Dr, Windsor, CO 80550For SaleMLS ID #1058350, Julia Udick, eXp Realty - Hub. IRES as distributed by MLS GRID
- $389,0003 bd2 ba1.1k sqft1026 Berwick Ct, Fort Collins, CO 80524For SaleMLS ID #1069925, Jillian Kates, RE/MAX Alliance-FTC Dwtn. IRES as distributed by MLS GRID
- $440,0003 bd2 ba1.4k sqft6751 Brittany Dr, Fort Collins, CO 80525For SaleMLS ID #1067890, Tom Smailes, Group Harmony. IRES as distributed by MLS GRID
- $590,0004 bd2 ba1.3k sqft1108 Beech St, Fort Collins, CO 80521For SaleMLS ID #1070038, Alejandro Garcia, Group Centerra. IRES as distributed by MLS GRID
- $529,5005 bd3 ba2.2k sqft2225 Coventry Ct, Fort Collins, CO 80526For SaleMLS ID #1067793, Nicholas Sage, Kittle Real Estate. IRES as distributed by MLS GRID
- $510,0004 bd3 ba1.9k sqft430 Derry Dr, Fort Collins, CO 80525For SaleMLS ID #1067481, Sally Brent, Group Centerra. IRES as distributed by MLS GRID
- $550,0004 bd3 ba2k sqft2025 Sheffield Ct, Fort Collins, CO 80526For SaleMLS ID #1067908, Anna T. DiTorrice-Mull, Group Mulberry. IRES as distributed by MLS GRID
