NEW $10k PRICE REDUCTION! Welcome home to this beautifully updated 3-bed, 2-bath split-level home in Troutman Park. This well cared for home features gorgeous hardwood flooring, all-new windows and solid wood interior doors, and has many new and updated features. This home offers both style and comfort throughout. The inviting living room showcases a cozy wood-burning fireplace and beautiful hand-scraped wood floors, creating a warm and welcoming space for relaxing or entertaining. The updated kitchen is sure to impress with soft-close hickory cabinets, elegant black granite countertops, and plenty of functional storage, and it leads to the east facing deck. The primary bedroom also has access to the deck to catch the sunrise while enjoying your morning coffee. You'll enjoy loads of natural light and lots of closet space, and an additional sink/vanity just outside the warmly finished bath with walk in shower. Two more bedrooms and additional bath with walk-in shower are on the lower level along with laundry room that includes new in 2024 Samsung FL washer and dryer. Furnace new in 2021 and water heater new in 2017 giving Buyer piece of mind. The large 2-car garage is insulated and drywalled and features cabinet storage and dedicated workspace...perfect for projects, hobbies, or just keeping everything organized. A spacious storage shed provides even more room for tools, equipment, and seasonal items. Beautifully maintained, mature landscaping is irrigated and is low-maintenance, while fresh exterior paint, new garage doors, and a new concrete driveway enhance the home's inviting curb appeal. All that and NO HOA! And Buyer will enjoy piece of mind with a 12 month First American Home Warranty on Me! What are you waiting for? You can make this your home in time for the holidays!
For sale
Price cut: $10K (10/18)
$505,000
901 Bitterbrush Ln, Fort Collins, CO 80526
2beds
1,792sqft
Single Family Residence
Built in 1980
8,392 Square Feet Lot
$-- Zestimate®
$282/sqft
$-- HOA
What's special
East facing deckFresh exterior paintNew garage doorsSpacious storage shedSoft-close hickory cabinetsCozy wood-burning fireplaceUpdated kitchen
- 54 days
- 457
- 56
Zillow last checked:
Listing updated:
Listed by:
Ronda Hyken 970-443-0982,
Resident Realty
Source: IRES as distributed by MLS GRID,MLS#: 1068846
Facts & features
Interior
Bedrooms & bathrooms
- Bedrooms: 2
- Bathrooms: 2
- 3/4 bathrooms: 2
Primary bedroom
- Description: Carpet
- Level: Upper
- Area: 256 Square Feet
- Dimensions: 16 x 16
Bedroom 2
- Description: Carpet
- Level: Lower
- Area: 143 Square Feet
- Dimensions: 11 x 13
Bedroom 3
- Description: Carpet
- Level: Lower
- Area: 150 Square Feet
- Dimensions: 15 x 10
Kitchen
- Description: Wood
- Level: Upper
- Area: 168 Square Feet
- Dimensions: 12 x 14
Laundry
- Description: Tile
- Level: Lower
- Area: 60 Square Feet
- Dimensions: 5 x 12
Living room
- Description: Wood
- Level: Main
- Area: 340 Square Feet
- Dimensions: 17 x 20
Heating
- Forced Air
Cooling
- Attic Fan
Appliances
- Included: Electric Range, Gas Range, Down Draft, Self Cleaning Oven, Oven
Features
- Basement: Partially Finished
- Has fireplace: Yes
- Fireplace features: Living Room
Interior area
- Total structure area: 1,352
- Total interior livable area: 1,792 sqft
- Finished area above ground: 1,352
Property
Parking
- Total spaces: 2
- Parking features: Attached
- Attached garage spaces: 2
- Details: Attached
Features
- Levels: Tri-Level
- Patio & porch: Deck
Lot
- Size: 8,392 Square Feet
Details
- Additional structures: Storage
- Parcel number: R1003216
- Zoning: R-I
- Special conditions: Private Owner
Construction
Type & style
- Home type: SingleFamily
- Property subtype: Single Family Residence
Materials
- Frame, Brick
- Roof: Composition
Condition
- New construction: No
- Year built: 1980
Utilities & green energy
- Electric: City of Fort Collins
- Gas: Xcel
- Sewer: Public Sewer
- Utilities for property: Electricity Available, Satellite Avail, High Speed Avail
Green energy
- Energy efficient items: Windows
Community & HOA
Community
- Subdivision: Woodlands PUD
HOA
- Has HOA: No
Location
- Region: Fort Collins
Financial & listing details
- Price per square foot: $282/sqft
- Tax assessed value: $334,100
- Annual tax amount: $3,002
- Date on market: 9/17/2026
- Listing terms: Cash,Conventional,FHA,VA Loan
- Exclusions: Seller's Personal Property
- Electric utility on property: Yes
Estimated market value
Not available
Estimated sales range
Not available
Not available
Price history
| Date | Event | Price |
|---|---|---|
| 10/18/2026 | Price change | $505,000-1.9%$282/sqft |
Source:  IRES as distributed by MLS GRID #1068846 Report a problem | ||
| 9/18/2026 | Listed for sale | $515,000$287/sqft |
Source: IRES as distributed by MLS GRID #1068846 Report a problem | ||
Public tax history
| Year | Property taxes | Tax assessment |
|---|---|---|
| 2019 | $1,814 | $24,055 +21.5% |
| 2018 | $1,814 | $19,793 |
| 2017 | $1,814 +0.3% | $19,793 +10.5% |
| 2016 | $1,808 +10.8% | $17,910 |
| 2015 | $1,632 +12.8% | $17,910 +13.5% |
| 2014 | $1,447 | $15,780 |
| 2013 | -- | $15,780 +5.8% |
| 2012 | -- | $14,910 |
| 2011 | -- | $14,910 +2% |
| 2010 | -- | $14,620 |
| 2009 | -- | $14,620 -2% |
| 2008 | -- | $14,920 |
| 2007 | -- | $14,920 +4.6% |
| 2006 | -- | $14,270 |
| 2005 | -- | $14,270 -2.7% |
| 2004 | -- | $14,660 +10.7% |
| 2002 | -- | $13,240 |
| 2001 | -- | $13,240 |
Find assessor info on the county website
Monthly payment
Est. payment
Payment breakdown
Explore the cost of this home by adjusting the details. Changes won't be saved.Climate risks
Neighborhood: Troutman Park
Nearby schools
Schools provided by the listing agent
- Elementary: Lopez
- Middle: Webber
- High: Rocky Mountain
Source: IRES as distributed by MLS GRID. This data may not be complete. We recommend contacting the local school district to confirm school assignments for this home.
- $508,2003 bd3 ba2.1k sqft907 Bitterbrush Ln, Fort Collins, CO 80526Off Market
- $464,5004 bd2 ba1.6k sqft849 Bitterbrush Ln, Fort Collins, CO 80526Off Market
- $444,5002 bd1 ba1.5k sqft848 Bitterbrush Ln, Fort Collins, CO 80526Off Market
- $525,0003 bd2 ba1.4k sqft843 Bitterbrush Ln, Fort Collins, CO 80526Sold

Similar homes
- $555,0004 bd3 ba2.4k sqft4500 Viola St, Fort Collins, CO 80526For Sale

 MLS ID #1071444, Barbara Imes, Group Harmony. IRES as distributed by MLS GRID
- $499,0004 bd4 ba2.3k sqft2900 Wagonwheel Ct, Fort Collins, CO 80526For Sale
 MLS ID #1064962, Jessica Armstrong, Compass-Denver. IRES as distributed by MLS GRID
- $465,0003 bd2 ba1.2k sqft3318 Sun Disk Ct, Fort Collins, CO 80526For Sale
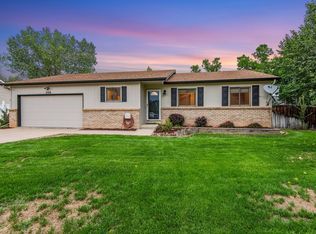 MLS ID #1066991, Wynn Washle, Group Mulberry. IRES as distributed by MLS GRID
- $473,9004 bd2 ba1.5k sqft2012 W Stuart St, Fort Collins, CO 80526For Sale
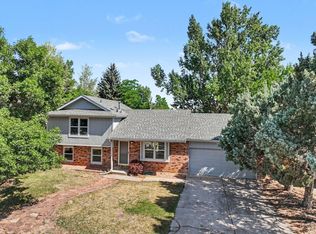 MLS ID #1065166, Patrick Soukup, eXp Realty - Northern CO. IRES as distributed by MLS GRID
- $499,9003 bd2 ba1.5k sqft5806 Ballina Ct, Fort Collins, CO 80525For SaleMLS ID #1064374, Timothy Anderson, C3 Real Estate Solutions, LLC. IRES as distributed by MLS GRID
- $459,9004 bd3 ba1.6k sqft2838 Morgan Court, Fort Collins, CO 80526For Sale
 MLS ID #6354301, Steve deGuzman, Orchard Brokerage LLC. REcolorado as distributed by MLS GRID
- $550,0004 bd3 ba2k sqft2025 Sheffield Ct, Fort Collins, CO 80526For SaleMLS ID #1067908, Anna T. DiTorrice-Mull, Group Mulberry. IRES as distributed by MLS GRID
- $535,0005 bd3 ba2.2k sqft2225 Coventry Ct, Fort Collins, CO 80526For SaleMLS ID #1067793, Nicholas Sage, Kittle Real Estate. IRES as distributed by MLS GRID
- $549,0004 bd2 ba1.9k sqft2473 Wyandotte Dr, Fort Collins, CO 80526For SaleMLS ID #1058128, Stephanie Steward, Elevations Real Estate, LLC. IRES as distributed by MLS GRID
- $480,0003 bd3 ba1.2k sqft3701 Dalton Dr, Fort Collins, CO 80526For SaleMLS ID #1067259, Frank Clifton Glenn, Group Mulberry. IRES as distributed by MLS GRID
- $520,0004 bd3 ba1.9k sqft430 Derry Dr, Fort Collins, CO 80525For SaleMLS ID #1067481, Sally Brent, Group Centerra. IRES as distributed by MLS GRID
- $589,9003 bd3 ba2k sqft1931 Leicester Way, Fort Collins, CO 80526For SaleMLS ID #1063745, Kenneth Banwart, Coldwell Banker Realty- Fort Collins. IRES as distributed by MLS GRID
- $460,0003 bd2 ba1.4k sqft2610 N Shields St, Fort Collins, CO 80524For SaleMLS ID #1071744, Shawn and Kari Harger, C3 Real Estate Solutions, LLC. IRES as distributed by MLS GRID
- $425,0004 bd4 ba1.9k sqft3440 Windmill Dr #6-2, Fort Collins, CO 80526For SaleMLS ID #1064616, Kelly Giddens, Berkshire Hathaway HomeServices Rocky Mountain, Realtors-Fort Collins. IRES as distributed by MLS GRID
- $519,9004 bd3 ba2.1k sqft2934 Alamosa Ct, Loveland, CO 80538For SaleMLS ID #1071766, Tara Moreno, RE/MAX Alliance-Loveland. IRES as distributed by MLS GRID
- $500,0004 bd3 ba2.1k sqft2348 Fountain Drive, Loveland, CO 80538For SaleMLS ID #6973602, EMPOWERHOME Team, Keller Williams DTC. REcolorado as distributed by MLS GRID
- $499,0003 bd2 ba1.5k sqft1032 S Taft Hill Rd, Fort Collins, CO 80521For SaleMLS ID #1060843, Sara Horner, Group Mulberry. IRES as distributed by MLS GRID
- $530,0004 bd3 ba2.2k sqft1215 Juniper Ct, Fort Collins, CO 80521For SaleMLS ID #1070450, Camie Trlica, Group Mulberry. IRES as distributed by MLS GRID
- $565,0005 bd4 ba2.6k sqft1227 Dewey Dr, Fort Collins, CO 80526For SaleMLS ID #1063346, Mark Moran, RE/MAX Alliance-FTC South. IRES as distributed by MLS GRID
- $409,9994 bd2 ba1.4k sqft6713 Debra Drive, Fort Collins, CO 80525For SaleMLS ID #3737032, Rebecca Hetherington, Milehimodern. REcolorado as distributed by MLS GRID
