**Special Sale Event — This Weekend Only**
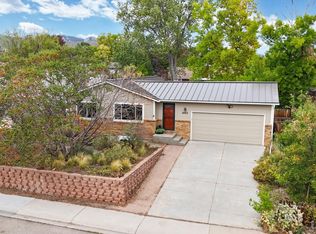
Priced over $40,000 BELOW MARKET VALUE, this property is tucked into a quiet cul-de-sac in Brown Farm. This is a turnkey tri-level with a large, fully fenced backyard and wrap-around deck. The home backs to the drive-in movie theater, a setting that is hard to find and a fun, memorable backdrop for your evenings at home. Located near CSU and the Vet School, this is also a great investment opportunity.
We’re keeping the details minimal on purpose because this home is meant to be seen.
Open House: Sunday Oct. 18th | 11:00–1:00 PM
Offer Deadline: Tuesday Oct. 20th | 5:00 PM
The sellers will make a decision by Wednesday Oct. 21st at 5:00 PM
Priced below market with a set offer deadline, this home is expected to attract strong interest—plan to tour, compare, and submit your strongest offer. Opportunities like this are rare. Plan ahead and don’t miss your window.
Discounted rate options and no lender fee for future refinancing may be available for qualified buyers of this home.
For sale
$475,000
2838 Morgan Court, Fort Collins, CO 80526
4beds
1,628sqft
Single Family Residence
Built in 1984
8,712 Square Feet Lot
$471,000 Zestimate®
$292/sqft
$-- HOA
What's special
- 7 days
- 610
- 35
Zillow last checked:
Listing updated:
Listed by:
Steve deGuzman 843-460-8078 steve.deguzman@gmail.com,
Orchard Brokerage LLC
Source: REcolorado as distributed by MLS GRID,MLS#: 6354301
Facts & features
Interior
Bedrooms & bathrooms
- Bedrooms: 4
- Bathrooms: 3
- Full bathrooms: 3
- Main level bathrooms: 1
Bedroom
- Features: Primary Suite
- Level: Upper
Bedroom
- Level: Upper
Bedroom
- Level: Basement
Bedroom
- Level: Basement
Bathroom
- Level: Upper
Bathroom
- Level: Main
Bathroom
- Level: Basement
Dining room
- Level: Upper
Family room
- Level: Basement
Laundry
- Level: Upper
Laundry
- Level: Basement
Living room
- Level: Main
Heating
- Forced Air
Cooling
- Central Air
Appliances
- Included: Dishwasher, Disposal, Microwave, Refrigerator
Features
- Basement: Finished
Interior area
- Total structure area: 1,628
- Total interior livable area: 1,628 sqft
- Finished area above ground: 989
- Finished area below ground: 639
Video & virtual tour
Property
Parking
- Total spaces: 2
- Parking features: Carport
- Carport spaces: 2
Features
- Levels: Tri-Level
Lot
- Size: 8,712 Square Feet
- Features: Level
Details
- Parcel number: R1003631
- Zoning: FA1
- Special conditions: Standard
Construction
Type & style
- Home type: SingleFamily
- Property subtype: Single Family Residence
Materials
- Frame, Wood Siding
- Roof: Composition
Condition
- Year built: 1984
Utilities & green energy
- Sewer: Public Sewer
- Water: Public
Community & HOA
Community
- Subdivision: Brown Farm
HOA
- Has HOA: No
Location
- Region: Fort Collins
Financial & listing details
- Price per square foot: $292/sqft
- Tax assessed value: $505,500
- Annual tax amount: $3,148
- Date on market: 10/16/2026
- Listing terms: Cash,Conventional,Farm Service Agency,FHA,USDA Loan,VA Loan
- Exclusions: Owners Personal Property
- Ownership: Corporation/Trust
Estimated market value
$471,000
$447,000 - $495,000
$2,487/mo
Price history
| Date | Event | Price |
|---|---|---|
| 10/16/2026 | Listed for sale | $475,000-5.9%$292/sqft |
Source:  REcolorado as distributed by MLS GRID #6354301 Report a problem REcolorado as distributed by MLS GRID #6354301 Report a problem | ||
| 10/3/2026 | Listed for rent | $2,400$1/sqft |
Source: Zillow Rentals Report a problem | ||
| 9/28/2026 | Listing removed | $505,000$310/sqft |
Source:  IRES as distributed by MLS GRID #1065738 Report a problem IRES as distributed by MLS GRID #1065738 Report a problem | ||
| 9/16/2026 | Price change | $505,000-0.8%$310/sqft |
Source: IRES as distributed by MLS GRID #1065738 Report a problem | ||
| 8/6/2026 | Listed for sale | $509,000$313/sqft |
Source: IRES as distributed by MLS GRID #1065738 Report a problem | ||
| 4/14/2026 | Listing removed | $509,000$313/sqft |
Source: IRES as distributed by MLS GRID #1055295 Report a problem | ||
| 4/2/2026 | Listed for sale | $509,000+49.7%$313/sqft |
Source: IRES as distributed by MLS GRID #1055295 Report a problem | ||
| 1/11/2018 | Listing removed | $340,000$209/sqft |
Source: RE/MAX Alliance-FTC South #839081 Report a problem | ||
| 1/6/2018 | Listed for sale | $340,000+57.4%$209/sqft |
Source: RE/MAX Alliance-FTC South #839081 Report a problem | ||
| 5/6/2013 | Sold | $216,000-1.8%$133/sqft |
Source: IRES as distributed by MLS GRID #703127 Report a problem | ||
| 3/29/2013 | Listed for sale | $220,000+15.8%$135/sqft |
Source: RE/MAX Alliance #703127 Report a problem | ||
| 8/4/2006 | Sold | $190,000+47400%$117/sqft |
Source: Public Record Report a problem | ||
| 1/15/2004 | Sold | $400-99.8% |
Source: Public Record Report a problem | ||
| 10/23/2001 | Sold | $190,000$117/sqft |
Source: Public Record Report a problem | ||
Public tax history
| Year | Property taxes | Tax assessment |
|---|---|---|
| 2025 | $3,148 +7.3% | $31,594 -7.8% |
| 2024 | $2,933 +26.4% | $34,250 -1% |
| 2023 | $2,320 -1% | $34,583 +40.8% |
| 2022 | $2,344 -4.3% | $24,568 -2.8% |
| 2021 | $2,450 -0.4% | $25,275 -3.5% |
| 2020 | $2,460 +23.8% | $26,183 -0.7% |
| 2019 | $1,987 | $26,366 +20.9% |
| 2018 | $1,987 | $21,802 |
| 2017 | $1,987 +0.3% | $21,802 +21.5% |
| 2016 | $1,980 +21.8% | $17,942 +0% |
| 2015 | $1,626 +10.5% | $17,940 +11.2% |
| 2014 | $1,472 | $16,140 |
| 2013 | -- | $16,140 +5% |
| 2012 | -- | $15,370 |
| 2011 | -- | $15,370 +1.4% |
| 2010 | -- | $15,160 |
| 2009 | -- | $15,160 -3.7% |
| 2008 | -- | $15,740 |
| 2007 | -- | $15,740 +8% |
| 2006 | -- | $14,580 |
| 2005 | -- | $14,580 -6.4% |
| 2004 | -- | $15,570 +9.3% |
| 2002 | -- | $14,240 |
| 2001 | -- | $14,240 |
Find assessor info on the county website
Monthly payment
Est. payment
Payment breakdown
Explore the cost of this home by adjusting the details. Changes won't be saved.Climate risks
Neighborhood: Brown Farm
Nearby schools
Schools provided by the listing agent
- Elementary: Olander
- Middle: Blevins
- High: Rocky Mountain
- District: Poudre R-1
Source: REcolorado as distributed by MLS GRID. This data may not be complete. We recommend contacting the local school district to confirm school assignments for this home.


Similar homes
- $545,0004 bd2 ba2.1k sqft2443 Montmorency St, Fort Collins, CO 80526For Sale
 MLS ID #1069927, Kelley Reichert, Reichert Real Estate. IRES as distributed by MLS GRID
 - $488,0004 bd2 ba1.6k sqft3206 Lymen St, Fort Collins, CO 80526For Sale
 MLS ID #1064185, Kristen White, Keller Williams-DTC. IRES as distributed by MLS GRID
 - $549,0004 bd2 ba1.9k sqft2473 Wyandotte Dr, Fort Collins, CO 80526For Sale
 MLS ID #1058128, Stephanie Steward, Elevations Real Estate, LLC. IRES as distributed by MLS GRID
 - $480,0003 bd3 ba1.2k sqft3701 Dalton Dr, Fort Collins, CO 80526For Sale
 MLS ID #1067259, Frank Clifton Glenn, Group Mulberry. IRES as distributed by MLS GRID
 - $450,0003 bd1 ba1.3k sqft636 S Taft Hill Road, Fort Collins, CO 80521For Sale
 MLS ID #5805345, Kelly Hanna, KM Luxury Homes. REcolorado as distributed by MLS GRID
 - $569,9004 bd2 ba1.8k sqft2200 Suffolk St, Fort Collins, CO 80526For SaleMLS ID #1066453, Robin Steffens, RE/MAX Alliance-FTC South. IRES as distributed by MLS GRID
- $579,9004 bd3 ba2k sqft2025 Sheffield Ct, Fort Collins, CO 80526For SaleMLS ID #1067908, Anna T. DiTorrice-Mull, Group Mulberry. IRES as distributed by MLS GRID
- $535,0005 bd3 ba2.2k sqft2225 Coventry Ct, Fort Collins, CO 80526For SaleMLS ID #1067793, Nicholas Sage, Kittle Real Estate. IRES as distributed by MLS GRID
- $525,0004 bd4 ba2.3k sqft2900 Wagonwheel Ct, Fort Collins, CO 80526For SaleMLS ID #1064962, Jessica Armstrong, Compass-Denver. IRES as distributed by MLS GRID
- $505,0002 bd2 ba1.7k sqft901 Bitterbrush Ln, Fort Collins, CO 80526For SaleMLS ID #1068846, Ronda Hyken, Resident Realty. IRES as distributed by MLS GRID
- $577,5005 bd3 ba2.3k sqft2016 W Lake St, Fort Collins, CO 80521For SaleMLS ID #1070735, Jeff Lewis, Coldwell Banker Realty- Fort Collins. IRES as distributed by MLS GRID
- $373,5003 bd3 ba1.6k sqft2929 Ross Drive #R64, Fort Collins, CO 80526For SaleMLS ID #3445001, Caryn Geiger, Compass Colorado, LLC - Boulder. REcolorado as distributed by MLS GRID
- $425,0003 bd2 ba1.1k sqft1612 W Prospect Rd, Fort Collins, CO 80526For SaleMLS ID #1061062, Gregg Thomas, Group Mulberry. IRES as distributed by MLS GRID
- $510,0003 bd2 ba1.5k sqft4523 Woodland Court, Fort Collins, CO 80526For SaleMLS ID #5660725, Golden Rains, Realty One Group Premier Colorado. REcolorado as distributed by MLS GRID
- $589,9003 bd3 ba2k sqft1931 Leicester Way, Fort Collins, CO 80526For SaleMLS ID #1063745, Kenneth Banwart, Coldwell Banker Realty- Fort Collins. IRES as distributed by MLS GRID
- $470,0003 bd1 ba1.2k sqft4219 Goldeneye Dr, Fort Collins, CO 80526For SaleMLS ID #1058530, Benjamin Emslie, RE/MAX Alliance-FTC South. IRES as distributed by MLS GRID
- $425,0004 bd4 ba1.9k sqft3440 Windmill Dr #6-2, Fort Collins, CO 80526For SaleMLS ID #1064616, Kelly Giddens, Berkshire Hathaway HomeServices Rocky Mountain, Realtors-Fort Collins. IRES as distributed by MLS GRID
- $499,0003 bd2 ba1.5k sqft1032 S Taft Hill Rd, Fort Collins, CO 80521For SaleMLS ID #1060843, Sara Horner, Group Mulberry. IRES as distributed by MLS GRID
- $545,0005 bd2 ba2.3k sqft1455 S Taft Hill Rd, Fort Collins, CO 80521For SaleMLS ID #1069867, Lauren Diel, Hitch Realty LLC. IRES as distributed by MLS GRID
- $540,0003 bd3 ba1.6k sqft3445 Yule Trail Dr, Fort Collins, CO 80524For SaleMLS ID #1070795, Jeff Rubenstein, eXp Realty LLC. IRES as distributed by MLS GRID
