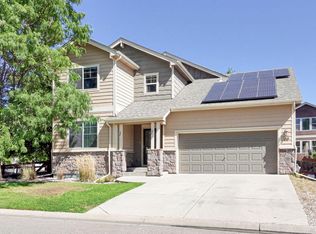
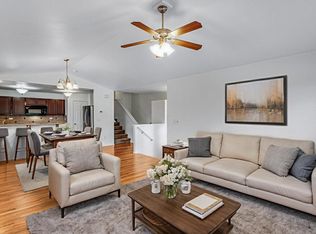
Set on a corner lot directly across from Traverse Park, this multi-level Trail Head home offers 3 bedrooms, 3 baths, and 2,120 finished square feet (per assessor records) on a level, fully fenced 0.24-acre lot. Freshly painted and exceptionally clean, the open main living area flows from a hardwood-floored living room into a kitchen with a pantry and gas range. A separate dining room and a 13x20 lower-level great room give you more space to spread out. The primary bedroom sits upstairs with a walk-in closet and a 3/4 bath, and the daylight basement adds even more finished space. Step outside to a big covered back patio, a storage building, a sprinkler system, and snow-capped mountain and foothill views. Across the street, the city-maintained park has a playground, a walking loop, a bike pump track, and a giant wooden hammock sculpture, and the Poudre River Trail is close by. The location makes getting around town easy. The oversized attached 3-car garage adds 652 square feet. Central air, ceiling fans, instant hot water, and owned, paid-off solar panels round out the features. The HOA covers trash, common amenities, and water for the yard. Built in 2012. Measurements and schools to be verified.
For sale
$540,000
3445 Yule Trail Dr, Fort Collins, CO 80524
3beds
1,634sqft
Single Family Residence
Built in 2012
10,506 Square Feet Lot
$534,900 Zestimate®
$330/sqft
$143/mo HOA
What's special
Corner lotStorage buildingSprinkler systemBig covered back patioSeparate dining roomCentral airInstant hot water
- 2 days
- 218
- 12
Likely to sell faster than
Zillow last checked:
Listing updated:
Listed by:
Jeff Rubenstein 970-214-1560,
eXp Realty LLC
Source: IRES as distributed by MLS GRID,MLS#: 1070795
Facts & features
Interior
Bedrooms & bathrooms
- Bedrooms: 3
- Bathrooms: 3
- Full bathrooms: 1
- 3/4 bathrooms: 1
- 1/2 bathrooms: 1
Primary bedroom
- Description: Laminate
- Features: 3/4 Primary Bath
- Level: Upper
- Area: 195 Square Feet
- Dimensions: 15 x 13
Bedroom 2
- Description: Laminate
- Area: 100 Square Feet
- Dimensions: 10 x 10
Bedroom 3
- Description: Laminate
- Area: 100 Square Feet
- Dimensions: 10 x 10
Family room
- Description: Laminate
- Area: 260 Square Feet
- Dimensions: 20 x 13
Great room
- Level: Lower
- Area: 260 Square Feet
- Dimensions: 20 x 13
Kitchen
- Description: Hardwood
- Level: Main
- Area: 140 Square Feet
- Dimensions: 14 x 10
Laundry
- Description: Laminate
- Area: 54 Square Feet
- Dimensions: 9 x 6
Living room
- Description: Hardwood
- Level: Main
- Area: 196 Square Feet
- Dimensions: 14 x 14
Heating
- Forced Air
Cooling
- Central Air, Ceiling Fan(s)
Appliances
- Included: Gas Range, Self Cleaning Oven, Dishwasher, Refrigerator, Microwave, Disposal
- Laundry: Washer/Dryer Hookup
Features
- Separate Dining Room, Open Floorplan, Pantry, Walk-In Closet(s)
- Windows: Window Coverings
- Basement: Partial,Daylight
Interior area
- Total structure area: 1,634
- Total interior livable area: 1,634 sqft
- Finished area above ground: 1,634
Property
Parking
- Total spaces: 3
- Parking features: Garage Door Opener, Attached, Oversized
- Attached garage spaces: 3
- Details: Attached
Features
- Levels: Four
- Stories: 4
- Patio & porch: Patio
- Exterior features: Sprinkler System
- Fencing: Fenced,Wood
- Has view: Yes
- View description: Mountain(s), Hills
Lot
- Size: 10,506 Square Feet
- Features: Corner Lot, Level, Abuts Park, Paved, Curbs, Sidewalks, Street Light, Fire Hydrant within 500 Feet
Details
- Additional structures: Storage
- Parcel number: R1632708
- Zoning: LMN
- Special conditions: Private Owner
Construction
Type & style
- Home type: SingleFamily
- Property subtype: Single Family Residence
Materials
- Brick, Log
- Roof: Composition
Condition
- New construction: No
- Year built: 2012
Utilities & green energy
- Electric: Fort Collins Utilites, Photovoltaics Seller Owned
- Gas: Xcel
- Utilities for property: Natural Gas Available, Electricity Available, Cable Available, Satellite Avail, High Speed Avail
Community & HOA
Community
- Security: Fire Alarm
- Subdivision: Trail Head
HOA
- Has HOA: Yes
- Services included: Common Amenities, Trash, Management, Utilities
- HOA fee: $143 monthly
- HOA name: Trademark Management
- HOA phone: 816-791-7077
Location
- Region: Fort Collins
Financial & listing details
- Price per square foot: $330/sqft
- Tax assessed value: $546,000
- Annual tax amount: $2,778
- Date on market: 10/16/2026
- Listing terms: Cash,Conventional,FHA,VA Loan
- Electric utility on property: Yes
- Road surface type: Asphalt
Estimated market value
$534,900
$508,000 - $562,000
$2,666/mo
Price history
| Date | Event | Price |
|---|---|---|
| 10/16/2026 | Listed for sale | $540,000-0.9%$330/sqft |
Source:  IRES as distributed by MLS GRID #1070795 Report a problem IRES as distributed by MLS GRID #1070795 Report a problem | ||
| 10/13/2026 | Listing removed | $544,900$333/sqft |
Source: IRES as distributed by MLS GRID #1062996 Report a problem | ||
| 8/21/2026 | Price change | $544,900-0.1%$333/sqft |
Source: IRES as distributed by MLS GRID #1062996 Report a problem | ||
| 7/8/2026 | Price change | $545,500-3.4%$334/sqft |
Source: IRES as distributed by MLS GRID #1062996 Report a problem | ||
| 6/29/2026 | Listed for sale | $564,500+172.7%$345/sqft |
Source: IRES as distributed by MLS GRID #1062996 Report a problem | ||
| 3/23/2012 | Sold | $207,000$127/sqft |
Source: IRES as distributed by MLS GRID #670648 Report a problem | ||
Public tax history
| Year | Property taxes | Tax assessment |
|---|---|---|
| 2025 | $2,778 +10.2% | $34,126 -6.9% |
| 2024 | $2,521 -2.9% | $36,656 -1% |
| 2023 | $2,595 -1% | $37,012 +34.7% |
| 2022 | $2,622 +9.4% | $27,480 -2.8% |
| 2021 | $2,396 -0.4% | $28,271 +10.4% |
| 2020 | $2,407 +8.3% | $25,611 -0.7% |
| 2019 | $2,221 | $25,790 +5.8% |
| 2018 | $2,221 | $24,372 |
| 2017 | $2,221 +0.3% | $24,372 +10% |
| 2016 | $2,214 +10.3% | $22,152 +0% |
| 2015 | $2,008 +27.1% | $22,150 +28% |
| 2014 | $1,579 | $17,310 |
| 2013 | -- | $17,310 +478.9% |
| 2012 | -- | $2,990 |
| 2011 | -- | $2,990 -25.8% |
| 2010 | -- | $4,030 -32.5% |
| 2009 | -- | $5,970 -35.5% |
| 2008 | -- | $9,250 |
| 2007 | -- | $9,250 +622.7% |
| 2006 | -- | $1,280 |
| 2005 | -- | $1,280 |
Find assessor info on the county website
Monthly payment
Est. payment
Payment breakdown
Explore the cost of this home by adjusting the details. Changes won't be saved.Climate risks
Neighborhood: Trailhead
Nearby schools
Schools provided by the listing agent
- Elementary: Laurel
- Middle: Lincoln
- High: Ft Collins
Source: IRES as distributed by MLS GRID. This data may not be complete. We recommend contacting the local school district to confirm school assignments for this home.
- $590,0004 bd4 ba3.5k sqft3451 Yule Trail Dr, Fort Collins, CO 80524Sold

- $5,700-- bd-- ba-- sqft774 Greenfields Dr #2, Fort Collins, CO 80524Off Market
- $5,700-- bd-- ba-- sqft774 Greenfields Dr #1, Fort Collins, CO 80524Off Market
- $736,8004 bd2 ba1.5k sqft774 Greenfields Dr, Fort Collins, CO 80524Off Market
Similar homes
- $449,5003 bd3 ba1.5k sqft3714 Elgin Pl, Fort Collins, CO 80524For Sale

 MLS ID #1069887, Kareen Kinzli Larsen, RE/MAX Alliance-Wellington. IRES as distributed by MLS GRID
 - $525,0004 bd3 ba1.8k sqft350 Bannock St, Fort Collins, CO 80524For Sale
 MLS ID #1068729, Robert Crow, Grey Rock Realty. IRES as distributed by MLS GRID
 - $470,0004 bd3 ba2.1k sqft1115 Lochmore Pl, Fort Collins, CO 80524For Sale
 MLS ID #1063826, Kendall Nelson, C3 Real Estate Solutions, LLC. IRES as distributed by MLS GRID
 - $519,0003 bd3 ba2.2k sqft2457 Clarion Ln, Fort Collins, CO 80524For Sale
 MLS ID #1065757, Paulo Zanetti, C3 Real Estate Solutions, LLC. IRES as distributed by MLS GRID
 - $577,5005 bd3 ba2.3k sqft2016 W Lake St, Fort Collins, CO 80521For SaleMLS ID #1070735, Jeff Lewis, Coldwell Banker Realty- Fort Collins. IRES as distributed by MLS GRID
- $529,0004 bd2 ba1.4k sqft108 E Douglas Rd, Fort Collins, CO 80524For SaleMLS ID #1063874, Janelle McGill, eXp Realty - Northern CO. IRES as distributed by MLS GRID
- $699,9993 bd2 ba1.6k sqft401 Orilla Del Lago, Fort Collins, CO 80524For Sale
 MLS ID #4317458, Laura Scholtz, Laura Scholtz Real Estate. REcolorado as distributed by MLS GRID
 - $545,0005 bd2 ba2.3k sqft1455 S Taft Hill Rd, Fort Collins, CO 80521For SaleMLS ID #1069867, Lauren Diel, Hitch Realty LLC. IRES as distributed by MLS GRID
- $450,0003 bd1 ba1.3k sqft636 S Taft Hill Road, Fort Collins, CO 80521For SaleMLS ID #5805345, Kelly Hanna, KM Luxury Homes. REcolorado as distributed by MLS GRID
- $590,0004 bd2 ba1.3k sqft1108 Beech St, Fort Collins, CO 80521For SaleMLS ID #1070038, Alejandro Garcia, Group Centerra. IRES as distributed by MLS GRID
- $535,0002 bd1 ba1.1k sqft624 E Plum St, Fort Collins, CO 80524For SaleMLS ID #1060194, Zachary Jordan, eXp Realty - Northern CO. IRES as distributed by MLS GRID
- $549,0004 bd2 ba1.9k sqft2473 Wyandotte Dr, Fort Collins, CO 80526For SaleMLS ID #1058128, Stephanie Steward, Elevations Real Estate, LLC. IRES as distributed by MLS GRID
- $445,0003 bd3 ba2.3k sqft3430 White Buffalo Dr, Wellington, CO 80549For SaleMLS ID #1070755, Nicole Johnson, CO Vision Real Estate Group. IRES as distributed by MLS GRID
- $475,0004 bd3 ba1.6k sqft2838 Morgan Court, Fort Collins, CO 80526For SaleMLS ID #6354301, Steve deGuzman, Orchard Brokerage LLC. REcolorado as distributed by MLS GRID
- $750,0004 bd3 ba2k sqft1624 Buckeye St, Fort Collins, CO 80524For SaleMLS ID #1062070, Kennan Razey, Group Mulberry. IRES as distributed by MLS GRID
- $510,0003 bd2 ba1.5k sqft4523 Woodland Court, Fort Collins, CO 80526For SaleMLS ID #5660725, Golden Rains, Realty One Group Premier Colorado. REcolorado as distributed by MLS GRID
- $569,9004 bd2 ba1.8k sqft2200 Suffolk St, Fort Collins, CO 80526For SaleMLS ID #1066453, Robin Steffens, RE/MAX Alliance-FTC South. IRES as distributed by MLS GRID
- $499,0003 bd2 ba1.5k sqft1032 S Taft Hill Rd, Fort Collins, CO 80521For SaleMLS ID #1060843, Sara Horner, Group Mulberry. IRES as distributed by MLS GRID
- $525,0003 bd2 ba2.3k sqft4112 Snow Ridge Cir, Fort Collins, CO 80526For SaleMLS ID #1058778, Jorgen Mandl, Group Centerra. IRES as distributed by MLS GRID
- $520,0004 bd3 ba1.9k sqft430 Derry Dr, Fort Collins, CO 80525For SaleMLS ID #1067481, Sally Brent, Group Centerra. IRES as distributed by MLS GRID
