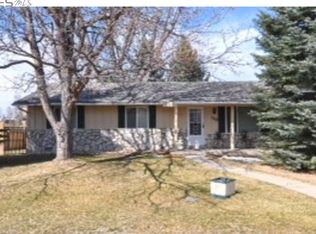
Welcome to 1624 Buckeye St., nestled in the highly sought-after Prospect of Estates neighborhood with NO HOA! This stunning home boasts four spacious bedrooms, all conveniently located on the same level. Step inside to discover a beautifully remodeled open kitchen featuring custom cabinets, ideal for culinary enthusiasts and entertaining guests. The living space flows seamlessly into the giant concrete back patio-a perfect setting for hosting gatherings or simply enjoying the outdoors. The oversized two-car garage offers plenty of storage. Brand-new exterior and interior paint, along with fresh carpet, give the home a modern, inviting feel. With a newer furnace ensuring comfort year-round, this property combines style and practicality. The large lot and expanded driveway leaves plenty of room to park your boat or RV!!!Don't miss the chance to make this gem your own! Pre inspected for your peace of mind. Schedule a tour today and experience the expansive backyard and welcoming ambiance of 1624 Buckeye St.
For sale
Price cut: $15K (10/8)
$750,000
1624 Buckeye St, Fort Collins, CO 80524
4beds
2,022sqft
Single Family Residence
Built in 1973
0.28 Acres Lot
$736,800 Zestimate®
$371/sqft
$-- HOA
What's special
- 118 days
- 757
- 57
Zillow last checked:
Listing updated:
Listed by:
Kennan Razey 970-412-1210,
Group Mulberry
Source: IRES as distributed by MLS GRID,MLS#: 1062070
Facts & features
Interior
Bedrooms & bathrooms
- Bedrooms: 4
- Bathrooms: 3
- Full bathrooms: 1
- 3/4 bathrooms: 1
- 1/2 bathrooms: 1
- Main level bathrooms: 1
Primary bedroom
- Description: Carpet
- Features: 3/4 Primary Bath
- Level: Upper
- Area: 169 Square Feet
- Dimensions: 13 x 13
Bedroom 2
- Description: Wood
- Level: Upper
- Area: 120 Square Feet
- Dimensions: 10 x 12
Bedroom 3
- Description: Carpet
- Level: Upper
- Area: 132 Square Feet
- Dimensions: 11 x 12
Bedroom 4
- Description: Carpet
- Level: Upper
- Area: 132 Square Feet
- Dimensions: 11 x 12
Dining room
- Description: Wood
- Level: Main
- Area: 100 Square Feet
- Dimensions: 10 x 10
Family room
- Description: Carpet
- Level: Lower
- Area: 169 Square Feet
- Dimensions: 13 x 13
Kitchen
- Description: Wood
- Level: Main
- Area: 144 Square Feet
- Dimensions: 9 x 16
Laundry
- Description: Tile
- Level: Lower
- Area: 36 Square Feet
- Dimensions: 6 x 6
Living room
- Description: Wood
- Level: Main
- Area: 264 Square Feet
- Dimensions: 12 x 22
Heating
- Forced Air
Cooling
- Central Air, Ceiling Fan(s)
Appliances
- Included: Gas Range, Dishwasher, Refrigerator, Washer, Dryer, Microwave, Disposal
Features
- Eat-in Kitchen, Separate Dining Room, Open Floorplan, Pantry, Walk-In Closet(s), Kitchen Island
- Flooring: Wood
- Windows: Window Coverings
- Basement: None,Crawl Space,Radon Test Available
Interior area
- Total structure area: 2,022
- Total interior livable area: 2,022 sqft
- Finished area above ground: 2,022
Video & virtual tour
Property
Parking
- Total spaces: 2
- Parking features: Garage Door Opener, RV Access/Parking, Attached, Oversized
- Attached garage spaces: 2
- Details: Attached
Features
- Levels: Two
- Stories: 2
- Patio & porch: Patio
- Exterior features: Sprinkler System
- Fencing: Fenced,Wood
Lot
- Size: 0.28 Acres
- Features: Paved, Curbs, Gutters, Sidewalks
Details
- Additional structures: Storage
- Parcel number: R0004162
- Zoning: Res
- Special conditions: Private Owner,Licensed Owner
Construction
Type & style
- Home type: SingleFamily
- Architectural style: Contemporary
- Property subtype: Single Family Residence
Materials
- Frame, Brick
- Roof: Composition
Condition
- New construction: No
- Year built: 1973
Utilities & green energy
- Electric: City of FTC
- Gas: Xcel
- Sewer: Public Sewer
- Utilities for property: Natural Gas Available, Electricity Available
Community & HOA
Community
- Security: Fire Alarm
- Subdivision: Prospect Estates
HOA
- Has HOA: No
Location
- Region: Fort Collins
Financial & listing details
- Price per square foot: $371/sqft
- Tax assessed value: $597,400
- Annual tax amount: $3,721
- Date on market: 6/17/2026
- Listing terms: Cash,Conventional
- Electric utility on property: Yes
- Road surface type: Asphalt
Estimated market value
$736,800
$700,000 - $774,000
$2,393/mo
Price history
| Date | Event | Price |
|---|---|---|
| 10/8/2026 | Price change | $750,000-2%$371/sqft |
Source:  REcolorado as distributed by MLS GRID #IR1062070 Report a problem REcolorado as distributed by MLS GRID #IR1062070 Report a problem | ||
| 9/9/2026 | Price change | $765,000-0.6%$378/sqft |
Source: REcolorado as distributed by MLS GRID #IR1062070 Report a problem | ||
| 8/13/2026 | Price change | $770,000-0.6%$381/sqft |
Source: REcolorado as distributed by MLS GRID #IR1062070 Report a problem | ||
| 7/16/2026 | Price change | $775,000-2.5%$383/sqft |
Source:  IRES as distributed by MLS GRID #1062070 Report a problem IRES as distributed by MLS GRID #1062070 Report a problem | ||
| 6/25/2026 | Price change | $795,000-0.6%$393/sqft |
Source: IRES as distributed by MLS GRID #1062070 Report a problem | ||
| 6/19/2026 | Listed for sale | $800,000+73.6%$396/sqft |
Source: IRES as distributed by MLS GRID #1062070 Report a problem | ||
| 6/24/2019 | Sold | $460,750+2.4%$228/sqft |
Source: IRES as distributed by MLS GRID #881436 Report a problem | ||
| 5/18/2019 | Pending sale | $450,000$223/sqft |
Source: Hub Real Estate #881436 Report a problem | ||
| 5/16/2019 | Listed for sale | $450,000+53.6%$223/sqft |
Source: Hub Real Estate #881436 Report a problem | ||
| 9/10/2013 | Sold | $293,000+0.2%$145/sqft |
Source: IRES as distributed by MLS GRID #716435 Report a problem | ||
| 8/9/2013 | Listed for sale | $292,500+27.2%$145/sqft |
Source: The Group;, Inc. Real Estate #716435 Report a problem | ||
| 5/16/2005 | Sold | $230,000$114/sqft |
Source: Public Record Report a problem | ||
Public tax history
| Year | Property taxes | Tax assessment |
|---|---|---|
| 2025 | $3,721 -1.1% | $37,338 -13% |
| 2024 | $3,763 +24.5% | $42,900 -1% |
| 2023 | $3,023 -1% | $43,316 +35.3% |
| 2022 | $3,055 +8.6% | $32,019 -2.8% |
| 2021 | $2,814 -0.4% | $32,941 +9.5% |
| 2020 | $2,826 +22.3% | $30,073 -0.7% |
| 2019 | $2,310 | $30,283 +19.5% |
| 2018 | $2,310 | $25,344 |
| 2017 | $2,310 +0.3% | $25,344 +15.3% |
| 2016 | $2,302 +15.6% | $21,978 +0% |
| 2015 | $1,992 +21.1% | $21,970 +21.9% |
| 2014 | $1,645 | $18,030 |
| 2013 | -- | $18,030 +2.4% |
| 2012 | -- | $17,600 |
| 2011 | -- | $17,600 +2.4% |
| 2010 | -- | $17,190 |
| 2009 | -- | $17,190 -10.2% |
| 2008 | -- | $19,140 |
| 2007 | -- | $19,140 +3% |
| 2006 | -- | $18,590 |
| 2005 | -- | $18,590 +5.6% |
| 2004 | -- | $17,600 +2.5% |
| 2002 | -- | $17,170 |
| 2001 | -- | $17,170 |
Find assessor info on the county website
Monthly payment
Est. payment
Payment breakdown
Explore the cost of this home by adjusting the details. Changes won't be saved.Climate risks
Neighborhood: Highlander Heights
Nearby schools
Schools provided by the listing agent
- Elementary: Riffenburgh
- Middle: Lesher
- High: Ft Collins
Source: IRES as distributed by MLS GRID. This data may not be complete. We recommend contacting the local school district to confirm school assignments for this home.
Similar homes
- $725,0003 bd3 ba1.7k sqft4829 E County Road 54, Fort Collins, CO 80524For Sale

 MLS ID #1069658, Brett Sall, C3 Real Estate Solutions, LLC. IRES as distributed by MLS GRID
 - $779,0004 bd4 ba2.3k sqft310 E Prospect Rd, Fort Collins, CO 80525For Sale
 MLS ID #1053213, Brian Trainor, C3 Real Estate Solutions, LLC. IRES as distributed by MLS GRID
 - $699,9004 bd3 ba2.4k sqft612 Columbia Road, Fort Collins, CO 80525For Sale

 MLS ID #8555885, Jodi L Parker, LoKation. REcolorado as distributed by MLS GRID
 - $715,0005 bd3 ba2.5k sqft2309 Purdue Rd, Fort Collins, CO 80525For Sale
 MLS ID #1067160, Josh Forster, Real. IRES as distributed by MLS GRID
 - $775,0002 bd3 ba1.8k sqft829 Smith St, Fort Collins, CO 80524For SaleMLS ID #1063423, Brendan Mahoney, At Home Realty. IRES as distributed by MLS GRID
- $650,0003 bd3 ba1.6k sqft838 E Myrtle St, Fort Collins, CO 80524For SaleMLS ID #1069279, Todd Maltzahn, Berkshire Hathaway HomeServices Rocky Mountain, Realtors-Fort Collins. IRES as distributed by MLS GRID
- $735,0004 bd3 ba1.7k sqft1114 W Mulberry St, Fort Collins, CO 80521For SaleMLS ID #1061194, Michael Salza, C3 Real Estate Solutions, LLC. IRES as distributed by MLS GRID
- $660,0004 bd3 ba2.2k sqft209 Allen St, Fort Collins, CO 80525For SaleMLS ID #1066551, Gus Bergs, RE/MAX Alliance-FTC South. IRES as distributed by MLS GRID
- $665,0004 bd2 ba2.1k sqft404 Baylor St, Fort Collins, CO 80525For SaleMLS ID #1067347, Ben Woodrum, Coldwell Banker Realty- Fort Collins. IRES as distributed by MLS GRID
- $725,0004 bd4 ba3k sqft2512 Fox Run Ct, Fort Collins, CO 80526For SaleMLS ID #1069131, Megan Kelly, Epique Realty. IRES as distributed by MLS GRID
- $565,0003 bd3 ba2.1k sqft2124 Sandstone Dr, Fort Collins, CO 80524For SaleMLS ID #1066457, Elizabeth Fritz, RE/MAX Alliance-FTC South. IRES as distributed by MLS GRID
- $849,0003 bd3 ba2.8k sqft1709 Carriage Ln, Fort Collins, CO 80525For SaleMLS ID #1068244, Julia Udick, eXp Realty - Hub. IRES as distributed by MLS GRID
- $535,0003 bd2 ba1.2k sqft801 Verde Ave, Fort Collins, CO 80524For SaleMLS ID #1066302, Sam Moes, Roots Real Estate. IRES as distributed by MLS GRID
- $599,0005 bd3 ba2k sqft812 E Swallow Rd, Fort Collins, CO 80525For SaleMLS ID #1067776, Sam Moes, Roots Real Estate. IRES as distributed by MLS GRID
- $720,0004 bd4 ba2.9k sqft543 Charrington Ct, Fort Collins, CO 80525For SaleMLS ID #1066307, Dave Muth, Group Harmony. IRES as distributed by MLS GRID
- $545,0005 bd2 ba2.3k sqft1455 S Taft Hill Rd, Fort Collins, CO 80521For SaleMLS ID #1069867, Lauren Diel, Hitch Realty LLC. IRES as distributed by MLS GRID
- $670,0003 bd3 ba2.1k sqft5630 Hummel Ln, Fort Collins, CO 80525For SaleMLS ID #1065770, Jamie Ringoen, eXp Realty LLC. IRES as distributed by MLS GRID
- $545,0004 bd2 ba2.1k sqft2443 Montmorency St, Fort Collins, CO 80526For SaleMLS ID #1069927, Kelley Reichert, Reichert Real Estate. IRES as distributed by MLS GRID
- $569,9003 bd2 ba1.5k sqft2837 Adobe Dr, Fort Collins, CO 80525For SaleMLS ID #1068864, Colleen Yoo, Group Harmony. IRES as distributed by MLS GRID
- $635,0004 bd4 ba2.8k sqft1608 Alcott Street, Fort Collins, CO 80525For SaleMLS ID #8413589, Craig Burns, RE/MAX Professionals. REcolorado as distributed by MLS GRID
