Come live the homestead dream! This farmhouse-style property on approximately 2.3 acres with open zoning, offers flexibility for business use, hobby farming, or just good ole' country living. This property includes not one, not two, but THREE detached garage/shop outbuildings. The two large detached garage/shop buildings are approximately 864 square feet each, one of which is heated and an additional detached garage of approximately 572 square feet! But wait, there's more... Multiple smaller outbuildings, including sheds and a chicken coop, make this the ideal setup for a workshop, small business, or storage for work trucks, trailers, RVs, and other toys, with ample space for animals and gardening. This home offers 1,788 finished square feet on one level with 3 bedrooms, 3 bathrooms, plus an office, a functional kitchen and dining area, spacious living room, and dedicated laundry/mudroom. Heated by hot water baseboard heat and cooled with a mini-split system and ceiling fans. Recent updates include new exterior and interior paint, including interior cabinets and doors, updated flooring in select areas, a remodeled laundry room with new cabinetry and butcher block countertops, updated lighting and ceiling fans, new blinds, and a refreshed kitchen with stainless steel appliances and added shelving. The secondary bathroom was updated with a new tub and tile and the roof was replaced in 2022. The Open zoning and usable acreage provides room to operate, expand, and customize to fit a variety of needs and the updated and totally move-in ready home makes this one incredible opportunity! Contact agent or visit the property website for a Land id map, full photo gallery, video tour, PDF and 3D floor plans, lending options, and more!
For sale
$725,000
4829 E County Road 54, Fort Collins, CO 80524
3beds
1,788sqft
Mixed Use
Built in 1917
2.3 Acres Lot
$699,000 Zestimate®
$405/sqft
$-- HOA
What's special
New blinds
- 19 days
- 1,510
- 110
Likely to sell faster than
Zillow last checked:
Listing updated:
Listed by:
Brett Sall 970-685-2441,
C3 Real Estate Solutions, LLC,
Brittany Sall 970-685-8587,
C3 Real Estate Solutions, LLC
Source: IRES as distributed by MLS GRID,MLS#: 1069658
Facts & features
Interior
Bedrooms & bathrooms
- Bedrooms: 3
- Bathrooms: 3
- Full bathrooms: 1
- 3/4 bathrooms: 1
- 1/2 bathrooms: 1
- Main level bathrooms: 3
Primary bedroom
- Description: Luxury Vinyl
- Features: 3/4 Primary Bath
- Level: Main
- Area: 256 Square Feet
- Dimensions: 16 x 16
Bedroom 2
- Description: Wood
- Level: Main
- Area: 132 Square Feet
- Dimensions: 11 x 12
Bedroom 3
- Description: Luxury Vinyl
- Level: Main
- Area: 144 Square Feet
- Dimensions: 12 x 12
Dining room
- Description: Wood
- Level: Main
- Area: 91 Square Feet
- Dimensions: 7 x 13
Kitchen
- Description: Wood
- Level: Main
- Area: 195 Square Feet
- Dimensions: 13 x 15
Laundry
- Description: Luxury Vinyl
- Level: Main
- Area: 176 Square Feet
- Dimensions: 8 x 22
Living room
- Description: Wood
- Level: Main
- Area: 208 Square Feet
- Dimensions: 13 x 16
Study
- Description: Luxury Vinyl
- Level: Main
- Area: 104 Square Feet
- Dimensions: 8 x 13
Heating
- Hot Water, Baseboard, Ductless
Cooling
- Wall/Window Unit(s), Ceiling Fan(s), Ductless
Appliances
- Included: Gas Range, Dishwasher, Refrigerator, Washer, Dryer
- Laundry: Washer/Dryer Hookup
Features
- Eat-in Kitchen, Open Floorplan, Walk-In Closet(s)
- Flooring: Wood
- Windows: Window Coverings
- Basement: None,Crawl Space,Radon Test Available
- Has fireplace: No
- Fireplace features: None
Interior area
- Total structure area: 1,788
- Total interior livable area: 1,788 sqft
- Finished area above ground: 1,788
Video & virtual tour
Property
Parking
- Total spaces: 6
- Parking features: Garage Door Opener, RV Access/Parking, Detached, Heated Garage, Oversized
- Garage spaces: 6
- Details: Detached
Accessibility
- Accessibility features: No Stairs, Main Floor Bath, Accessible Bedroom, Main Level Laundry
Features
- Levels: One
- Stories: 1
- Patio & porch: Patio
- Exterior features: Sprinkler System
- Fencing: Partial,Fenced
- Has view: Yes
- View description: Mountain(s), Hills, Plains View
Lot
- Size: 2.3 Acres
- Features: Deciduous Trees, Level, Sloped, Abuts Private Open Space, Unincorporated
Details
- Additional structures: Storage
- Parcel number: R1526731
- Zoning: Open
- Special conditions: Private Owner
- Horses can be raised: Yes
- Horse amenities: Horse(s) Allowed, Zoning Appropriate for 4+ Horses, Corral(s), Pasture
Construction
Type & style
- Home type: SingleFamily
- Architectural style: Farmhouse,Contemporary
- Property subtype: Mixed Use
Materials
- Frame, Composition
- Roof: Composition
Condition
- New construction: No
- Year built: 1917
Utilities & green energy
- Electric: Xcel
- Gas: Propane (Schrader)
- Sewer: Septic Tank
- Utilities for property: Electricity Available, Propane, Satellite Avail
Green energy
- Energy efficient items: Windows
Community & HOA
Community
- Security: Security System, Fire Alarm
- Subdivision: Day Mld 96-Ex0873
HOA
- Has HOA: No
Location
- Region: Fort Collins
Financial & listing details
- Price per square foot: $405/sqft
- Tax assessed value: $705,200
- Annual tax amount: $4,472
- Date on market: 9/29/2026
- Listing terms: Cash,Conventional,FHA,VA Loan,1031 Exchange,USDA Loan
- Exclusions: staging props, seller's personal property
- Electric utility on property: Yes
- Road surface type: Dirt, Gravel
Estimated market value
$699,000
$664,000 - $734,000
$2,781/mo
Price history
| Date | Event | Price |
|---|---|---|
| 9/29/2026 | Listed for sale | $725,000$405/sqft |
Source:  IRES as distributed by MLS GRID #1069658 Report a problem IRES as distributed by MLS GRID #1069658 Report a problem | ||
| 9/29/2026 | Listing removed | $725,000$405/sqft |
Source: IRES as distributed by MLS GRID #1062792 Report a problem | ||
| 9/18/2026 | Price change | $725,000-1.9%$405/sqft |
Source: IRES as distributed by MLS GRID #1062792 Report a problem | ||
| 9/3/2026 | Price change | $739,000-1.5%$413/sqft |
Source: IRES as distributed by MLS GRID #1062792 Report a problem | ||
| 6/8/2026 | Price change | $750,000-3.2%$419/sqft |
Source: IRES as distributed by MLS GRID #1057188 Report a problem | ||
| 5/5/2026 | Price change | $775,000-1.8%$433/sqft |
Source: IRES as distributed by MLS GRID #1057188 Report a problem | ||
| 4/24/2026 | Listed for sale | $789,000+17.8%$441/sqft |
Source: IRES as distributed by MLS GRID #1057188 Report a problem | ||
| 10/7/2022 | Sold | $670,000+3.1%$375/sqft |
Source: IRES as distributed by MLS GRID #975421 Report a problem | ||
| 9/28/2022 | Pending sale | $650,000$364/sqft |
Source: IRES as distributed by MLS GRID #975421 Report a problem | ||
| 9/15/2022 | Listed for sale | $650,000+85.7%$364/sqft |
Source: IRES as distributed by MLS GRID #975421 Report a problem | ||
| 8/10/2016 | Sold | $350,000$196/sqft |
Source: Public Record Report a problem | ||
Public tax history
| Year | Property taxes | Tax assessment |
|---|---|---|
| 2025 | $4,472 -5.8% | $44,075 -16.1% |
| 2024 | $4,749 +71.3% | $52,541 -1% |
| 2023 | $2,772 -0.9% | $53,051 +82.7% |
| 2022 | $2,796 +2% | $29,037 -2.8% |
| 2021 | $2,742 -0.5% | $29,873 +2.9% |
| 2020 | $2,754 +21.4% | $29,043 -0.7% |
| 2019 | $2,268 | $29,246 +18.5% |
| 2018 | $2,268 | $24,674 |
| 2017 | $2,268 +0.3% | $24,674 +24% |
| 2016 | $2,261 +18% | $19,900 -14% |
| 2015 | $1,916 +8.1% | $23,130 +26.9% |
| 2014 | $1,773 | $18,220 |
| 2013 | -- | $18,220 +8.5% |
| 2012 | -- | $16,790 |
| 2011 | -- | $16,790 -0.7% |
| 2010 | -- | $16,900 |
| 2009 | -- | $16,900 +0.9% |
| 2008 | -- | $16,750 |
| 2007 | -- | $16,750 +4% |
| 2006 | -- | $16,100 -37.4% |
| 2005 | -- | $25,730 +61.6% |
| 2004 | -- | $15,920 +5.1% |
| 2002 | -- | $15,150 -46.8% |
| 2001 | -- | $28,500 |
Find assessor info on the county website
Monthly payment
Est. payment
Payment breakdown
Explore the cost of this home by adjusting the details. Changes won't be saved.Climate risks
Neighborhood: Cobb Lake
Nearby schools
Schools provided by the listing agent
- Elementary: Eyestone
- Middle: Wellington
- High: Wellington
Source: IRES as distributed by MLS GRID. This data may not be complete. We recommend contacting the local school district to confirm school assignments for this home.
- $508,7003 bd2 ba1.5k sqft4745 E County Road 54, Fort Collins, CO 80524Off Market
- $133,2003 bd2 ba1.5k sqft4745 E County Road 54, Fort Collins, CO 80524Off Market
- $899,8003 bd2 ba2.1k sqft4911 E County Road 54, Fort Collins, CO 80524Off Market
- $736,0003 bd2 ba1.9k sqft4909 E County Road 54, Fort Collins, CO 80524Off Market
Similar homes
- $699,9993 bd2 ba1.6k sqft401 Orilla Del Lago, Fort Collins, CO 80524For Sale

 MLS ID #4317458, Laura Scholtz, Laura Scholtz Real Estate. REcolorado as distributed by MLS GRID
 - $540,0003 bd3 ba1.6k sqft3445 Yule Trail Dr, Fort Collins, CO 80524For Sale

 MLS ID #1070795, Jeff Rubenstein, eXp Realty LLC. IRES as distributed by MLS GRID
 - $749,0003 bd2 ba1.8k sqft4526 E County Road 64, Wellington, CO 80549For Sale
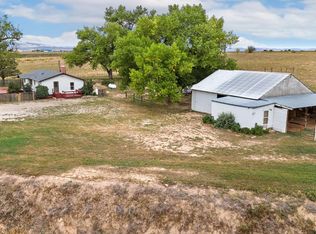 MLS ID #1068876, Tyler James, RE/MAX Alliance-Wellington. IRES as distributed by MLS GRID
 - $750,0004 bd3 ba2k sqft1624 Buckeye St, Fort Collins, CO 80524For Sale
 MLS ID #1062070, Kennan Razey, Group Mulberry. IRES as distributed by MLS GRID
 - $774,9004 bd3 ba2k sqft825 E Pitkin St, Fort Collins, CO 80524For SaleMLS ID #1067467, Benjamin Emslie, RE/MAX Alliance-FTC South. IRES as distributed by MLS GRID
- $650,0003 bd3 ba1.6k sqft838 E Myrtle St, Fort Collins, CO 80524For SaleMLS ID #1069279, Todd Maltzahn, Berkshire Hathaway HomeServices Rocky Mountain, Realtors-Fort Collins. IRES as distributed by MLS GRID
- $565,0003 bd3 ba2.1k sqft2124 Sandstone Dr, Fort Collins, CO 80524For SaleMLS ID #1066457, Elizabeth Fritz, RE/MAX Alliance-FTC South. IRES as distributed by MLS GRID
- $625,0004 bd3 ba2.3k sqft1121 Remington St, Fort Collins, CO 80524For SaleMLS ID #1064518, Laura Michaud, Kittle Real Estate. IRES as distributed by MLS GRID
- $699,9004 bd3 ba2.4k sqft612 Columbia Road, Fort Collins, CO 80525For SaleMLS ID #8555885, Jodi L Parker, LoKation. REcolorado as distributed by MLS GRID
- $535,0003 bd2 ba1.2k sqft801 Verde Ave, Fort Collins, CO 80524For SaleMLS ID #1066302, Sam Moes, Roots Real Estate. IRES as distributed by MLS GRID
- $519,0003 bd3 ba2.2k sqft2457 Clarion Ln, Fort Collins, CO 80524For SaleMLS ID #1065757, Paulo Zanetti, C3 Real Estate Solutions, LLC. IRES as distributed by MLS GRID
- $735,0004 bd3 ba1.7k sqft1114 W Mulberry St, Fort Collins, CO 80521For SaleMLS ID #1061194, Michael Salza, C3 Real Estate Solutions, LLC. IRES as distributed by MLS GRID
- $715,0005 bd3 ba2.5k sqft2309 Purdue Rd, Fort Collins, CO 80525For SaleMLS ID #1067160, Josh Forster, Real. IRES as distributed by MLS GRID
- $529,0004 bd2 ba1.4k sqft108 E Douglas Rd, Fort Collins, CO 80524For SaleMLS ID #1063874, Janelle McGill, eXp Realty - Northern CO. IRES as distributed by MLS GRID
- $700,0002 bd2 ba1.1k sqft317 N Whitcomb St, Fort Collins, CO 80521For SaleMLS ID #1067472, Jamie Hammond, Group Mulberry. IRES as distributed by MLS GRID
- $577,5005 bd3 ba2.3k sqft2016 W Lake St, Fort Collins, CO 80521For SaleMLS ID #1070735, Jeff Lewis, Coldwell Banker Realty- Fort Collins. IRES as distributed by MLS GRID
- $660,0004 bd3 ba2.2k sqft209 Allen St, Fort Collins, CO 80525For SaleMLS ID #1066551, Gus Bergs, RE/MAX Alliance-FTC South. IRES as distributed by MLS GRID
- $665,0004 bd2 ba2.1k sqft404 Baylor St, Fort Collins, CO 80525For SaleMLS ID #1067347, Ben Woodrum, Coldwell Banker Realty- Fort Collins. IRES as distributed by MLS GRID
- $590,0004 bd2 ba1.3k sqft1108 Beech St, Fort Collins, CO 80521For SaleMLS ID #1070038, Alejandro Garcia, Group Centerra. IRES as distributed by MLS GRID
- $569,9003 bd2 ba1.5k sqft2837 Adobe Dr, Fort Collins, CO 80525For SaleMLS ID #1068864, Colleen Yoo, Group Harmony. IRES as distributed by MLS GRID
