Fully remodeled and tucked away on a quiet Fort Collins street, 801 Verde Dr offers the space, privacy, and updates you are looking for. This 3-bedroom, 2-bath home features multiple living areas, a bright and functional layout, and fresh finishes throughout. The large yard gives you plenty of room to entertain, garden play, or simply enjoy a little breathing room. With no HOA, easy access to I-25, and a convenient east-side location, this move-in-ready home delivers flexibility, comfort, and a whole lot of value.
For sale
Price cut: $10K (10/8)
$535,000
801 Verde Ave, Fort Collins, CO 80524
3beds
1,298sqft
Single Family Residence
Built in 1971
0.28 Acres Lot
$533,400 Zestimate®
$412/sqft
$-- HOA
What's special
Bright and functional layoutFresh finishes throughoutLarge yard
- 63 days
- 666
- 76
Likely to sell faster than
Zillow last checked:
Listing updated:
Listed by:
Sam Moes 970-412-7786,
Roots Real Estate
Source: IRES as distributed by MLS GRID,MLS#: 1066302
Facts & features
Interior
Bedrooms & bathrooms
- Bedrooms: 3
- Bathrooms: 2
- Full bathrooms: 1
- 1/2 bathrooms: 1
- Main level bathrooms: 2
Primary bedroom
- Description: Carpet
- Features: Half Primary Bath
- Level: Main
- Area: 120 Square Feet
- Dimensions: 12 x 10
Bedroom 2
- Description: Carpet
- Level: Main
- Area: 110 Square Feet
- Dimensions: 10 x 11
Bedroom 3
- Description: Carpet
- Level: Main
- Area: 110 Square Feet
- Dimensions: 10 x 11
Dining room
- Description: Engineered Hardwood
- Level: Main
- Area: 81 Square Feet
- Dimensions: 9 x 9
Family room
- Description: Engineered Hardwood
- Level: Main
- Area: 150 Square Feet
- Dimensions: 15 x 10
Great room
- Description: Carpet
- Level: Main
- Area: 228 Square Feet
- Dimensions: 12 x 19
Kitchen
- Description: Engineered Hardwood
- Level: Main
- Area: 171 Square Feet
- Dimensions: 9 x 19
Laundry
- Description: Engineered Hardwood
- Level: Main
- Area: 24 Square Feet
- Dimensions: 3 x 8
Living room
- Description: Engineered Hardwood
- Level: Main
- Area: 210 Square Feet
- Dimensions: 15 x 14
Heating
- Forced Air, Wood Stove
Cooling
- Central Air, Ceiling Fan(s)
Appliances
- Included: Electric Range, Dishwasher, Refrigerator, Microwave, Disposal
- Laundry: Washer/Dryer Hookup
Features
- Eat-in Kitchen, Separate Dining Room, Open Floorplan
- Doors: 6-Panel Doors
- Basement: None
- Has fireplace: Yes
- Fireplace features: Free Standing
Interior area
- Total structure area: 1,298
- Total interior livable area: 1,298 sqft
- Finished area above ground: 1,298
Property
Parking
- Total spaces: 2
- Parking features: Garage Door Opener, Attached, >8' Garage Door, Oversized
- Attached garage spaces: 2
- Details: Attached
Accessibility
- Accessibility features: Level Lot, Level Drive, Near Bus, Accessible Hallway(s), Low Carpet, Accessible Doors, No Stairs, Main Floor Bath, Accessible Bedroom, Main Level Laundry
Features
- Levels: One
- Stories: 1
- Patio & porch: Patio
- Exterior features: Sprinkler System
- Fencing: Partial,Fenced
- Has view: Yes
- View description: Plains View, City
Lot
- Size: 0.28 Acres
- Features: Native Plants, Level, Paved, Street Light, Fire Hydrant within 500 Feet
Details
- Additional structures: Storage
- Parcel number: R0193089
- Zoning: R
- Special conditions: Private Owner
Construction
Type & style
- Home type: SingleFamily
- Architectural style: Contemporary
- Property subtype: Single Family Residence
Materials
- Frame, Brick, Composition
- Roof: Composition
Condition
- New construction: No
- Year built: 1971
Utilities & green energy
- Sewer: Public Sewer
- Utilities for property: Natural Gas Available, Electricity Available, Cable Available, Satellite Avail, High Speed Avail
Green energy
- Energy efficient items: Thermostat
Community & HOA
Community
- Security: Fire Alarm
- Subdivision: Sunrise Acres
HOA
- Has HOA: No
Location
- Region: Fort Collins
Financial & listing details
- Price per square foot: $412/sqft
- Tax assessed value: $494,100
- Annual tax amount: $3,133
- Date on market: 8/12/2026
- Listing terms: Cash,Conventional,FHA,VA Loan
- Exclusions: Sellers Personal property - staging
- Electric utility on property: Yes
- Road surface type: Asphalt
Estimated market value
$533,400
$507,000 - $560,000
$2,180/mo
Price history
| Date | Event | Price |
|---|---|---|
| 10/8/2026 | Price change | $535,000-1.8%$412/sqft |
Source:  IRES as distributed by MLS GRID #1066302 Report a problem IRES as distributed by MLS GRID #1066302 Report a problem | ||
| 9/25/2026 | Price change | $545,000-0.7%$420/sqft |
Source: IRES as distributed by MLS GRID #1066302 Report a problem | ||
| 9/11/2026 | Price change | $549,000-3.5%$423/sqft |
Source:  REcolorado as distributed by MLS GRID #IR1066302 Report a problem REcolorado as distributed by MLS GRID #IR1066302 Report a problem | ||
| 8/12/2026 | Listed for sale | $569,000+48.2%$438/sqft |
Source: IRES as distributed by MLS GRID #1066302 Report a problem | ||
| 3/31/2026 | Sold | $384,000$296/sqft |
Source: Public Record Report a problem | ||
Public tax history
| Year | Property taxes | Tax assessment |
|---|---|---|
| 2025 | $3,133 +53.6% | $30,882 -1.6% |
| 2024 | $2,040 +34.9% | $31,369 -1% |
| 2023 | $1,512 -0.9% | $31,673 +39% |
| 2022 | $1,525 +1.3% | $22,789 +39.9% |
| 2021 | $1,506 -0.5% | $16,295 +2.2% |
| 2020 | $1,513 +42.4% | $15,951 -0.7% |
| 2019 | $1,062 | $16,063 -14.4% |
| 2018 | $1,062 | $18,756 |
| 2017 | $1,062 +0.3% | $18,756 +13% |
| 2016 | $1,059 +34% | $16,605 0% |
| 2015 | $790 +29.2% | $16,610 +24.8% |
| 2014 | $612 | $13,310 |
| 2013 | -- | $13,310 -4.5% |
| 2012 | -- | $13,930 |
| 2011 | -- | $13,930 -0.6% |
| 2010 | -- | $14,020 |
| 2009 | -- | $14,020 +88.2% |
| 2008 | -- | $7,450 |
| 2007 | -- | $7,450 +4.9% |
| 2006 | -- | $7,100 -50% |
| 2005 | -- | $14,210 -1.4% |
| 2004 | -- | $14,410 +4.6% |
| 2002 | -- | $13,780 |
| 2001 | -- | $13,780 |
Find assessor info on the county website
Monthly payment
Est. payment
Payment breakdown
Explore the cost of this home by adjusting the details. Changes won't be saved.Climate risks
Neighborhood: Airpark
Nearby schools
Schools provided by the listing agent
- Elementary: Riffenburgh
- Middle: Lesher
- High: Ft Collins
Source: IRES as distributed by MLS GRID. This data may not be complete. We recommend contacting the local school district to confirm school assignments for this home.
Similar homes

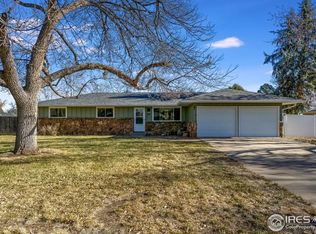
- $535,0002 bd1 ba1.1k sqft624 E Plum St, Fort Collins, CO 80524For Sale
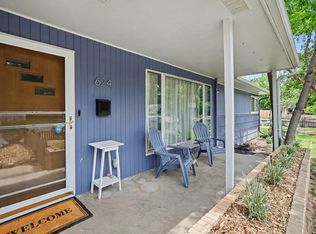
 MLS ID #1060194, Zachary Jordan, eXp Realty - Northern CO. IRES as distributed by MLS GRID
 - $569,9003 bd2 ba1.5k sqft2837 Adobe Dr, Fort Collins, CO 80525For Sale
 MLS ID #1068864, Colleen Yoo, Group Harmony. IRES as distributed by MLS GRID
 - $450,0003 bd1 ba1.3k sqft636 S Taft Hill Road, Fort Collins, CO 80521For Sale

 MLS ID #5805345, Kelly Hanna, KM Luxury Homes. REcolorado as distributed by MLS GRID
 - $549,5002 bd2 ba1k sqft507 E Mulberry St, Fort Collins, CO 80524For Sale
 MLS ID #1066147, Maurizio Campana, TRX, Inc. IRES as distributed by MLS GRID
 - $525,0003 bd2 ba1.5k sqft3017 Tulane Drive, Fort Collins, CO 80525For SaleMLS ID #1987401, Chris Calicchia, MB Bellissimo Homes. REcolorado as distributed by MLS GRID
- $700,0003 bd2 ba1.6k sqft401 Orilla Del Lago, Fort Collins, CO 80524For SaleMLS ID #4317458, Laura Scholtz, Laura Scholtz Real Estate. REcolorado as distributed by MLS GRID
- $395,0003 bd2 ba1.1k sqft1026 Berwick Ct, Fort Collins, CO 80524For SaleMLS ID #1069925, Jillian Kates, RE/MAX Alliance-FTC Dwtn. IRES as distributed by MLS GRID
- $505,0003 bd2 ba1.4k sqft3030 Appaloosa Ct, Fort Collins, CO 80526For SaleMLS ID #1069746, Lani Carwin, RE/MAX Alliance-FTC South. IRES as distributed by MLS GRID
- $545,0003 bd2 ba1.9k sqft1837 Orchard Pl, Fort Collins, CO 80521For SaleMLS ID #1067480, Sam Moes, Roots Real Estate. IRES as distributed by MLS GRID
- $499,0003 bd2 ba1k sqft3900 Main St, Timnath, CO 80547For SaleMLS ID #1068259, Courtney Newman, LPT Network Realty LLC. IRES as distributed by MLS GRID
- $529,0004 bd2 ba1.4k sqft108 E Douglas Rd, Fort Collins, CO 80524For SaleMLS ID #1063874, Janelle McGill, eXp Realty - Northern CO. IRES as distributed by MLS GRID
- $465,0003 bd2 ba1k sqft412 10th St, Fort Collins, CO 80524For SaleMLS ID #1061313, Jackson Lamperes, Black Bear Real Estate. IRES as distributed by MLS GRID
- $499,0003 bd2 ba1.5k sqft1032 S Taft Hill Rd, Fort Collins, CO 80521For SaleMLS ID #1060843, Sara Horner, Group Mulberry. IRES as distributed by MLS GRID
- $479,0003 bd3 ba1.6k sqft2409 Flagstone Ct, Fort Collins, CO 80525For SaleMLS ID #1068483, Zack Scott, Homestead Real Estate, LLC. IRES as distributed by MLS GRID
- $569,9004 bd2 ba1.8k sqft2200 Suffolk St, Fort Collins, CO 80526For SaleMLS ID #1066453, Robin Steffens, RE/MAX Alliance-FTC South. IRES as distributed by MLS GRID
- $590,0004 bd2 ba1.3k sqft1108 Beech St, Fort Collins, CO 80521For SaleMLS ID #1070038, Alejandro Garcia, Group Centerra. IRES as distributed by MLS GRID
- $650,0003 bd3 ba1.6k sqft838 E Myrtle St, Fort Collins, CO 80524For SaleMLS ID #1069279, Todd Maltzahn, Berkshire Hathaway HomeServices Rocky Mountain, Realtors-Fort Collins. IRES as distributed by MLS GRID
- $499,9003 bd2 ba1.5k sqft5806 Ballina Ct, Fort Collins, CO 80525For SaleMLS ID #1064374, Timothy Anderson, C3 Real Estate Solutions, LLC. IRES as distributed by MLS GRID
- $725,0003 bd3 ba1.7k sqft4829 E County Road 54, Fort Collins, CO 80524For SaleMLS ID #1069658, Brett Sall, C3 Real Estate Solutions, LLC. IRES as distributed by MLS GRID
- $515,0002 bd2 ba1.7k sqft901 Bitterbrush Ln, Fort Collins, CO 80526For SaleMLS ID #1068846, Ronda Hyken, Resident Realty. IRES as distributed by MLS GRID
