**NO HOA NO METRO TAXES RV PARKING 2-YEAR HOME WARRANTY!**Leave the cookie-cutter subdivisions and shared walls behind! In the heart of Old Town Timnath, this beautifully renovated ranch delivers genuine breathing room, vintage charm, modern updates, and an oversized lot, all just minutes from Costco, the Harmony corridor, and I-25.Inside, brand-new luxury vinyl plank flooring, smooth popcorn-free ceilings, fresh paint, updated lighting, and crisp new trim. The show-stopping 2024 kitchen features artisanal large-format tile, rich butcher-block countertops, and a hammered copper sink that sparkles like rhinestones. Even better, the heavy lifting is done with high-efficiency mini-splits, updated furnace components, a newer water heater, fresh crawlspace insulation, and a 2-year home warranty for added peace of mind.Out back, exhale and enjoy your own slice of Old Town paradise. The expansive lot is framed by open fields, mature shade trees, and frequent visits from deer, hawks, and owls. Stroll along the reservoir, hop onto the 45-mile Poudre River Trail, or wander down the road to Timnath Beerwerks and CF&G Coffee House.And here's where this property really shines: **space and freedom.** With no HOA covenants and low taxes, the oversized lot offers room for gardens, gear, entertaining, and potentially a detached workshop, maker's barn, accessory garage, hobby space, or creative studio.Turnkey living, room to spread out, and true Old Town character without HOA or metro district costs. This rare Timnath gem offers the kind of freedom that's getting harder and harder to find. ***PRE INSPECTED***
For sale
Price cut: $19.1K (10/15)
$479,900
3900 Main St, Timnath, CO 80547
3beds
1,080sqft
Single Family Residence
Built in 1990
0.35 Acres Lot
$476,000 Zestimate®
$444/sqft
$-- HOA
What's special
Mature shade treesRv parkingArtisanal large-format tileFresh paintOversized lotRich butcher-block countertopsCrisp new trim
- 46 days
- 537
- 27
Zillow last checked:
Listing updated:
Listed by:
Courtney Newman 877-366-2216,
LPT Network Realty LLC
Source: IRES as distributed by MLS GRID,MLS#: 1068259
Facts & features
Interior
Bedrooms & bathrooms
- Bedrooms: 3
- Bathrooms: 2
- Full bathrooms: 2
- Main level bathrooms: 2
Primary bedroom
- Description: Luxury Vinyl
- Features: Full Primary Bath
- Level: Main
- Area: 156 Square Feet
- Dimensions: 12 x 13
Bedroom 2
- Description: Luxury Vinyl
- Level: Main
- Area: 156 Square Feet
- Dimensions: 12 x 13
Bedroom 3
- Description: Luxury Vinyl
- Level: Main
- Area: 110 Square Feet
- Dimensions: 11 x 10
Kitchen
- Description: Luxury Vinyl
- Level: Main
- Area: 195 Square Feet
- Dimensions: 15 x 13
Laundry
- Description: Luxury Vinyl
- Level: Main
- Area: 72 Square Feet
- Dimensions: 12 x 6
Living room
- Description: Luxury Vinyl
- Level: Main
- Area: 238 Square Feet
- Dimensions: 17 x 14
Heating
- Forced Air
Cooling
- Wall/Window Unit(s)
Appliances
- Included: Gas Range, Dishwasher, Refrigerator
- Laundry: Washer/Dryer Hookup
Features
- Eat-in Kitchen, Cathedral Ceiling(s), Kitchen Island, Split Bedroom Plan
- Basement: Crawl Space
Interior area
- Total structure area: 1,080
- Total interior livable area: 1,080 sqft
- Finished area above ground: 1,080
Video & virtual tour
Property
Parking
- Parking features: None
- Details: None
Accessibility
- Accessibility features: Low Carpet, Main Floor Bath, Accessible Bedroom, Main Level Laundry
Features
- Levels: One
- Stories: 1
- Fencing: Fenced
Lot
- Size: 0.35 Acres
- Features: Level, Paved, Water Rights Excluded
Details
- Parcel number: R0330213
- Zoning: FA1
- Special conditions: Private Owner
Construction
Type & style
- Home type: SingleFamily
- Architectural style: Legal Conforming
- Property subtype: Single Family Residence
Materials
- Frame
- Roof: Composition
Condition
- New construction: No
- Year built: 1990
Utilities & green energy
- Sewer: Septic Tank
- Utilities for property: Natural Gas Available, Electricity Available
Community & HOA
Community
- Subdivision: Timnath Reservoir
HOA
- Has HOA: No
Location
- Region: Timnath
Financial & listing details
- Price per square foot: $444/sqft
- Tax assessed value: $369,200
- Annual tax amount: $2,372
- Date on market: 9/9/2026
- Listing terms: Cash,Conventional,FHA,VA Loan
- Electric utility on property: Yes
Estimated market value
$476,000
$452,000 - $500,000
$2,221/mo
Price history
| Date | Event | Price |
|---|---|---|
| 10/15/2026 | Price change | $479,900-3.8%$444/sqft |
Source:  IRES as distributed by MLS GRID #1068259 Report a problem IRES as distributed by MLS GRID #1068259 Report a problem | ||
| 9/30/2026 | Price change | $499,000-9.3%$462/sqft |
Source: IRES as distributed by MLS GRID #1068259 Report a problem | ||
| 9/9/2026 | Listed for sale | $550,000+57.1%$509/sqft |
Source: IRES as distributed by MLS GRID #1068259 Report a problem | ||
| 11/2/2022 | Sold | $350,000$324/sqft |
Source: Public Record Report a problem | ||
| 9/6/2022 | Sold | $350,000$324/sqft |
Source: IRES as distributed by MLS GRID #971612 Report a problem | ||
| 8/5/2022 | Pending sale | $350,000$324/sqft |
Source:  RE/MAX International #971612 Report a problem RE/MAX International #971612 Report a problem | ||
| 7/24/2022 | Listed for sale | $350,000$324/sqft |
Source: IRES as distributed by MLS GRID #971612 Report a problem | ||
Public tax history
| Year | Property taxes | Tax assessment |
|---|---|---|
| 2025 | $2,372 +12.9% | $23,075 -7.7% |
| 2024 | $2,101 +31% | $24,998 -1% |
| 2023 | $1,604 -0.9% | $25,240 +52.6% |
| 2022 | $1,618 +32.4% | $16,541 -2.8% |
| 2021 | $1,223 -0.4% | $17,017 +33.5% |
| 2020 | $1,228 +42.4% | $12,748 -0.7% |
| 2019 | $862 | $12,838 +39.1% |
| 2018 | $862 | $9,230 |
| 2017 | $862 +0.3% | $9,230 +17% |
| 2016 | $860 +17.3% | $7,888 0% |
| 2015 | $733 -5.6% | $7,890 -4.9% |
| 2014 | $776 | $8,300 |
| 2013 | -- | $8,300 +3.6% |
| 2012 | -- | $8,010 |
| 2011 | -- | $8,010 +9.6% |
| 2010 | -- | $7,310 |
| 2009 | -- | $7,310 -22% |
| 2008 | -- | $9,370 |
| 2007 | -- | $9,370 +19.7% |
| 2006 | -- | $7,830 |
| 2005 | -- | $7,830 -45.8% |
| 2004 | -- | $14,440 +50.1% |
| 2002 | -- | $9,620 |
| 2001 | -- | $9,620 |
Find assessor info on the county website
Monthly payment
Est. payment
Payment breakdown
Explore the cost of this home by adjusting the details. Changes won't be saved.Climate risks
Neighborhood: Timnath Reservoir
Nearby schools
Schools provided by the listing agent
- Elementary: Timnath
- Middle: Timnath Middle-High School
- High: Timnath Middle-High School
Source: IRES as distributed by MLS GRID. This data may not be complete. We recommend contacting the local school district to confirm school assignments for this home.
Similar homes
- $480,0003 bd3 ba1.2k sqft3701 Dalton Dr, Fort Collins, CO 80526For Sale

 MLS ID #1067259, Frank Clifton Glenn, Group Mulberry. IRES as distributed by MLS GRID
 - $495,0003 bd2 ba1.1k sqft321 E Prospect Rd, Fort Collins, CO 80525For Sale
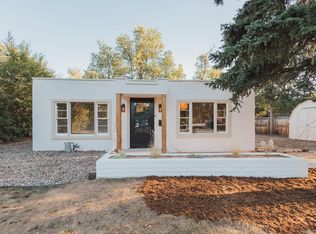 MLS ID #1068554, Emily Heinz, Downtown Real Estate Brokers. IRES as distributed by MLS GRID
 - $470,0003 bd1 ba1.2k sqft4219 Goldeneye Dr, Fort Collins, CO 80526For Sale
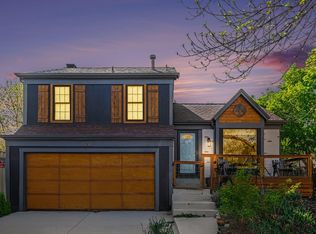 MLS ID #1058530, Benjamin Emslie, RE/MAX Alliance-FTC South. IRES as distributed by MLS GRID
 - $535,0003 bd2 ba1.2k sqft801 Verde Ave, Fort Collins, CO 80524For Sale
 MLS ID #1066302, Sam Moes, Roots Real Estate. IRES as distributed by MLS GRID
 - $525,0003 bd2 ba1.5k sqft3017 Tulane Drive, Fort Collins, CO 80525For Sale
 MLS ID #1987401, Chris Calicchia, MB Bellissimo Homes. REcolorado as distributed by MLS GRID
 - $450,0003 bd1 ba1.3k sqft636 S Taft Hill Road, Fort Collins, CO 80521For SaleMLS ID #5805345, Kelly Hanna, KM Luxury Homes. REcolorado as distributed by MLS GRID
- $465,0003 bd2 ba1k sqft412 10th St, Fort Collins, CO 80524For SaleMLS ID #1061313, Jackson Lamperes, Black Bear Real Estate. IRES as distributed by MLS GRID
- $480,0003 bd2 ba1.5k sqft1600 Wagon Tongue Ct, Fort Collins, CO 80521For SaleMLS ID #1065579, Christie Juhl, C3 Real Estate Solutions, LLC. IRES as distributed by MLS GRID
- $455,0003 bd2 ba1.4k sqft204 E 50th St, Loveland, CO 80538For SaleMLS ID #1067792, Christopher Dulawan, eXp Realty - Hub. IRES as distributed by MLS GRID
- $490,0004 bd2 ba1.5k sqft2904 Swing Station Way, Fort Collins, CO 80521For SaleMLS ID #1064661, Sandra Daniels, Coldwell Banker Realty- Fort Collins. IRES as distributed by MLS GRID
- $395,0003 bd3 ba1.4k sqft730 Ponderosa Dr #M, Fort Collins, CO 80521For SaleMLS ID #1070950, Crip Erickson, Enjoy Realty, LLC. IRES as distributed by MLS GRID
- $499,0003 bd2 ba1.5k sqft1032 S Taft Hill Rd, Fort Collins, CO 80521For SaleMLS ID #1060843, Sara Horner, Group Mulberry. IRES as distributed by MLS GRID
- $450,0003 bd2 ba1.2k sqft2904 Double Tree Dr, Fort Collins, CO 80521For SaleMLS ID #1063855, Ursula Albers, RE/MAX Alliance-Loveland. IRES as distributed by MLS GRID
- $409,9994 bd2 ba1.4k sqft6713 Debra Drive, Fort Collins, CO 80525For SaleMLS ID #3737032, Rebecca Hetherington, Milehimodern. REcolorado as distributed by MLS GRID
- $440,0003 bd1 ba1.2k sqft212 E Lincoln Ave, Fort Collins, CO 80524For SaleMLS ID #1066045, Michael Salza, C3 Real Estate Solutions, LLC. IRES as distributed by MLS GRID
- $478,0003 bd2 ba1.4k sqft624 E 7th Street, Loveland, CO 80537For SaleMLS ID #9132681, Adam Lowe, Lowes Flat Fee Realty. REcolorado as distributed by MLS GRID
- $425,0003 bd2 ba1.1k sqft1612 W Prospect Rd, Fort Collins, CO 80526For SaleMLS ID #1061062, Gregg Thomas, Group Mulberry. IRES as distributed by MLS GRID
- $410,0003 bd2 ba1.2k sqft1920 W Elizabeth St, Fort Collins, CO 80521For SaleMLS ID #1067255, Robert Thomas Jones, Group Mulberry. IRES as distributed by MLS GRID
- $399,5003 bd3 ba1.4k sqft1404 Adriel Dr, Fort Collins, CO 80524For SaleMLS ID #1067789, Jackson Lamperes, Black Bear Real Estate. IRES as distributed by MLS GRID
- $359,0003 bd3 ba1.2k sqft1024 Oxford Ln #68-17B, Fort Collins, CO 80525For SaleMLS ID #1062370, Judy Clingan, RE/MAX Alliance-Windsor. IRES as distributed by MLS GRID
