Welcome to this beautifully updated 3-bedroom, 2-bath bi-level home located at the endof a quiet cul-de-sac with limited traffic and a location that puts you minutes fromHorsetooth reservoir, biking trails, and CSU. Lovingly maintained by the original owners,this home offers the perfect combination of thoughtful updates, flexibility, andconvenience - all with the added benefit of no HOA and no Metro District.The main level features a comfortable and functional layout with two bedrooms, a fullbathroom, fresh interior and exterior paint, new interior doors and hardware, updatedlighting throughout, and a refreshed feel. Thoughtful updating has been done includingnew fixtures, vanities, hardware, sink, faucet, and garbage disposal.The newly finished lower level adds valuable living space with a third bedroom,bathroom, and spacious family room, along with the potential for a kitchenette area -perfect for guests, a home office, hobbies, or additional living space. Majorimprovements have already been completed, including a new air conditioner, newwindows and window coverings, updated electrical panel, new outlets and lightswitches, new smoke detectors, carbon monoxide detectors, and an EV charger.The attached one-car garage, dedicated parking area, and no HOA provide the flexibilityto bring your boat, RV, and toys. Step outside to the deck, replaced in 2024, thatprovides easy access to the backyard and additional space to enjoy Colorado'sbeautiful seasons. With extensive updates already completed, original-owner pride, anda quick closing possible, 1600 Wagon Tongue Court is ready for its next chapter.
For sale
$520,000
1600 Wagon Tongue Ct, Fort Collins, CO 80521
3beds
1,546sqft
:
Get pre-qualified$3,166/mo
Single Family Residence
Built in 1975
8,203 Square Feet Lot
$-- Zestimate®
$336/sqft
$-- HOA
What's special
- 7 days |
- 242 |
- 18 |
Zillow last checked:
Listing updated:
Listed by:
Christie Juhl 970-420-9501,
C3 Real Estate Solutions, LLC
Source: IRES as distributed by MLS GRID,MLS#: 1065579
Facts & features
Interior
Bedrooms & bathrooms
- Bedrooms: 3
- Bathrooms: 2
- Full bathrooms: 1
- 3/4 bathrooms: 1
- Main level bathrooms: 1
Primary bedroom
- Description: Carpet
- Level: Main
- Area: 132 Square Feet
- Dimensions: 11 x 12
Bedroom 2
- Description: Carpet
- Level: Main
- Area: 80 Square Feet
- Dimensions: 8 x 10
Bedroom 3
- Description: Carpet
- Level: Basement
- Area: 150 Square Feet
- Dimensions: 10 x 15
Dining room
- Description: Vinyl
- Level: Main
- Area: 96 Square Feet
- Dimensions: 8 x 12
Family room
- Description: Carpet
- Level: Basement
- Area: 190 Square Feet
- Dimensions: 10 x 19
Kitchen
- Description: Vinyl
- Level: Main
- Area: 96 Square Feet
- Dimensions: 8 x 12
Laundry
- Description: Vinyl
- Level: Basement
- Area: 36 Square Feet
- Dimensions: 6 x 6
Living room
- Description: Carpet
- Level: Main
- Area: 176 Square Feet
- Dimensions: 11 x 16
Recreation room
- Description: Vinyl
- Level: Basement
- Area: 72 Square Feet
- Dimensions: 8 x 9
Heating
- Forced Air
Cooling
- Central Air
Appliances
- Included: Electric Range, Refrigerator, Washer, Dryer
- Laundry: Washer/Dryer Hookup
Features
- Eat-in Kitchen
- Windows: Window Coverings
- Basement: Partial
Interior area
- Total structure area: 1,546
- Total interior livable area: 1,546 sqft
- Finished area above ground: 1,546
Property
Parking
- Total spaces: 1
- Parking features: Garage Door Opener, Attached
- Attached garage spaces: 1
- Details: Attached
Features
- Levels: Bi-Level
Lot
- Size: 8,203 Square Feet
Details
- Parcel number: R0234117
- Zoning: FA
- Special conditions: Private Owner
Construction
Type & style
- Home type: SingleFamily
- Property subtype: Single Family Residence
Materials
- Frame
- Roof: Composition
Condition
- New construction: No
- Year built: 1975
Utilities & green energy
- Electric: City of FTC
- Gas: Xcel
- Sewer: Public Sewer
- Water: City
- Utilities for property: Natural Gas Available, Electricity Available
Community & HOA
Community
- Subdivision: Stagecoach
HOA
- Has HOA: No
Location
- Region: Fort Collins
Financial & listing details
- Price per square foot: $336/sqft
- Tax assessed value: $466,600
- Annual tax amount: $2,325
- Date on market: 8/1/2026
- Listing terms: Cash,Conventional,FHA,VA Loan
- Exclusions: Seller's personal property
- Electric utility on property: Yes
Estimated market value
Not available
Estimated sales range
Not available
Not available
Price history
| Date | Event | Price |
|---|---|---|
| 8/4/2026 | Listed for sale | $520,000$336/sqft |
Source:  REcolorado as distributed by MLS GRID #IR1065579 Report a problem REcolorado as distributed by MLS GRID #IR1065579 Report a problem | ||
Public tax history
| Year | Property taxes | Tax assessment |
|---|---|---|
| 2025 | $2,325 +12.6% | $29,163 -7.8% |
| 2024 | $2,064 +32.3% | $31,617 -1% |
| 2023 | $1,560 -0.9% | $31,924 +37.1% |
| 2022 | $1,573 +15.8% | $23,290 +38.5% |
| 2021 | $1,358 -0.5% | $16,810 +16.8% |
| 2020 | $1,364 +42% | $14,386 -0.7% |
| 2019 | $961 | $14,486 -17.9% |
| 2018 | $961 | $17,654 |
| 2017 | $961 +0.3% | $17,654 +7.6% |
| 2016 | $958 +23.9% | $16,414 0% |
| 2015 | $773 +24.3% | $16,420 +21.3% |
| 2014 | $622 | $13,540 |
| 2013 | -- | $13,540 +3.7% |
| 2012 | -- | $13,060 |
| 2011 | -- | $13,060 -2.6% |
| 2010 | -- | $13,410 |
| 2009 | -- | $13,410 +98.4% |
| 2008 | -- | $6,760 |
| 2007 | -- | $6,760 +1% |
| 2006 | -- | $6,690 -50% |
| 2005 | -- | $13,380 +10.7% |
| 2004 | -- | $12,090 +1.3% |
| 2002 | -- | $11,940 |
| 2001 | -- | $11,940 |
Find assessor info on the county website
Monthly payment
Est. payment
Payment breakdown
Explore the cost of this home by adjusting the details. Changes won't be saved.Climate risks
Neighborhood: Mountain View
Nearby schools
GreatSchools rating
- 5/10Irish Elementary SchoolGrades: PK-5Distance: 1.2 mi
- 7/10Cache La Poudre Middle SchoolGrades: 6-8Distance: 1.4 mi
- 7/10Poudre High SchoolGrades: 9-12Distance: 1.7 mi
Schools provided by the listing agent
- Elementary: Irish
- Middle: Cache La Poudre
- High: Poudre
Source: IRES as distributed by MLS GRID. This data may not be complete. We recommend contacting the local school district to confirm school assignments for this home.
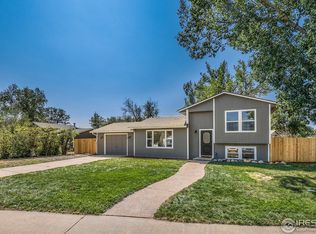
- $454,1003 bd2 ba1.2k sqft2916 Doubletree Dr, Fort Collins, CO 80521Off Market
- $508,6003 bd2 ba1.2k sqft1604 Wagon Tongue Ct, Fort Collins, CO 80521Off Market
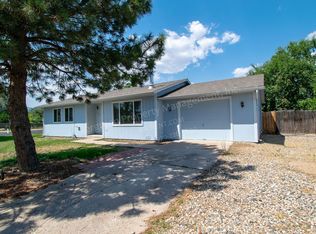
- $413,3003 bd1 ba1k sqft1601 Wagon Tongue Ct, Fort Collins, CO 80521Off Market
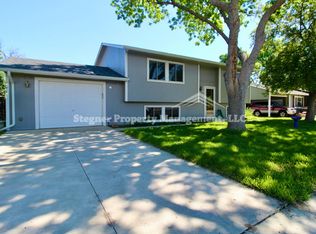
- $481,1003 bd2 ba1.5k sqft2912 Doubletree Dr, Fort Collins, CO 80521Off Market
- $490,0004 bd2 ba1.5k sqft2912 Double Tree Dr, Fort Collins, CO 80521For Sale
- $456,9003 bd2 ba1.2k sqft1608 Wagon Tongue Ct, Fort Collins, CO 80521Off Market
- $508,2004 bd2 ba1.5k sqft1520 Wagon Tongue Dr, Fort Collins, CO 80521Off Market
- $595,0005 bd2 ba2.1k sqft1609 Wagon Tongue Ct, Fort Collins, CO 80521Sold
A local agent can set up tours, give advice and negotiate with sellers.
A local lender can help you make sure your offer is ready when you are.
Similar homes
- $490,0004 bd2 ba1.5k sqft2912 Double Tree Dr, Fort Collins, CO 80521For Sale

 MLS ID #1065720, Christina Larson, Berkshire Hathaway HomeServices Rocky Mountain, Realtors-Fort Collins. IRES as distributed by MLS GRID
 - $514,0004 bd2 ba1.3k sqft407 Franklin St, Fort Collins, CO 80521For Sale
 MLS ID #1062782, Philip Hofeling, eXp Realty - Hub. IRES as distributed by MLS GRID
 - $430,0003 bd1 ba1k sqft3020 Double Tree Dr, Fort Collins, CO 80521For Sale
 MLS ID #1062321, Chris Young, Harmony Brokers. IRES as distributed by MLS GRID
 - $542,0005 bd2 ba2k sqft2421 Tamarac Drive, Fort Collins, CO 80521For Sale

 MLS ID #2693972, Slava Bakhour, A Step Above Realty. REcolorado as distributed by MLS GRID
 - $520,0003 bd2 ba1.5k sqft4523 Woodland Court, Fort Collins, CO 80526For SaleMLS ID #5660725, Golden Rains, Realty One Group Premier Colorado. REcolorado as distributed by MLS GRID
- $499,0004 bd2 ba1.5k sqft2012 W Stuart St, Fort Collins, CO 80526For SaleMLS ID #1065166, Patrick Soukup, eXp Realty - Northern CO. IRES as distributed by MLS GRID
- $450,0003 bd1 ba1.1k sqft1709 Dale Ct, Fort Collins, CO 80521For SaleMLS ID #1065470, Marc Agnew, Collective NoCo Properties LLC. IRES as distributed by MLS GRID
- $529,0003 bd3 ba2.2k sqft2457 Clarion Ln, Fort Collins, CO 80524For SaleMLS ID #1065757, Paulo Zanetti, C3 Real Estate Solutions, LLC. IRES as distributed by MLS GRID
- $455,0003 bd1 ba1.2k sqft212 E Lincoln Ave, Fort Collins, CO 80524For SaleMLS ID #1066045, Michael Salza, C3 Real Estate Solutions, LLC. IRES as distributed by MLS GRID
- $450,0004 bd2 ba1.2k sqft618 Tyler St, Fort Collins, CO 80521For SaleMLS ID #1062032, Robert Francis, West and Main Homes. IRES as distributed by MLS GRID
- $530,0004 bd2 ba1.6k sqft3206 Lymen St, Fort Collins, CO 80526For SaleMLS ID #1064185, Kristen White, Keller Williams-DTC. IRES as distributed by MLS GRID
- $549,0004 bd3 ba2k sqft2301 Ryeland Court, Fort Collins, CO 80526For SaleMLS ID #7674867, Gaylene Preston, eXp Realty, LLC. REcolorado as distributed by MLS GRID
- $507,0003 bd2 ba1.2k sqft3200 Crockett St, Fort Collins, CO 80526For SaleMLS ID #1062658, Beth Phillips, Group Harmony. IRES as distributed by MLS GRID
- $549,0003 bd3 ba2.2k sqft1319 Centennial Rd, Fort Collins, CO 80525For SaleMLS ID #1065535, Rob Kittle, Kittle Real Estate. IRES as distributed by MLS GRID
- $539,0004 bd3 ba1.7k sqft2418 Sunstone Dr, Fort Collins, CO 80525For SaleMLS ID #1065632, Brendan Mahoney, At Home Realty. IRES as distributed by MLS GRID
- $535,0004 bd2 ba1.8k sqft801 Vanderbilt Ct, Fort Collins, CO 80525For SaleMLS ID #1063863, Jessica Carrillo, C3 Real Estate Solutions, LLC. IRES as distributed by MLS GRID
- $535,0004 bd2 ba1.6k sqft607 Boltz Dr, Fort Collins, CO 80525For SaleMLS ID #1063976, Kelly Swift, Group Mulberry. IRES as distributed by MLS GRID
- $589,9003 bd3 ba2k sqft1931 Leicester Way, Fort Collins, CO 80526For SaleMLS ID #1063745, Kenneth Banwart, Coldwell Banker Realty- Fort Collins. IRES as distributed by MLS GRID
- $599,0005 bd3 ba2.3k sqft2016 W Lake St, Fort Collins, CO 80521For SaleMLS ID #1057467, Jeff Lewis, Coldwell Banker Realty- Fort Collins. IRES as distributed by MLS GRID
- $580,0003 bd2 ba1.6k sqft3835 Goodell Ln, Fort Collins, CO 80526For SaleMLS ID #1061830, Jen Warner, Apex Realty Ltd. IRES as distributed by MLS GRID
