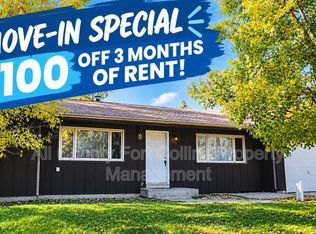
$250 OFF First Month's rent! Inviting tri-level property with a flexible layout designed for comfortable everyday living. New carpet, LVP flooring, fresh interior paint, updated countertops, painted cabinetry, and updated appliances. Vaulted ceilings in the main living areas, while the tri-level floor plan offers two separate living spacesone on the main level and another downstairs. Located in an established Fort Collins neighborhood tucked away from busy through streets, this home offers a convenient setting with easy access to shopping, dining, parks, schools, trails, and the many amenities that make Fort Collins such a desirable place to live.
Community & Lease Features
- No Pets
- No smoking or vaping permitted anywhere on the property
- Security deposit equal to one month's rent
- Deposit and first month's rent due at lease signing
- 12 month lease
- Tenant pays all utilities
Rental Application & Screening Disclosure
The prospective tenant has the right to provide to the landlord a portable tenant screening report, as defined in section 38-12-902(2.5), Colorado Revised Statutes. If the prospective tenant provides the landlord with a portable tenant screening report, the landlord is prohibited from charging the prospective tenant a rental application fee or a fee to access or use the portable tenant screening report.
Resident Benefits Package
All Allegiant Property Service residents are enrolled in the Resident Benefits Package (RBP) for $38.95 per month. This includes liability insurance, credit-building support to help boost your score with on time rent payments, up to $1 million identity theft protection, HVAC filter delivery, move in concierge service for utility and home service setup, a resident rewards program, and more. Full details are provided at application.
House for rent
Single family residence
Available now
No pets
Air conditioner, central air
In unit laundry
Garage parking
Fireplace
What's special
Inviting tri-level propertyFresh interior paintTwo separate living spacesPainted cabinetryLvp flooringUpdated appliancesUpdated countertops
- 13 days |
- -- |
- -- |
Zillow last checked:
Listing updated:
Travel times

Let’s turn your rent into credit progress
Build credit history with every on-time payment and get credit for the payment you’re already making.
Facts & features
Interior
Bedrooms & bathrooms
- Bedrooms: 3
- Bathrooms: 2
- Full bathrooms: 1
- 1/2 bathrooms: 1
Heating
- Fireplace
Cooling
- Air Conditioner, Central Air
Appliances
- Included: Dishwasher, Dryer, Microwave Oven, Refrigerator, Washer
- Laundry: In Unit
Features
- Range/Oven
- Has fireplace: Yes
Interior area
- Total interior livable area: 1,280 sqft
Property
Parking
- Parking features: Garage
- Has garage: Yes
- Details: Contact manager
Features
- Exterior features: Range/Oven, RangeOven, Yard
Details
- Additional structures: Garage(s)
- Parcel number: 9727412004
Construction
Type & style
- Home type: SingleFamily
- Property subtype: Single Family Residence
Community & HOA
Location
- Region: Fort Collins
Financial & listing details
- Lease term: Contact For Details
Nearby apartments for rent


Price history
| Date | Event | Price |
|---|---|---|
| 10/13/2026 | Price change | $2,450-3.9%$2/sqft |
Source: Zillow Rentals Report a problem | ||
| 10/5/2026 | Listed for rent | $2,550+37.8%$2/sqft |
Source: Zillow Rentals Report a problem | ||
| 9/30/2026 | Listing removed | $495,000$387/sqft |
Source:  IRES as distributed by MLS GRID #1062658 Report a problem IRES as distributed by MLS GRID #1062658 Report a problem | ||
| 8/26/2026 | Price change | $495,000-2.4%$387/sqft |
Source: IRES as distributed by MLS GRID #1062658 Report a problem | ||
| 7/22/2026 | Price change | $507,000-1.6%$396/sqft |
Source: IRES as distributed by MLS GRID #1062658 Report a problem | ||
| 7/14/2026 | Price change | $515,000-0.6%$402/sqft |
Source: IRES as distributed by MLS GRID #1062658 Report a problem | ||
| 6/24/2026 | Listed for sale | $518,000+130.3%$405/sqft |
Source: IRES as distributed by MLS GRID #1062658 Report a problem | ||
| 2/21/2019 | Listing removed | $1,850$1/sqft |
Source: Zillow Rental Manager Report a problem | ||
| 2/18/2019 | Listed for rent | $1,850+7.2%$1/sqft |
Source: Zillow Rental Manager Report a problem | ||
| 5/5/2018 | Listing removed | $1,725$1/sqft |
Source: Zillow Rental Manager Report a problem | ||
| 4/24/2018 | Price change | $1,725-1.4%$1/sqft |
Source: Zillow Rental Manager Report a problem | ||
| 3/8/2018 | Listed for rent | $1,750+2.9%$1/sqft |
Source: Zillow Rental Manager Report a problem | ||
| 8/4/2017 | Listing removed | $1,700$1/sqft |
Source: TBC Property Management Corp Report a problem | ||
| 6/1/2017 | Listed for rent | $1,700+13.3%$1/sqft |
Source: Zillow Rental Manager Report a problem | ||
| 12/6/2014 | Listing removed | $1,500$1/sqft |
Source: Gavaldon Real Estate, a Independent Broker Report a problem | ||
| 10/31/2014 | Sold | $224,900+4.7%$176/sqft |
Source: IRES as distributed by MLS GRID #745364 Report a problem | ||
| 10/21/2014 | Listed for rent | $1,500$1/sqft |
Source: Gavaldon Real Estate, a Independent Broker Report a problem | ||
| 10/8/2014 | Listed for sale | $214,900$168/sqft |
Source: Cherry Properties Creek LLC #745364 Report a problem | ||
| 8/26/2014 | Listing removed | $214,900$168/sqft |
Source: Cherry Properties Creek LLC #745364 Report a problem | ||
| 8/23/2014 | Listed for sale | $214,900+20.4%$168/sqft |
Source: Cherry Properties Creek LLC #7812030 Report a problem | ||
| 3/2/2010 | Sold | $178,500-5.6%$139/sqft |
Source: Public Record Report a problem | ||
| 10/3/2009 | Price change | $189,000-2.8%$148/sqft |
Source: The Group Inc. #601675 Report a problem | ||
| 8/6/2009 | Price change | $194,500-2.3%$152/sqft |
Source: The Group Inc. #601675 Report a problem | ||
| 6/26/2009 | Price change | $199,000-2.9%$155/sqft |
Source: The Group Inc. #601675 Report a problem | ||
| 6/13/2009 | Listed for sale | $205,000+73%$160/sqft |
Source: The Group Inc. #601675 Report a problem | ||
| 6/30/1997 | Sold | $118,500$93/sqft |
Source: Public Record Report a problem | ||