Fantastic four-level home backing to greenbelt in desirable Brown Farm featuring a freshly painted exterior, new kitchen sink and counters, granite island, gas cooktop, LVP flooring on main and laminate on upper/lower levels, tiled floors in baths and laundry, double pane vinyl windows throughout, all appliances included, gas log fireplace, two closets and 3/4 bath in primary bedroom, finished basement, oversized 2-car garage, sprinkler in front yard, huge deck, hot tub, storage shed, backyard gate access to greenbelt and no HOA dues. Ideally located on a quite street in west Fort Collins, two blocks to Blevins Middle School and park.
For sale
$589,900
1931 Leicester Way, Fort Collins, CO 80526
3beds
2,072sqft
Single Family Residence
Built in 1974
8,105 Square Feet Lot
$579,800 Zestimate®
$285/sqft
$-- HOA
What's special
- 99 days
- 261
- 16
Zillow last checked:
Listing updated:
Listed by:
Kenneth Banwart 970-817-1919,
Coldwell Banker Realty- Fort Collins
Source: IRES as distributed by MLS GRID,MLS#: 1063745
Facts & features
Interior
Bedrooms & bathrooms
- Bedrooms: 3
- Bathrooms: 3
- Full bathrooms: 1
- 3/4 bathrooms: 1
- 1/2 bathrooms: 1
Primary bedroom
- Description: Laminate
- Features: 3/4 Primary Bath
- Level: Upper
- Area: 168 Square Feet
- Dimensions: 12 x 14
Bedroom 2
- Description: Laminate
- Level: Upper
- Area: 121 Square Feet
- Dimensions: 11 x 11
Bedroom 3
- Description: Laminate
- Level: Upper
- Area: 100 Square Feet
- Dimensions: 10 x 10
Dining room
- Description: Luxury Vinyl
- Level: Main
- Area: 90 Square Feet
- Dimensions: 9 x 10
Family room
- Description: Laminate
- Level: Lower
- Area: 273 Square Feet
- Dimensions: 13 x 21
Kitchen
- Description: Luxury Vinyl
- Level: Main
- Area: 132 Square Feet
- Dimensions: 11 x 12
Laundry
- Description: Tile
- Level: Lower
- Area: 36 Square Feet
- Dimensions: 6 x 6
Living room
- Description: Luxury Vinyl
- Level: Main
- Area: 289 Square Feet
- Dimensions: 17 x 17
Recreation room
- Description: Carpet
- Level: Basement
- Area: 315 Square Feet
- Dimensions: 15 x 21
Heating
- Forced Air
Cooling
- Central Air, Ceiling Fan(s)
Appliances
- Included: Gas Range, Dishwasher, Refrigerator, Washer, Dryer, Microwave, Disposal
Features
- Eat-in Kitchen, Open Floorplan, Kitchen Island
- Windows: Window Coverings
- Basement: Partially Finished,Radon Unknown
- Has fireplace: Yes
- Fireplace features: Gas, Gas Log, Family Room
Interior area
- Total structure area: 1,592
- Total interior livable area: 2,072 sqft
- Finished area above ground: 1,592
Property
Parking
- Total spaces: 2
- Parking features: Garage Door Opener, Attached, Oversized
- Attached garage spaces: 2
- Details: Attached
Features
- Levels: Four
- Stories: 4
- Patio & porch: Deck
- Exterior features: Sprinkler System
- Spa features: Heated
- Fencing: Wood
Lot
- Size: 8,105 Square Feet
- Features: Abuts Public Open Space, Paved, Curbs, Gutters, Sidewalks
Details
- Additional structures: Storage
- Parcel number: R0175374
- Zoning: RL
- Special conditions: Private Owner
Construction
Type & style
- Home type: SingleFamily
- Architectural style: Contemporary
- Property subtype: Single Family Residence
Materials
- Frame, Brick
- Roof: Composition
Condition
- New construction: No
- Year built: 1974
Utilities & green energy
- Electric: City of Fort Collins
- Gas: Xcel Energy
- Sewer: Public Sewer
- Water: City
- Utilities for property: Natural Gas Available, Electricity Available, Cable Available, Satellite Avail, High Speed Avail
Green energy
- Energy efficient items: Windows
Community & HOA
Community
- Security: Fire Alarm
- Subdivision: Brown Farm
HOA
- Has HOA: No
Location
- Region: Fort Collins
Financial & listing details
- Price per square foot: $285/sqft
- Tax assessed value: $524,800
- Annual tax amount: $3,269
- Date on market: 7/9/2026
- Listing terms: Cash,Conventional,FHA,VA Loan,1031 Exchange
- Exclusions: Seller's and tenant's personal property.
- Electric utility on property: Yes
- Road surface type: Asphalt
Estimated market value
$579,800
$551,000 - $609,000
$2,472/mo
Price history
| Date | Event | Price |
|---|---|---|
| 7/9/2026 | Listed for sale | $589,900+55.2%$285/sqft |
Source:  REcolorado as distributed by MLS GRID #IR1063745 Report a problem REcolorado as distributed by MLS GRID #IR1063745 Report a problem | ||
| 7/8/2021 | Sold | $380,000+130.3%$183/sqft |
Source:  IRES as distributed by MLS GRID #945473 Report a problem IRES as distributed by MLS GRID #945473 Report a problem | ||
| 3/24/2000 | Sold | $165,000$80/sqft |
Source: Public Record Report a problem | ||
Public tax history
| Year | Property taxes | Tax assessment |
|---|---|---|
| 2025 | $3,269 +6.3% | $32,800 -8.2% |
| 2024 | $3,076 +24.1% | $35,745 -1% |
| 2023 | $2,478 +2% | $36,091 +37.5% |
| 2022 | $2,429 +4.8% | $26,243 +0.2% |
| 2021 | $2,318 -0.4% | $26,183 +5.7% |
| 2020 | $2,328 +18.3% | $24,775 -0.7% |
| 2019 | $1,968 | $24,948 +15.5% |
| 2018 | $1,968 | $21,593 |
| 2017 | $1,968 +0.3% | $21,593 +21.1% |
| 2016 | $1,961 +21.3% | $17,838 +0% |
| 2015 | $1,617 +12% | $17,830 +12.7% |
| 2014 | $1,443 | $15,820 |
| 2013 | -- | $15,820 -4.1% |
| 2012 | -- | $16,500 |
| 2011 | -- | $16,500 +3.1% |
| 2010 | -- | $16,010 |
| 2009 | -- | $16,010 +0.1% |
| 2008 | -- | $16,000 |
| 2007 | -- | $16,000 -2.1% |
| 2006 | -- | $16,340 |
| 2005 | -- | $16,340 +1% |
| 2004 | -- | $16,180 +4.7% |
| 2002 | -- | $15,460 |
| 2001 | -- | $15,460 |
Find assessor info on the county website
Monthly payment
Est. payment
Payment breakdown
Explore the cost of this home by adjusting the details. Changes won't be saved.Climate risks
Neighborhood: Brown Farm
Nearby schools
Schools provided by the listing agent
- Elementary: Bauder
- Middle: Blevins
- High: Rocky Mountain
Source: IRES as distributed by MLS GRID. This data may not be complete. We recommend contacting the local school district to confirm school assignments for this home.
- $470,5003 bd3 ba1.5k sqft1925 Leicester Way, Fort Collins, CO 80526Off Market

- $473,8003 bd2 ba1.4k sqft1937 Leicester Way, Fort Collins, CO 80526Off Market
- $577,4005 bd4 ba2k sqft2106 Romney Ave, Fort Collins, CO 80526Off Market
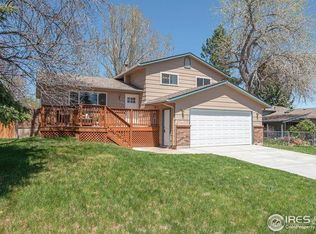
- $532,8003 bd3 ba1.3k sqft1919 Leicester Way, Fort Collins, CO 80526Off Market
Similar homes
- $577,5005 bd3 ba2.3k sqft2016 W Lake St, Fort Collins, CO 80521For Sale
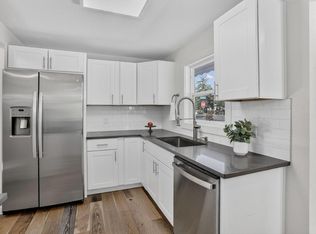
 MLS ID #1070735, Jeff Lewis, Coldwell Banker Realty- Fort Collins. IRES as distributed by MLS GRID
 - $569,9004 bd2 ba1.8k sqft2200 Suffolk St, Fort Collins, CO 80526For Sale
 MLS ID #1066453, Robin Steffens, RE/MAX Alliance-FTC South. IRES as distributed by MLS GRID
 - $549,0004 bd2 ba1.9k sqft2473 Wyandotte Dr, Fort Collins, CO 80526For Sale
 MLS ID #1058128, Stephanie Steward, Elevations Real Estate, LLC. IRES as distributed by MLS GRID
 - $473,9004 bd2 ba1.5k sqft2012 W Stuart St, Fort Collins, CO 80526For Sale
 MLS ID #1065166, Patrick Soukup, eXp Realty - Northern CO. IRES as distributed by MLS GRID
 - $545,0005 bd2 ba2.3k sqft1455 S Taft Hill Rd, Fort Collins, CO 80521For SaleMLS ID #1069867, Lauren Diel, Hitch Realty LLC. IRES as distributed by MLS GRID
- $525,0004 bd4 ba2.3k sqft2900 Wagonwheel Ct, Fort Collins, CO 80526For SaleMLS ID #1064962, Jessica Armstrong, Compass-Denver. IRES as distributed by MLS GRID
- $590,0004 bd2 ba1.3k sqft1108 Beech St, Fort Collins, CO 80521For SaleMLS ID #1070038, Alejandro Garcia, Group Centerra. IRES as distributed by MLS GRID
- $525,0003 bd2 ba2.3k sqft4112 Snow Ridge Cir, Fort Collins, CO 80526For SaleMLS ID #1058778, Jorgen Mandl, Group Centerra. IRES as distributed by MLS GRID
- $569,9003 bd2 ba1.5k sqft2837 Adobe Dr, Fort Collins, CO 80525For SaleMLS ID #1068864, Colleen Yoo, Group Harmony. IRES as distributed by MLS GRID
- $450,0003 bd1 ba1.3k sqft636 S Taft Hill Road, Fort Collins, CO 80521For Sale
 MLS ID #5805345, Kelly Hanna, KM Luxury Homes. REcolorado as distributed by MLS GRID
 - $488,0004 bd2 ba1.6k sqft3206 Lymen St, Fort Collins, CO 80526For SaleMLS ID #1064185, Kristen White, Keller Williams-DTC. IRES as distributed by MLS GRID
- $510,0003 bd2 ba1.5k sqft4523 Woodland Court, Fort Collins, CO 80526For SaleMLS ID #5660725, Golden Rains, Realty One Group Premier Colorado. REcolorado as distributed by MLS GRID
- $575,0004 bd3 ba2.5k sqft2718 Balmoral Ct, Fort Collins, CO 80525For SaleMLS ID #1065294, Crisafulli Team, The Crisafulli Group. IRES as distributed by MLS GRID
- $480,0003 bd3 ba1.2k sqft3701 Dalton Dr, Fort Collins, CO 80526For SaleMLS ID #1067259, Frank Clifton Glenn, Group Mulberry. IRES as distributed by MLS GRID
- $425,0004 bd4 ba2.1k sqft2930 W Stuart St #2, Fort Collins, CO 80526For SaleMLS ID #1067307, Lestel Meade, CENTURY 21 Elevated. IRES as distributed by MLS GRID
- $565,0005 bd4 ba2.6k sqft1227 Dewey Dr, Fort Collins, CO 80526For SaleMLS ID #1063346, Mark Moran, RE/MAX Alliance-FTC South. IRES as distributed by MLS GRID
- $625,0004 bd3 ba2.6k sqft4300 Revere Ct, Fort Collins, CO 80525For SaleMLS ID #1068621, Allison Baca, Group Centerra. IRES as distributed by MLS GRID
- $599,9003 bd3 ba1.9k sqft2124 Thunderstone Court, Fort Collins, CO 80525For SaleMLS ID #1663011, Melissa Breese, Keller Williams Preferred Realty. REcolorado as distributed by MLS GRID
- $665,0004 bd2 ba2.1k sqft404 Baylor St, Fort Collins, CO 80525For SaleMLS ID #1067347, Ben Woodrum, Coldwell Banker Realty- Fort Collins. IRES as distributed by MLS GRID
- $560,0004 bd4 ba2.6k sqft1107 Live Oak Ct, Fort Collins, CO 80525For SaleMLS ID #1064920, Jason Levi, Real. IRES as distributed by MLS GRID
