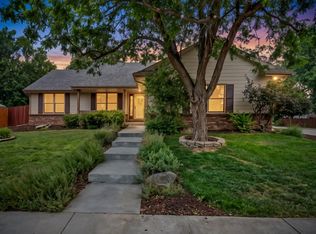
Backing to a peaceful greenbelt on a quiet cul-de-sac, this inviting home blends warmth, character, and modern efficiency. The vaulted great room is the heart of the home, featuring a stunning tongue-and-groove wood ceiling, customizable LED lighting, and a wood-burning fireplace with hearth and mantel that creates the perfect gathering space on winter evenings. Hardwood floors, walnut cabinetry, and thoughtful finishes add timeless appeal throughout. Recent updates include new upstairs carpet (2023), new basement carpet (2025), a high-efficiency heat pump, and an on-demand water heater. The finished basement provides additional living space with a bedroom, bathroom, family room, and bonus room-ideal for guests, hobbies, or a home office. Complete with a low-maintenance yard, neighborhood pool and tennis courts included with HOA, and convenient access to shopping and green space, this home offers an exceptional lifestyle both inside and out.
For sale
Price cut: $10K (8/18)
$589,000
2718 Balmoral Ct, Fort Collins, CO 80525
4beds
2,568sqft
Single Family Residence
Built in 1976
4,226 Square Feet Lot
$-- Zestimate®
$229/sqft
$97/mo HOA
What's special
- 42 days
- 663
- 55
Likely to sell faster than
Zillow last checked:
Listing updated:
Listed by:
Crisafulli Team 970-237-3744,
The Crisafulli Group,
Daniel Crisafulli 970-237-3744,
The Crisafulli Group
Source: IRES as distributed by MLS GRID,MLS#: 1065294
Facts & features
Interior
Bedrooms & bathrooms
- Bedrooms: 4
- Bathrooms: 3
- Full bathrooms: 1
- 3/4 bathrooms: 2
- Main level bathrooms: 2
Primary bedroom
- Description: Carpet
- Features: 3/4 Primary Bath
- Level: Main
- Area: 180 Square Feet
- Dimensions: 12 x 15
Bedroom 2
- Description: Carpet
- Level: Main
- Area: 120 Square Feet
- Dimensions: 10 x 12
Bedroom 3
- Description: Carpet
- Level: Main
- Area: 110 Square Feet
- Dimensions: 10 x 11
Bedroom 4
- Description: Carpet
- Level: Basement
- Area: 238 Square Feet
- Dimensions: 14 x 17
Dining room
- Description: Carpet
- Level: Main
- Area: 144 Square Feet
- Dimensions: 12 x 12
Family room
- Description: Carpet
- Level: Basement
- Area: 434 Square Feet
- Dimensions: 14 x 31
Kitchen
- Description: Wood
- Level: Main
- Area: 120 Square Feet
- Dimensions: 10 x 12
Living room
- Description: Carpet
- Level: Main
- Area: 156 Square Feet
- Dimensions: 12 x 13
Heating
- Forced Air, Heat Pump, Wood Stove
Cooling
- Central Air
Appliances
- Included: Electric Range, Dishwasher, Refrigerator, Microwave
- Laundry: Washer/Dryer Hookup
Features
- Separate Dining Room, Cathedral Ceiling(s), Open Floorplan, Pantry, Walk-In Closet(s)
- Flooring: Wood
- Windows: Window Coverings, Wood Frames
- Basement: Partially Finished
- Has fireplace: Yes
- Fireplace features: Living Room
Interior area
- Total structure area: 1,284
- Total interior livable area: 2,568 sqft
- Finished area above ground: 1,284
Video & virtual tour
Property
Parking
- Total spaces: 2
- Parking features: Attached
- Attached garage spaces: 2
- Details: Attached
Accessibility
- Accessibility features: Level Lot, Main Floor Bath, Accessible Bedroom
Features
- Levels: One
- Stories: 1
- Patio & porch: Deck
- Spa features: Community
- Fencing: Wood
Lot
- Size: 4,226 Square Feet
- Features: Cul-De-Sac, Level, Abuts Private Open Space, City Limits, Paved
Details
- Parcel number: R0124338
- Zoning: MMN
- Special conditions: Private Owner
Construction
Type & style
- Home type: SingleFamily
- Architectural style: Legal Conforming
- Property subtype: Single Family Residence
Materials
- Frame, Brick
- Roof: Composition
Condition
- New construction: No
- Year built: 1976
Utilities & green energy
- Electric: City of Fort Collins
- Gas: Xcel Energy
- Sewer: Public Sewer
- Water: City
- Utilities for property: Natural Gas Available, Electricity Available, Cable Available, Satellite Avail, High Speed Avail
Community & HOA
Community
- Features: Clubhouse, Tennis Court(s), Park
- Subdivision: Scotch Pines
HOA
- Has HOA: Yes
- Services included: Common Amenities, Management, Utilities
- HOA fee: $1,164 annually
- HOA name: Scotch Pines Home Owners Assoc
- HOA phone: 970-223-5000
Location
- Region: Fort Collins
Financial & listing details
- Price per square foot: $229/sqft
- Tax assessed value: $548,900
- Annual tax amount: $3,419
- Date on market: 7/29/2026
- Listing terms: Cash,Conventional,FHA,VA Loan
- Electric utility on property: Yes
- Road surface type: Asphalt
Estimated market value
Not available
Estimated sales range
Not available
Not available
Price history
| Date | Event | Price |
|---|---|---|
| 8/18/2026 | Price change | $589,000-1.7%$229/sqft |
Source:  IRES as distributed by MLS GRID #1065294 Report a problem IRES as distributed by MLS GRID #1065294 Report a problem | ||
| 7/30/2026 | Listed for sale | $599,000+157.6%$233/sqft |
Source: IRES as distributed by MLS GRID #1065294 Report a problem | ||
| 6/10/2025 | Listing removed | $2,695$1/sqft |
Source: Zillow Rentals Report a problem | ||
| 6/2/2025 | Listed for rent | $2,695+17.4%$1/sqft |
Source: Zillow Rentals Report a problem | ||
| 10/4/2022 | Listing removed | -- |
Source: Zillow Rental Network Premium Report a problem | ||
| 7/19/2022 | Price change | $2,295-4.2%$1/sqft |
Source: Zillow Rental Network Premium Report a problem | ||
| 6/27/2022 | Price change | $2,395-4%$1/sqft |
Source: Zillow Rental Network Premium Report a problem | ||
| 6/18/2022 | Price change | $2,495-3.9%$1/sqft |
Source: Zillow Rental Network Premium Report a problem | ||
| 6/9/2022 | Price change | $2,595-3.7%$1/sqft |
Source: Zillow Rental Network Premium Report a problem | ||
| 5/12/2022 | Listed for rent | $2,695+17.4%$1/sqft |
Source: Zillow Rental Network Premium Report a problem | ||
| 7/27/2021 | Listing removed | -- |
Source: Zillow Rental Network Premium Report a problem | ||
| 7/19/2021 | Price change | $2,295-4.2%$1/sqft |
Source: Zillow Rental Network Premium Report a problem | ||
| 7/13/2021 | Listed for rent | $2,395$1/sqft |
Source: Zillow Rental Network Premium Report a problem | ||
| 8/30/2012 | Sold | $232,500-1.1%$91/sqft |
Source: IRES as distributed by MLS GRID #687402 Report a problem | ||
| 7/26/2012 | Listed for sale | $235,000$92/sqft |
Source: RE/MAX Alliance #687402 Report a problem | ||
Public tax history
| Year | Property taxes | Tax assessment |
|---|---|---|
| 2025 | $3,419 +13.5% | $34,307 -2.2% |
| 2024 | $3,012 +18.3% | $35,075 -1% |
| 2023 | $2,546 -1% | $35,415 +31.4% |
| 2022 | $2,573 -2.4% | $26,960 -2.8% |
| 2021 | $2,637 -0.4% | $27,735 -1.6% |
| 2020 | $2,648 +19.6% | $28,179 -0.7% |
| 2019 | $2,214 | $28,375 +16.8% |
| 2018 | $2,214 | $24,293 |
| 2017 | $2,214 +0.3% | $24,293 +12.7% |
| 2016 | $2,206 +12.9% | $21,564 +0% |
| 2015 | $1,954 +17.3% | $21,560 +18% |
| 2014 | $1,667 | $18,270 |
| 2013 | -- | $18,270 +11.5% |
| 2012 | -- | $16,390 |
| 2011 | -- | $16,390 -0.7% |
| 2010 | -- | $16,510 |
| 2009 | -- | $16,510 +88.9% |
| 2008 | -- | $8,740 |
| 2007 | -- | $8,740 +3.3% |
| 2006 | -- | $8,460 -48.5% |
| 2005 | -- | $16,420 +11.2% |
| 2004 | -- | $14,760 +1% |
| 2002 | -- | $14,610 |
| 2001 | -- | $14,610 |
Find assessor info on the county website
Monthly payment
Est. payment
Payment breakdown
Explore the cost of this home by adjusting the details. Changes won't be saved.Climate risks
Neighborhood: Scoth Pines
Nearby schools
Schools provided by the listing agent
- Elementary: Odea
- Middle: Boltz
- High: Ft Collins
Source: IRES as distributed by MLS GRID. This data may not be complete. We recommend contacting the local school district to confirm school assignments for this home.


Similar homes
- $585,0004 bd4 ba2.6k sqft1107 Live Oak Ct, Fort Collins, CO 80525For Sale

 MLS ID #1064920, Jason Levi, Real. IRES as distributed by MLS GRID
 - $549,0003 bd3 ba2.2k sqft1319 Centennial Rd, Fort Collins, CO 80525For Sale
 MLS ID #1065535, Laura Michaud, Kittle Real Estate. IRES as distributed by MLS GRID
 - $690,0004 bd2 ba2.1k sqft404 Baylor St, Fort Collins, CO 80525For Sale
 MLS ID #1067347, Ben Woodrum, Coldwell Banker Realty- Fort Collins. IRES as distributed by MLS GRID
 - $600,0004 bd4 ba2.9k sqft3801 Kentford Rd, Fort Collins, CO 80525For Sale
 MLS ID #1065885, Denise Schissel, Group Mulberry. IRES as distributed by MLS GRID
 - $680,0003 bd4 ba2.7k sqft6425 Edgeware St, Fort Collins, CO 80525For SaleMLS ID #1068289, Barbara Imes, Group Harmony. IRES as distributed by MLS GRID
- $525,0004 bd3 ba1.9k sqft430 Derry Dr, Fort Collins, CO 80525For SaleMLS ID #1067481, Sally Brent, Group Centerra. IRES as distributed by MLS GRID
- $699,9004 bd4 ba2.8k sqft1608 Alcott Street, Fort Collins, CO 80525For Sale
 MLS ID #8413589, Craig Burns, RE/MAX Professionals. REcolorado as distributed by MLS GRID
 - $659,0004 bd4 ba2.8k sqft1506 Front Nine Dr, Fort Collins, CO 80525For SaleMLS ID #1067353, Josh Landers, RE/MAX Nexus. IRES as distributed by MLS GRID
- $580,0004 bd2 ba1.9k sqft2473 Wyandotte Dr, Fort Collins, CO 80526For SaleMLS ID #1058128, Stephanie Steward, Elevations Real Estate, LLC. IRES as distributed by MLS GRID
- $535,0004 bd3 ba2.8k sqft3036 Eastgate Ln, Fort Collins, CO 80525For SaleMLS ID #1065667, Jennifer Mayan Kaylor, Resident Realty. IRES as distributed by MLS GRID
- $540,0004 bd4 ba2.3k sqft627 Stoney Brook Rd, Fort Collins, CO 80525For SaleMLS ID #1066905, Melanie Johnson, Group Harmony. IRES as distributed by MLS GRID
- $695,0005 bd4 ba3.6k sqft2824 Antelope Rd, Fort Collins, CO 80525For SaleMLS ID #1067966, Kimberly Zwickle, HomeSmart Realty Partners Lvld. IRES as distributed by MLS GRID
- $589,9003 bd3 ba2k sqft1931 Leicester Way, Fort Collins, CO 80526For SaleMLS ID #1063745, Kenneth Banwart, Coldwell Banker Realty- Fort Collins. IRES as distributed by MLS GRID
- $525,0003 bd2 ba2.1k sqft1028 E Lake St, Fort Collins, CO 80524For SaleMLS ID #1065541, Rob Kittle, Kittle Real Estate. IRES as distributed by MLS GRID
- $697,0004 bd4 ba3.1k sqft422 Hillsboro Ct N, Fort Collins, CO 80525For SaleMLS ID #1067770, John Simmons, C3 Real Estate Solutions, LLC. IRES as distributed by MLS GRID
- $574,9004 bd2 ba1.8k sqft2200 Suffolk St, Fort Collins, CO 80526For SaleMLS ID #1066453, Robin Steffens, RE/MAX Alliance-FTC South. IRES as distributed by MLS GRID
- $649,0003 bd3 ba1.9k sqft2124 Thunderstone Court, Fort Collins, CO 80525For SaleMLS ID #1663011, Melissa Breese, Keller Williams Preferred Realty. REcolorado as distributed by MLS GRID
- $599,0004 bd2 ba1.6k sqft2018 Cheshire Street, Fort Collins, CO 80526For SaleMLS ID #9941741, Allison Pope, Coldwell Banker Realty 24. REcolorado as distributed by MLS GRID
- $550,0005 bd2 ba2.3k sqft1455 S Taft Hill Rd, Fort Collins, CO 80521For SaleMLS ID #1065267, Lauren Diel, Hitch Realty LLC. IRES as distributed by MLS GRID
- $675,0005 bd4 ba2.7k sqft660 Parliament Ct, Fort Collins, CO 80525For SaleMLS ID #1065431, Leslie Henckel, RE/MAX Alliance-FTC South. IRES as distributed by MLS GRID
