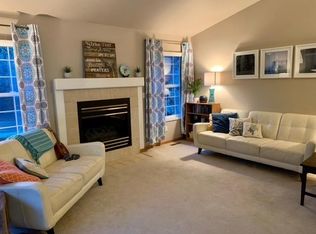
Welcome to this 4 bedroom 3 bath ranch in the desirable English Ranch neighborhood! Entering into this bright immaculately cared for ranch patio home features include an open floor plan and stunning wood floors. The living room has a gas fireplace which leads out to a patio with a large backyard with a newer 6 ft fence and landscaping! The primary bedroom includes a walk-in closet and a stand-up shower w/ seating. The second bedroom on the main floor could be used as an office. The finished basement has 2 bedrooms, 3/4 bath & family room. Newer items include the furnace, water heater, microwave, flooring and blinds! HOA maintains the front lawn, exterior maintenance and roof. Ideally located in SE Fort Collins with shopping, restaurants, medical facilities, I-25 access, parks, trails and so much more Fort Collins has to offer!
For sale
Price cut: $10K (8/22)
$535,000
3036 Eastgate Ln, Fort Collins, CO 80525
4beds
2,810sqft
Half Duplex
Built in 1996
5,394 Square Feet Lot
$531,900 Zestimate®
$190/sqft
$315/mo HOA
What's special
- 71 days
- 401
- 28
Zillow last checked:
Listing updated:
Listed by:
Jennifer Mayan Kaylor 970-231-9101,
Resident Realty
Source: IRES as distributed by MLS GRID,MLS#: 1065667
Facts & features
Interior
Bedrooms & bathrooms
- Bedrooms: 4
- Bathrooms: 3
- Full bathrooms: 2
- 3/4 bathrooms: 1
- Main level bathrooms: 2
Primary bedroom
- Description: Carpet
- Features: 5 Piece Primary Bath
- Level: Main
- Area: 195 Square Feet
- Dimensions: 13 x 15
Bedroom 2
- Description: Hardwood
- Level: Main
- Area: 99 Square Feet
- Dimensions: 9 x 11
Bedroom 3
- Description: Carpet
- Level: Basement
- Area: 187 Square Feet
- Dimensions: 11 x 17
Bedroom 4
- Description: Carpet
- Level: Basement
- Area: 150 Square Feet
- Dimensions: 10 x 15
Dining room
- Description: Hardwood
- Level: Main
- Area: 104 Square Feet
- Dimensions: 8 x 13
Family room
- Description: Carpet
- Level: Basement
- Area: 294 Square Feet
- Dimensions: 14 x 21
Kitchen
- Description: Hardwood
- Level: Main
- Area: 170 Square Feet
- Dimensions: 10 x 17
Laundry
- Description: Tile
- Level: Main
- Area: 60 Square Feet
- Dimensions: 6 x 10
Living room
- Description: Hardwood
- Level: Main
- Area: 256 Square Feet
- Dimensions: 16 x 16
Heating
- Forced Air, Humidity Control
Cooling
- Central Air
Appliances
- Included: Electric Range, Dishwasher, Refrigerator, Microwave, Disposal
- Laundry: Washer/Dryer Hookup
Features
- Eat-in Kitchen, Separate Dining Room, Cathedral Ceiling(s), Open Floorplan, Walk-In Closet(s)
- Windows: Window Coverings
- Basement: Full,Partially Finished,Built-In Radon
- Has fireplace: Yes
- Fireplace features: Gas, Living Room
Interior area
- Total structure area: 1,405
- Total interior livable area: 2,810 sqft
- Finished area above ground: 1,405
Video & virtual tour
Property
Parking
- Total spaces: 2
- Parking features: Attached
- Attached garage spaces: 2
- Details: Attached
Accessibility
- Accessibility features: Level Lot, Main Floor Bath, Accessible Bedroom, Stall Shower, Main Level Laundry
Features
- Levels: One
- Stories: 1
- Patio & porch: Patio
- Exterior features: Private Yard
- Fencing: Fenced,Vinyl
Lot
- Size: 5,394 Square Feet
- Features: Deciduous Trees, Level
Details
- Parcel number: R1462598
- Zoning: RL
- Special conditions: Private Owner
Construction
Type & style
- Home type: SingleFamily
- Architectural style: Patio Home
- Property subtype: Half Duplex
- Attached to another structure: Yes
Materials
- Frame
- Roof: Composition
Condition
- New construction: No
- Year built: 1996
Utilities & green energy
- Electric: City of Fort Collins
- Gas: Xcel Energy
- Sewer: Public Sewer
- Water: City
- Utilities for property: Natural Gas Available, Electricity Available, Cable Available, Satellite Avail, High Speed Avail
Green energy
- Energy efficient items: Windows
Community & HOA
Community
- Features: Park
- Security: Fire Alarm
- Subdivision: English Ranch
HOA
- Has HOA: Yes
- Services included: Snow Removal, Maintenance Grounds, Management, Exterior Maintenance
- HOA fee: $315 monthly
- HOA name: Ivy Gate
Location
- Region: Fort Collins
Financial & listing details
- Price per square foot: $190/sqft
- Tax assessed value: $510,900
- Annual tax amount: $3,182
- Date on market: 8/4/2026
- Listing terms: Cash,Conventional,FHA,VA Loan
- Exclusions: Seller's personal property
- Electric utility on property: Yes
Estimated market value
$531,900
$505,000 - $558,000
$3,160/mo
Price history
| Date | Event | Price |
|---|---|---|
| 8/22/2026 | Price change | $535,000-1.8%$190/sqft |
Source:  IRES as distributed by MLS GRID #1065667 Report a problem IRES as distributed by MLS GRID #1065667 Report a problem | ||
| 8/7/2026 | Listed for sale | $545,000+38%$194/sqft |
Source: IRES as distributed by MLS GRID #1065667 Report a problem | ||
| 9/13/2019 | Sold | $395,000-1.2%$141/sqft |
Source: IRES as distributed by MLS GRID #884992 Report a problem | ||
| 8/19/2019 | Pending sale | $399,900$142/sqft |
Source: Coldwell Banker Residential Brokerage - Fort Collins #884992 Report a problem | ||
| 8/7/2019 | Price change | $399,900-3.1%$142/sqft |
Source: Coldwell Banker Residential Brokerage - Fort Collins #884992 Report a problem | ||
| 7/23/2019 | Price change | $412,900-0.5%$147/sqft |
Source: Coldwell Banker Residential Brokerage - Fort Collins #884992 Report a problem | ||
| 7/11/2019 | Price change | $415,000-2.3%$148/sqft |
Source: Coldwell Banker Residential Brokerage - Fort Collins #884992 Report a problem | ||
| 7/5/2019 | Price change | $424,900-4.5%$151/sqft |
Source: Coldwell Banker Residential Brokerage - Fort Collins #884992 Report a problem | ||
| 6/14/2019 | Listed for sale | $445,000+64.8%$158/sqft |
Source: Coldwell Banker Residential Brokerage - Fort Collins #884992 Report a problem | ||
| 9/25/2014 | Sold | $270,000-1.8%$96/sqft |
Source: IRES as distributed by MLS GRID #744985 Report a problem | ||
| 8/19/2014 | Listed for sale | $275,000+18.3%$98/sqft |
Source: The Group;, Inc. Real Estate #744985 Report a problem | ||
| 7/7/2006 | Sold | $232,500+29.1%$83/sqft |
Source: Public Record Report a problem | ||
| 8/4/1997 | Sold | $180,033$64/sqft |
Source: Public Record Report a problem | ||
Public tax history
| Year | Property taxes | Tax assessment |
|---|---|---|
| 2025 | $3,182 +6.2% | $31,931 -8.5% |
| 2024 | $2,996 +11% | $34,907 -1% |
| 2023 | $2,699 -1% | $35,246 +23.3% |
| 2022 | $2,728 -4.4% | $28,585 -2.8% |
| 2021 | $2,855 -0.4% | $29,408 -3.6% |
| 2020 | $2,867 +26.2% | $30,509 -0.7% |
| 2019 | $2,272 | $30,722 +23.3% |
| 2018 | $2,272 | $24,926 |
| 2017 | $2,272 +0.3% | $24,926 +19.7% |
| 2016 | $2,264 +19.9% | $20,831 +0% |
| 2015 | $1,888 +2.3% | $20,830 +3% |
| 2014 | $1,845 | $20,230 |
| 2013 | -- | $20,230 +14.7% |
| 2012 | -- | $17,630 |
| 2011 | -- | $17,630 -3.7% |
| 2010 | -- | $18,310 |
| 2009 | -- | $18,310 +0.8% |
| 2008 | -- | $18,170 |
| 2007 | -- | $18,170 -7.6% |
| 2006 | -- | $19,660 |
| 2005 | -- | $19,660 -6.9% |
| 2004 | -- | $21,110 +0.3% |
| 2002 | -- | $21,050 |
| 2001 | -- | $21,050 |
Find assessor info on the county website
Monthly payment
Est. payment
Payment breakdown
Explore the cost of this home by adjusting the details. Changes won't be saved.Climate risks
Neighborhood: English Ranch
Nearby schools
Schools provided by the listing agent
- Elementary: Linton
- Middle: Boltz
- High: Ft Collins
Source: IRES as distributed by MLS GRID. This data may not be complete. We recommend contacting the local school district to confirm school assignments for this home.


Similar homes
- $548,0003 bd3 ba2.7k sqft4015 Sunstone Way, Fort Collins, CO 80525For Sale
 MLS ID #1064001, Brian Trainor, C3 Real Estate Solutions, LLC. IRES as distributed by MLS GRID
 - $572,5003 bd3 ba3k sqft4051 Kingsley Ct, Fort Collins, CO 80525For Sale
 MLS ID #1060148, Paul Schnaitter, Group Centerra. IRES as distributed by MLS GRID
 - $560,0004 bd4 ba2.6k sqft1107 Live Oak Ct, Fort Collins, CO 80525For Sale
 MLS ID #1064920, Jason Levi, Real. IRES as distributed by MLS GRID
 - $665,0005 bd4 ba3.6k sqft2824 Antelope Rd, Fort Collins, CO 80525For Sale
 MLS ID #1067966, Kimberly Zwickle, HomeSmart Realty Partners Lvld. IRES as distributed by MLS GRID
 - $520,0004 bd3 ba1.9k sqft430 Derry Dr, Fort Collins, CO 80525For SaleMLS ID #1067481, Sally Brent, Group Centerra. IRES as distributed by MLS GRID
- $589,0003 bd3 ba2.8k sqft6814 Montserrat Dr, Fort Collins, CO 80525For SaleMLS ID #1067432, Val Miller, Kentwood RE Northern Prop Llc. IRES as distributed by MLS GRID
- $649,0004 bd4 ba2.8k sqft1506 Front Nine Dr, Fort Collins, CO 80525For SaleMLS ID #1067353, Josh Landers, RE/MAX Nexus. IRES as distributed by MLS GRID
- $525,0004 bd3 ba1.8k sqft350 Bannock St, Fort Collins, CO 80524For SaleMLS ID #1068729, Robert Crow, Grey Rock Realty. IRES as distributed by MLS GRID
- $515,0003 bd3 ba2k sqft603 Kim Dr, Fort Collins, CO 80525For SaleMLS ID #1066675, Laura Michaud, Kittle Real Estate. IRES as distributed by MLS GRID
- $650,0005 bd4 ba2.7k sqft660 Parliament Ct, Fort Collins, CO 80525For SaleMLS ID #1065431, Leslie Henckel, RE/MAX Alliance-FTC South. IRES as distributed by MLS GRID
- $685,0004 bd3 ba3.4k sqft6354 Buchanan St, Fort Collins, CO 80525For SaleMLS ID #1069381, Hausman Team, Roots Real Estate. IRES as distributed by MLS GRID
- $549,0004 bd2 ba1.9k sqft2473 Wyandotte Dr, Fort Collins, CO 80526For SaleMLS ID #1058128, Stephanie Steward, Elevations Real Estate, LLC. IRES as distributed by MLS GRID
- $565,0003 bd3 ba3.3k sqft1938 Bowsprit Dr, Fort Collins, CO 80524For SaleMLS ID #1070071, Andrea Tenorio, eXp Realty - Hub. IRES as distributed by MLS GRID
- $535,0004 bd3 ba2.9k sqft1143 Fairfield Ave, Windsor, CO 80550For SaleMLS ID #1067785, Zachary Troyer, Group Greeley. IRES as distributed by MLS GRID
- $635,0006 bd3 ba3.3k sqft827 Province Rd, Fort Collins, CO 80525For SaleMLS ID #1066923, Sarah Schilz, RE/MAX Advanced Inc.. IRES as distributed by MLS GRID
- $535,0004 bd3 ba3.1k sqft507 Trailwood Cir, Windsor, CO 80550For SaleMLS ID #1069294, Laura Michaud, Kittle Real Estate. IRES as distributed by MLS GRID
- $720,0004 bd4 ba2.9k sqft543 Charrington Ct, Fort Collins, CO 80525For SaleMLS ID #1066307, Dave Muth, Group Harmony. IRES as distributed by MLS GRID
- $625,0003 bd2 ba3.7k sqft3926 Ridgeway Ct, Fort Collins, CO 80526For SaleMLS ID #1070068, Tanya Kensley, eXp Realty - Hub. IRES as distributed by MLS GRID
- $565,0005 bd4 ba2.6k sqft1227 Dewey Dr, Fort Collins, CO 80526For SaleMLS ID #1063346, Mark Moran, RE/MAX Alliance-FTC South. IRES as distributed by MLS GRID
- $519,0003 bd3 ba2.2k sqft2457 Clarion Ln, Fort Collins, CO 80524For SaleMLS ID #1065757, Paulo Zanetti, C3 Real Estate Solutions, LLC. IRES as distributed by MLS GRID
