NEW CARPET! Nestled on a quiet cul-de-sac in the highly sought-after English Ranch South community, this meticulously maintained ranch-style home offers a harmonious blend of comfort and functionality. Boasting over 3,000 total square feet, the residence provides an expansive and versatile layout perfectly suited for modern living. The main level welcomes you with beautiful hardwood flooring throughout the kitchen, study, and dining areas. Relax by the inviting gas-log fireplace in the spacious living room, or gather with loved ones in the cozy family room. The well-appointed primary suite serves as a private retreat, complemented by two additional comfortable bedrooms on the main floor. The versatility of this home extends to the partially finished basement, which includes a large family room and an additional bedroom. Peace of mind comes standard with modern mechanical upgrades, including a newer furnace and central air conditioning unit, both manufactured in 2022.Outdoor living is with a large back deck and a charming covered front porch, perfect for savoring the Colorado sunshine. Situated in a peaceful Fort Collins neighborhood, this English Ranch South gem represents a rare opportunity to own a spacious, well-cared-for home in one of the city's most desirable enclaves, offering easy access to local amenities and beautiful surroundings.
For sale
Price cut: $17K (10/5)
$572,500
4051 Kingsley Ct, Fort Collins, CO 80525
3beds
3,024sqft
Single Family Residence
Built in 2003
8,798 Square Feet Lot
$568,800 Zestimate®
$189/sqft
$177/mo HOA
What's special
Large back deckCozy family roomCharming covered front porchExpansive and versatile layoutQuiet cul-de-sac
- 146 days
- 608
- 20
Zillow last checked:
Listing updated:
Listed by:
Paul Schnaitter 970-222-8841,
Group Centerra
Source: IRES as distributed by MLS GRID,MLS#: 1060148
Facts & features
Interior
Bedrooms & bathrooms
- Bedrooms: 3
- Bathrooms: 3
- Full bathrooms: 2
- 3/4 bathrooms: 1
- Main level bathrooms: 2
Primary bedroom
- Description: Carpet
- Features: 5 Piece Primary Bath
- Level: Main
- Area: 182 Square Feet
- Dimensions: 13 x 14
Bedroom 2
- Description: Carpet
- Level: Main
- Area: 132 Square Feet
- Dimensions: 11 x 12
Bedroom 3
- Description: Carpet
- Level: Basement
- Area: 130 Square Feet
- Dimensions: 10 x 13
Dining room
- Description: Wood
- Level: Main
- Area: 120 Square Feet
- Dimensions: 10 x 12
Family room
- Description: Carpet
- Level: Basement
- Area: 442 Square Feet
- Dimensions: 13 x 34
Kitchen
- Description: Wood
- Level: Main
- Area: 108 Square Feet
- Dimensions: 9 x 12
Laundry
- Description: Vinyl
- Level: Main
- Area: 70 Square Feet
- Dimensions: 7 x 10
Living room
- Description: Carpet
- Level: Main
- Area: 225 Square Feet
- Dimensions: 15 x 15
Study
- Description: Wood
- Level: Main
- Area: 121 Square Feet
- Dimensions: 11 x 11
Heating
- Forced Air
Cooling
- Central Air
Appliances
- Included: Disposal
- Laundry: Washer/Dryer Hookup
Features
- Separate Dining Room, Open Floorplan, Pantry, Walk-In Closet(s)
- Flooring: Wood
- Basement: Full,Partially Finished
- Has fireplace: Yes
- Fireplace features: Gas, Gas Log, Great Room
Interior area
- Total structure area: 1,512
- Total interior livable area: 3,024 sqft
- Finished area above ground: 1,512
Video & virtual tour
Property
Parking
- Total spaces: 2
- Parking features: Attached
- Attached garage spaces: 2
- Details: Attached
Features
- Levels: One
- Stories: 1
- Patio & porch: Deck
Lot
- Size: 8,798 Square Feet
- Features: Cul-De-Sac, Paved, Curbs, Gutters, Sidewalks, Street Light
Details
- Parcel number: R1596388
- Zoning: LMN
- Special conditions: Private Owner
Construction
Type & style
- Home type: SingleFamily
- Architectural style: Patio Home,Contemporary
- Property subtype: Single Family Residence
Materials
- Frame
- Roof: Composition
Condition
- New construction: No
- Year built: 2003
Utilities & green energy
- Electric: City of FTC
- Gas: Xcel
- Sewer: Public Sewer
- Utilities for property: Natural Gas Available, Electricity Available
Green energy
- Energy efficient items: Windows
Community & HOA
Community
- Security: Fire Alarm
- Subdivision: English Ranch South
HOA
- Has HOA: Yes
- Services included: Trash, Snow Removal, Maintenance Grounds, Exterior Maintenance
- HOA fee: $500 quarterly
- HOA name: Southgate Patio Homes
- HOA phone: 970-377-1626
- Second HOA fee: $120 annually
- Second HOA name: English Ranch Master HOA
- Second HOA phone: 970-658-0410
Location
- Region: Fort Collins
Financial & listing details
- Price per square foot: $189/sqft
- Tax assessed value: $544,300
- Annual tax amount: $2,767
- Date on market: 5/27/2026
- Listing terms: Cash,Conventional
- Exclusions: Sellers Personal Property, Electric Piano, Desk in Office, TV in Living Room, Sofa and Loveseat in Living Room, Two End Tables is Living Room, Blue Couch in Basement, All Artwork, Ship Over Fireplace, Doves, King Size Bed and Dresser.
- Electric utility on property: Yes
Estimated market value
$568,800
$540,000 - $597,000
$2,927/mo
Price history
| Date | Event | Price |
|---|---|---|
| 10/5/2026 | Price change | $572,500-2.9%$189/sqft |
Source:  IRES as distributed by MLS GRID #1060148 Report a problem IRES as distributed by MLS GRID #1060148 Report a problem | ||
| 8/4/2026 | Price change | $589,500-1.8%$195/sqft |
Source: IRES as distributed by MLS GRID #1060148 Report a problem | ||
| 5/27/2026 | Listed for sale | $600,000+136.4%$198/sqft |
Source: IRES as distributed by MLS GRID #1060148 Report a problem | ||
| 10/1/2003 | Sold | $253,815$84/sqft |
Source: Public Record Report a problem | ||
Public tax history
| Year | Property taxes | Tax assessment |
|---|---|---|
| 2025 | $2,767 +6.3% | $34,019 -9.3% |
| 2024 | $2,604 +20.5% | $37,520 -1% |
| 2023 | $2,160 -1% | $37,884 +27% |
| 2022 | $2,183 +0.6% | $29,830 +26.7% |
| 2021 | $2,171 -0.4% | $23,538 +1.5% |
| 2020 | $2,180 +40.5% | $23,201 -0.7% |
| 2019 | $1,551 | $23,364 -3.5% |
| 2018 | $1,551 | $24,221 |
| 2017 | $1,551 +0.3% | $24,221 +6.8% |
| 2016 | $1,546 +15.8% | $22,686 +0% |
| 2015 | $1,335 +9.4% | $22,680 +6.3% |
| 2014 | $1,221 | $21,340 |
| 2013 | -- | $21,340 +4.7% |
| 2012 | -- | $20,380 |
| 2011 | -- | $20,380 -2.5% |
| 2010 | -- | $20,910 |
| 2009 | -- | $20,910 +1.4% |
| 2008 | -- | $20,630 |
| 2007 | -- | $20,630 +4.5% |
| 2006 | -- | $19,740 |
| 2005 | -- | $19,740 -1.9% |
| 2004 | -- | $20,130 +136% |
| 2002 | -- | $8,530 +4.7% |
| 2001 | -- | $8,150 |
Find assessor info on the county website
Monthly payment
Est. payment
Payment breakdown
Explore the cost of this home by adjusting the details. Changes won't be saved.Climate risks
Neighborhood: English Ranch
Nearby schools
Schools provided by the listing agent
- Elementary: Linton
- Middle: Boltz
- High: Ft Collins
Source: IRES as distributed by MLS GRID. This data may not be complete. We recommend contacting the local school district to confirm school assignments for this home.
Similar homes
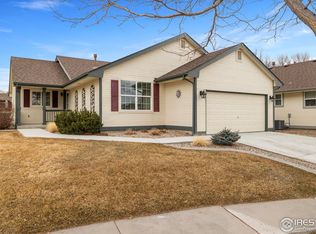
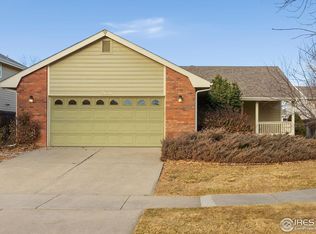
- $541,0003 bd3 ba2.7k sqft4015 Sunstone Way, Fort Collins, CO 80525For Sale
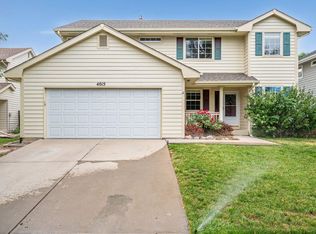
 MLS ID #1064001, Brian Trainor, C3 Real Estate Solutions, LLC. IRES as distributed by MLS GRID
 - $535,0004 bd3 ba2.8k sqft3036 Eastgate Ln, Fort Collins, CO 80525For Sale
 MLS ID #1065667, Jennifer Mayan Kaylor, Resident Realty. IRES as distributed by MLS GRID
 - $589,0003 bd3 ba2.8k sqft6814 Montserrat Dr, Fort Collins, CO 80525For Sale
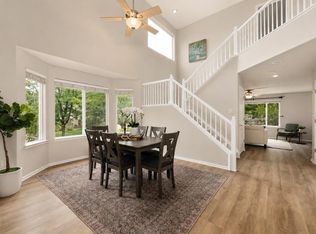 MLS ID #1067432, Val Miller, Kentwood RE Northern Prop Llc. IRES as distributed by MLS GRID
 - $560,0004 bd4 ba2.6k sqft1107 Live Oak Ct, Fort Collins, CO 80525For Sale
 MLS ID #1064920, Jason Levi, Real. IRES as distributed by MLS GRID
 - $540,0003 bd3 ba2.6k sqft2001 Skye Ct, Fort Collins, CO 80528For SaleMLS ID #1069943, Amy Stahl, C3 Real Estate Solutions, LLC. IRES as distributed by MLS GRID
- $649,0004 bd4 ba2.8k sqft1506 Front Nine Dr, Fort Collins, CO 80525For SaleMLS ID #1067353, Josh Landers, RE/MAX Nexus. IRES as distributed by MLS GRID
- $675,0004 bd3 ba3.4k sqft6354 Buchanan St, Fort Collins, CO 80525For SaleMLS ID #1069381, Hausman Team, Roots Real Estate. IRES as distributed by MLS GRID
- $635,0006 bd3 ba3.3k sqft827 Province Rd, Fort Collins, CO 80525For SaleMLS ID #1066923, Sarah Schilz, RE/MAX Advanced Inc.. IRES as distributed by MLS GRID
- $565,0003 bd3 ba3.3k sqft1938 Bowsprit Dr, Fort Collins, CO 80524For SaleMLS ID #1070071, Andrea Tenorio, eXp Realty - Hub. IRES as distributed by MLS GRID
- $598,9994 bd4 ba2.8k sqft7592 Triangle Dr, Fort Collins, CO 80525For SaleMLS ID #1063524, Eric Tutsch, C3 Real Estate Solutions, LLC. IRES as distributed by MLS GRID
- $625,0003 bd2 ba3.7k sqft3926 Ridgeway Ct, Fort Collins, CO 80526For SaleMLS ID #1070068, Tanya Kensley, eXp Realty - Hub. IRES as distributed by MLS GRID
- $520,0004 bd3 ba1.9k sqft430 Derry Dr, Fort Collins, CO 80525For SaleMLS ID #1067481, Sally Brent, Group Centerra. IRES as distributed by MLS GRID
- $650,0005 bd4 ba2.7k sqft660 Parliament Ct, Fort Collins, CO 80525For SaleMLS ID #1065431, Leslie Henckel, RE/MAX Alliance-FTC South. IRES as distributed by MLS GRID
- $595,0005 bd3 ba3.5k sqft3327 Wagon Trail Rd, Fort Collins, CO 80524For SaleMLS ID #1069949, Frank Clifton Glenn, Group Mulberry. IRES as distributed by MLS GRID
- $650,0005 bd3 ba3.3k sqft4812 Ruidosa Dr, Fort Collins, CO 80524For SaleMLS ID #1064922, Lane Everitt, Group Harmony. IRES as distributed by MLS GRID
- $549,0004 bd2 ba1.9k sqft2473 Wyandotte Dr, Fort Collins, CO 80526For SaleMLS ID #1058128, Stephanie Steward, Elevations Real Estate, LLC. IRES as distributed by MLS GRID
- $794,9006 bd4 ba3.8k sqft5012 Switchgrass Ct, Fort Collins, CO 80525For SaleMLS ID #1065248, Travis Annameier, C3 Real Estate Solutions, LLC. IRES as distributed by MLS GRID
- $550,0003 bd3 ba2.8k sqft1114 Crescent Dr, Windsor, CO 80550For SaleMLS ID #1067815, Harland Guy, Group Mulberry. IRES as distributed by MLS GRID
- $595,0002 bd2 ba2.8k sqft6262 Sea Gull Cir, Loveland, CO 80538For SaleMLS ID #1069495, Desarey Fajardo, KW Top of the Rockies - Elevate. IRES as distributed by MLS GRID
- $449,5003 bd3 ba1.5k sqft3714 Elgin Pl, Fort Collins, CO 80524For SaleMLS ID #1069887, Kareen Kinzli Larsen, RE/MAX Alliance-Wellington. IRES as distributed by MLS GRID
