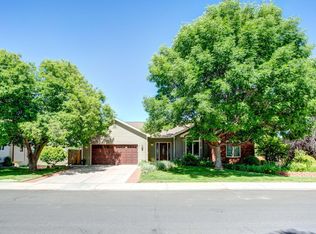
Don't miss this perfect sprawling ranch in Vista Bonita subdivision. It has an open floor-plan w/ central A/C and hardwood floors throughout. It features a spacious kitchen with granite tops throughout and a large granite island with a downdraft Jenn Air electric cooktop range new in 2023. Private primary bedroom retreat is away from the other bedrooms for added privacy and the main floor offers two additional bedrooms. Great dedicated space for an in-home business opportunity or large mud room. The spacious basement has a large rec and room two additional bedrooms and a bathroom. The large 3-car garage offers ample space for vehicles and a shop with an additional shed. Don't forget the RV/boat parking, Class-4 Impact resistant roof new in 2019, new dishwasher in 2022, new disposal in 2023, new Lenox furnace and A/C in 2022 and new water heater in 2025. An active radon mitigation system is in place. New gas fireplace installed in 2022. The spacious, fully fenced backyard offers privacy and a deck for your enjoyment. No HOA and outside city limits. There is direct access to Baker Lake for an annual fee of $65.00. Swimming, fishing and paddle boarding. Walking trails near the lake as well. 10 minute drive to Old Town Fort Collins. A wonderful, peaceful neighborhood with quick access to I-25.
For sale
Price cut: $28K (9/21)
$650,000
4812 Ruidosa Dr, Fort Collins, CO 80524
5beds
3,396sqft
Single Family Residence
Built in 1995
0.27 Acres Lot
$-- Zestimate®
$191/sqft
$-- HOA
What's special
Deck for your enjoymentAdditional shedLarge mud roomNew gas fireplacePrivate primary bedroom retreatOpen floor-planHardwood floors throughout
- 62 days
- 1,037
- 72
Zillow last checked:
Listing updated:
Listed by:
Lane Everitt 970-492-5151,
Group Harmony
Source: IRES as distributed by MLS GRID,MLS#: 1064922
Facts & features
Interior
Bedrooms & bathrooms
- Bedrooms: 5
- Bathrooms: 3
- Full bathrooms: 2
- 3/4 bathrooms: 1
- Main level bathrooms: 2
Primary bedroom
- Description: Luxury Vinyl
- Level: Main
- Area: 209 Square Feet
- Dimensions: 11 x 19
Bedroom 2
- Description: Laminate
- Level: Main
- Area: 120 Square Feet
- Dimensions: 10 x 12
Bedroom 3
- Description: Laminate
- Level: Main
- Area: 180 Square Feet
- Dimensions: 12 x 15
Bedroom 4
- Description: Laminate
- Level: Lower
- Area: 154 Square Feet
- Dimensions: 11 x 14
Bedroom 5
- Description: Laminate
- Level: Lower
- Area: 294 Square Feet
- Dimensions: 14 x 21
Dining room
- Description: Luxury Vinyl
- Level: Main
- Area: 120 Square Feet
- Dimensions: 8 x 15
Family room
- Description: Laminate
- Level: Lower
- Area: 480 Square Feet
- Dimensions: 15 x 32
Kitchen
- Description: Luxury Vinyl
- Level: Main
- Area: 210 Square Feet
- Dimensions: 14 x 15
Laundry
- Description: Luxury Vinyl
- Level: Main
- Area: 72 Square Feet
- Dimensions: 6 x 12
Living room
- Description: Luxury Vinyl
- Level: Main
- Area: 396 Square Feet
- Dimensions: 18 x 22
Heating
- Forced Air
Cooling
- Central Air
Appliances
- Included: Dishwasher, Refrigerator, Disposal
- Laundry: Washer/Dryer Hookup
Features
- Eat-in Kitchen, Open Floorplan, Kitchen Island
- Windows: Window Coverings
- Basement: Partially Finished
- Has fireplace: Yes
- Fireplace features: Gas, Living Room
Interior area
- Total structure area: 1,838
- Total interior livable area: 3,396 sqft
- Finished area above ground: 1,838
Property
Parking
- Total spaces: 3
- Parking features: Attached
- Attached garage spaces: 3
- Details: Attached
Features
- Levels: One
- Stories: 1
- Fencing: Fenced,Wood
Lot
- Size: 0.27 Acres
Details
- Parcel number: R1437054
- Zoning: R2
- Special conditions: Private Owner
Construction
Type & style
- Home type: SingleFamily
- Property subtype: Single Family Residence
Materials
- Frame
- Roof: Composition
Condition
- New construction: No
- Year built: 1995
Utilities & green energy
- Electric: PVREA
- Gas: Xcel Energy
- Sewer: Public Sewer
- Utilities for property: Natural Gas Available
Community & HOA
Community
- Subdivision: Vista Bonita
HOA
- Has HOA: No
Location
- Region: Fort Collins
Financial & listing details
- Price per square foot: $191/sqft
- Tax assessed value: $597,400
- Annual tax amount: $3,788
- Date on market: 7/23/2026
- Listing terms: Cash,Conventional
- Exclusions: Seller's Personal Property
Estimated market value
Not available
Estimated sales range
Not available
Not available
Price history
| Date | Event | Price |
|---|---|---|
| 9/21/2026 | Price change | $650,000-4.1%$191/sqft |
Source:  IRES as distributed by MLS GRID #1064922 Report a problem IRES as distributed by MLS GRID #1064922 Report a problem | ||
| 8/25/2026 | Price change | $678,000-3.1%$200/sqft |
Source: IRES as distributed by MLS GRID #1064922 Report a problem | ||
| 8/2/2026 | Price change | $699,900-5.3%$206/sqft |
Source:  REcolorado as distributed by MLS GRID #IR1064922 Report a problem REcolorado as distributed by MLS GRID #IR1064922 Report a problem | ||
| 7/25/2026 | Listed for sale | $739,000+228.4%$218/sqft |
Source: IRES as distributed by MLS GRID #1064922 Report a problem | ||
| 12/31/2002 | Sold | $225,000$66/sqft |
Source: Public Record Report a problem | ||
Public tax history
| Year | Property taxes | Tax assessment |
|---|---|---|
| 2025 | $3,788 +5.6% | $37,338 -8% |
| 2024 | $3,587 +21% | $40,589 -1% |
| 2023 | $2,965 -0.9% | $40,983 +31.9% |
| 2022 | $2,991 +3.5% | $31,067 -2.8% |
| 2021 | $2,891 -0.5% | $31,961 +4.4% |
| 2020 | $2,904 +11.1% | $30,623 -0.7% |
| 2019 | $2,615 | $30,838 +8.4% |
| 2018 | $2,615 | $28,440 |
| 2017 | $2,615 +0.3% | $28,440 +16.4% |
| 2016 | $2,606 +16.6% | $24,437 0% |
| 2015 | $2,234 +22.1% | $24,440 +22.9% |
| 2014 | $1,829 | $19,880 |
| 2013 | -- | $19,880 -1.9% |
| 2012 | -- | $20,260 |
| 2011 | -- | $20,260 -0.8% |
| 2010 | -- | $20,420 |
| 2009 | -- | $20,420 -2.8% |
| 2008 | -- | $21,010 |
| 2007 | -- | $21,010 +4.5% |
| 2006 | -- | $20,100 |
| 2005 | -- | $20,100 +26.3% |
| 2004 | -- | $15,920 -19.8% |
| 2002 | -- | $19,850 |
| 2001 | -- | $19,850 |
Find assessor info on the county website
Monthly payment
Est. payment
Payment breakdown
Explore the cost of this home by adjusting the details. Changes won't be saved.Climate risks
Neighborhood: Timnath Reservoir
Nearby schools
Schools provided by the listing agent
- Elementary: Timnath
- Middle: Timnath Middle-High School
- High: Timnath Middle-High School
Source: IRES as distributed by MLS GRID. This data may not be complete. We recommend contacting the local school district to confirm school assignments for this home.
- $573,1003 bd2 ba1.7k sqft4722 Ruidosa Dr, Fort Collins, CO 80524Off Market
- $641,4005 bd3 ba1.5k sqft309 Sierra Vista Dr, Fort Collins, CO 80524Off Market
- $549,7004 bd2 ba1.8k sqft4718 Ruidosa Dr, Fort Collins, CO 80524Off Market
- $585,2004 bd3 ba1.7k sqft305 Sierra Vista Dr, Fort Collins, CO 80524Off Market
Similar homes
- $685,0004 bd3 ba3.4k sqft6354 Buchanan St, Fort Collins, CO 80525For Sale
 MLS ID #1069381, Hausman Team, Roots Real Estate. IRES as distributed by MLS GRID
 - $940,0004 bd3 ba2.8k sqft622 Boulder Cir, Fort Collins, CO 80524For Sale
 MLS ID #1065466, Kelly Glossi, Group Mulberry. IRES as distributed by MLS GRID
 - $599,9995 bd4 ba2.8k sqft2269 Iroquois Dr, Fort Collins, CO 80525For Sale
 MLS ID #1068642, Amber Burton, Rad Real Estate. IRES as distributed by MLS GRID
 - $650,0005 bd4 ba2.7k sqft660 Parliament Ct, Fort Collins, CO 80525For Sale
 MLS ID #1065431, Leslie Henckel, RE/MAX Alliance-FTC South. IRES as distributed by MLS GRID
 - $675,0004 bd4 ba3.1k sqft1625 Collindale Dr, Fort Collins, CO 80525For SaleMLS ID #1067788, Tanya Kensley, eXp Realty - Hub. IRES as distributed by MLS GRID
- $695,0005 bd3 ba2.9k sqft13120 Palomino Pl, Wellington, CO 80549For SaleMLS ID #1069164, Brian McCann, McCann Real Estate. IRES as distributed by MLS GRID
- $490,0004 bd3 ba2.1k sqft1115 Lochmore Pl, Fort Collins, CO 80524For SaleMLS ID #1063826, Kendall Nelson, C3 Real Estate Solutions, LLC. IRES as distributed by MLS GRID
- $635,0004 bd4 ba2.1k sqft2702 Bianco Dr, Fort Collins, CO 80521For SaleMLS ID #1067171, Laura Michaud, Kittle Real Estate. IRES as distributed by MLS GRID
- $750,0004 bd4 ba3k sqft2512 Fox Run Ct, Fort Collins, CO 80526For SaleMLS ID #1069131, Megan Kelly, Epique Realty. IRES as distributed by MLS GRID
- $697,0004 bd4 ba3.1k sqft422 Hillsboro Ct N, Fort Collins, CO 80525For SaleMLS ID #1067770, John Simmons, C3 Real Estate Solutions, LLC. IRES as distributed by MLS GRID
- $640,0004 bd2 ba1.7k sqft2509 Stanford Rd, Fort Collins, CO 80525For SaleMLS ID #1067364, Kim Carmichael, eXp Realty - Northern CO. IRES as distributed by MLS GRID
- $680,0004 bd2 ba2.1k sqft404 Baylor St, Fort Collins, CO 80525For SaleMLS ID #1067347, Ben Woodrum, Coldwell Banker Realty- Fort Collins. IRES as distributed by MLS GRID
- $589,5003 bd3 ba3k sqft4051 Kingsley Ct, Fort Collins, CO 80525For SaleMLS ID #1060148, Paul Schnaitter, Group Centerra. IRES as distributed by MLS GRID
- $579,9004 bd3 ba2k sqft2025 Sheffield Ct, Fort Collins, CO 80526For SaleMLS ID #1067908, Anna T. DiTorrice-Mull, Group Mulberry. IRES as distributed by MLS GRID
- $730,0004 bd4 ba2.9k sqft543 Charrington Ct, Fort Collins, CO 80525For SaleMLS ID #1066307, Dave Muth, Group Harmony. IRES as distributed by MLS GRID
- $794,9006 bd4 ba3.8k sqft5012 Switchgrass Ct, Fort Collins, CO 80525For SaleMLS ID #1065248, Travis Annameier, C3 Real Estate Solutions, LLC. IRES as distributed by MLS GRID
- $720,0003 bd3 ba2.3k sqft7800 Little Fox Ln, Wellington, CO 80549For SaleMLS ID #1067616, Mark Todd, Roots Real Estate. IRES as distributed by MLS GRID
- $560,0004 bd4 ba2.6k sqft1107 Live Oak Ct, Fort Collins, CO 80525For SaleMLS ID #1064920, Jason Levi, Real. IRES as distributed by MLS GRID
- $624,9003 bd3 ba1.9k sqft2124 Thunderstone Court, Fort Collins, CO 80525For Sale
 MLS ID #1663011, Melissa Breese, Keller Williams Preferred Realty. REcolorado as distributed by MLS GRID
