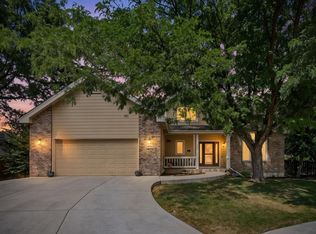
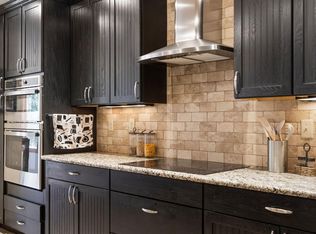
Bright, updated 5-bedroom, 3.5-bath home with 3,280 sq ft of living space — timeless curb appeal and modern upgrades throughout. Enter to warm new laminate wood flooring and abundant natural light from newer high-end triple-pane windows. The marbled-effect kitchen countertops complement a functional layout perfect for everyday living and entertaining. The expanded deck overlooks a private greenback, ideal for morning coffee or summer gatherings.
Primary suite features a newly remodeled walk-in master bath with dual shower heads for a spa-like experience. Main level and lower level flow is enhanced by a walk-out basement that opens to a private patio and landscaped yard. The finished basement includes new linoleum in closet areas and provides flexible space for media, gym, or guest living.
Durable, low-maintenance improvements include a new concrete driveway, water-saving elegant side walkway, and an external storage shed. Energy upgrades include new attic sheetrock for improved insulation and efficiency. Built to last with quality details and thoughtful updates inside and out — suitable for families, multigenerational living, or anyone seeking both comfort and functionality.
Key features at a glance:
5 bedrooms, 3.5 baths, 3,280 sq ft
New walk-in master bath with 2 shower heads
All new laminate wood flooring throughout main areas
Marbled-effect kitchen countertops; updated kitchen finishes
Expanded deck overlooking private green space
Walk-out finished basement to private patio; new linoleum in closets
New concrete driveway; water-saving side walkway
Newer high-end 3-pane windows; new energy-saving attic insulation
External storage shed
Washer and dryer included
For sale by owner
$775,000
1636 Waterford Ln, Fort Collins, CO 80525
5beds
3,313sqft
SingleFamily
Built in 1985
6,534 Square Feet Lot
$784,400 Zestimate®
$234/sqft
$55/mo HOA
What's special
External storage shedLandscaped yardTimeless curb appealWasher and dryer includedAbundant natural lightWater-saving elegant side walkwayMarbled-effect kitchen countertops
What the owner loves about this home
Large greenbelt as backyard. Walk-out basement. Gorgeous brick entry way.
- 4 days
- 599
- 11
Listed by:
Property Owner (970) 692-9984
Facts & features
Interior
Bedrooms & bathrooms
- Bedrooms: 5
- Bathrooms: 4
- Full bathrooms: 3
- 1/2 bathrooms: 1
Heating
- Other, Electric, Gas
Cooling
- Central
Appliances
- Included: Dishwasher, Dryer, Garbage disposal, Microwave, Range / Oven, Refrigerator, Trash compactor, Washer
Features
- Flooring: Tile, Laminate, Linoleum / Vinyl
- Basement: Finished
- Has fireplace: Yes
Interior area
- Total interior livable area: 3,313 sqft
Property
Parking
- Total spaces: 4
- Parking features: Garage - Attached, On-street
Features
- Exterior features: Other, Wood products, Brick
Lot
- Size: 6,534 Square Feet
Details
- Parcel number: 8730407186
Construction
Type & style
- Home type: SingleFamily
Materials
- Frame
- Foundation: Concrete
- Roof: Other
Condition
- New construction: No
- Year built: 1985
Community & HOA
HOA
- Has HOA: Yes
- HOA fee: $55 monthly
Location
- Region: Fort Collins
Financial & listing details
- Price per square foot: $234/sqft
- Tax assessed value: $681,800
- Annual tax amount: $3,624
- Date on market: 9/5/2026
Estimated market value
$784,400
$745,000 - $824,000
$3,056/mo
Price history
| Date | Event | Price |
|---|---|---|
| 9/5/2026 | Listed for sale | $775,000-3.1%$234/sqft |
Source: Owner Report a problem | ||
| 6/2/2026 | Listing removed | $799,999$241/sqft |
Source:  IRES as distributed by MLS GRID #1056145 Report a problem IRES as distributed by MLS GRID #1056145 Report a problem | ||
| 4/10/2026 | Listed for sale | $799,999$241/sqft |
Source: IRES as distributed by MLS GRID #1056145 Report a problem | ||
| 4/8/2026 | Listing removed | $799,999$241/sqft |
Source: IRES as distributed by MLS GRID #1054042 Report a problem | ||
| 4/1/2026 | Price change | $799,999-1.2%$241/sqft |
Source: IRES as distributed by MLS GRID #1054042 Report a problem | ||
| 3/21/2026 | Listed for sale | $810,000-2.4%$244/sqft |
Source: IRES as distributed by MLS GRID #1054042 Report a problem | ||
| 3/16/2026 | Listing removed | -- |
Source: Owner Report a problem | ||
| 2/21/2026 | Listed for sale | $830,000+130.6%$251/sqft |
Source: Owner Report a problem | ||
| 8/19/2014 | Listing removed | $360,000$109/sqft |
Source: The Group Inc. #738630 Report a problem | ||
| 6/12/2014 | Listed for sale | $360,000+81.8%$109/sqft |
Source: The Group;, Inc. Real Estate #738630 Report a problem | ||
| 4/20/1999 | Sold | $198,000$60/sqft |
Source: Public Record Report a problem | ||
Public tax history
| Year | Property taxes | Tax assessment |
|---|---|---|
| 2025 | $3,624 -6.3% | $42,613 -3.2% |
| 2024 | $3,868 +19.9% | $43,999 -1% |
| 2023 | $3,225 -1% | $44,426 +30.1% |
| 2022 | $3,260 +10.6% | $34,159 -2.8% |
| 2021 | $2,948 -0.4% | $35,142 +11.6% |
| 2020 | $2,960 +9% | $31,503 -0.7% |
| 2019 | $2,715 | $31,723 +6.5% |
| 2018 | $2,715 | $29,786 |
| 2017 | $2,715 +0.3% | $29,786 +16.4% |
| 2016 | $2,705 +16.6% | $25,592 +0% |
| 2015 | $2,320 +8.9% | $25,590 +9.5% |
| 2014 | $2,131 | $23,360 |
| 2013 | -- | $23,360 +4.1% |
| 2012 | -- | $22,450 |
| 2011 | -- | $22,450 +4% |
| 2010 | -- | $21,590 |
| 2009 | -- | $21,590 +3.9% |
| 2008 | -- | $20,780 |
| 2007 | -- | $20,780 +20.2% |
| 2006 | -- | $17,290 |
| 2005 | -- | $17,290 -10.3% |
| 2004 | -- | $19,270 -7.7% |
| 2002 | -- | $20,870 |
| 2001 | -- | $20,870 |
Find assessor info on the county website
Monthly payment
Est. payment
Payment breakdown
Explore the cost of this home by adjusting the details. Changes won't be saved.Climate risks
Neighborhood: Nelson Farm
Nearby schools
Schools provided by the listing agent
- Elementary: Shepardson
- Middle: Boltz
- High: Ft Collins
- District: Poudre
Source: The MLS. This data may not be complete. We recommend contacting the local school district to confirm school assignments for this home.
- $723,7004 bd4 ba3.3k sqft1642 Waterford Ln, Fort Collins, CO 80525Off Market
- $657,5004 bd2 ba2.1k sqft1630 Waterford Ln, Fort Collins, CO 80525Off Market
- $598,1003 bd2 ba2.4k sqft1648 Waterford Ln, Fort Collins, CO 80525Off Market
- $693,3003 bd3 ba3k sqft1624 Waterford Ln, Fort Collins, CO 80525Off Market
Similar homes
- $799,9006 bd4 ba3.8k sqft5012 Switchgrass Ct, Fort Collins, CO 80525For Sale
 MLS ID #1065248, Travis Annameier, C3 Real Estate Solutions, LLC. IRES as distributed by MLS GRID
 - $750,0004 bd3 ba3.5k sqft1313 Silk Oak Dr, Fort Collins, CO 80525For Sale
 MLS ID #1061883, Laura Jo Washle Bhimani, Group Mulberry. IRES as distributed by MLS GRID
 - $697,0004 bd4 ba3.1k sqft422 Hillsboro Ct N, Fort Collins, CO 80525For Sale
 MLS ID #1067770, John Simmons, C3 Real Estate Solutions, LLC. IRES as distributed by MLS GRID
 - $769,0006 bd4 ba3.3k sqft7945 Allott Ave, Fort Collins, CO 80525For Sale
 MLS ID #1057186, Carolyn McDonald, RE/MAX Alliance-Loveland. IRES as distributed by MLS GRID
 - $675,0005 bd4 ba2.7k sqft660 Parliament Ct, Fort Collins, CO 80525For SaleMLS ID #1065431, Leslie Henckel, RE/MAX Alliance-FTC South. IRES as distributed by MLS GRID
- $690,0004 bd2 ba2.1k sqft404 Baylor St, Fort Collins, CO 80525For SaleMLS ID #1067347, Ben Woodrum, Coldwell Banker Realty- Fort Collins. IRES as distributed by MLS GRID
- $600,0004 bd4 ba2.9k sqft3801 Kentford Rd, Fort Collins, CO 80525For SaleMLS ID #1065885, Denise Schissel, Group Mulberry. IRES as distributed by MLS GRID
- $640,0004 bd2 ba1.7k sqft2509 Stanford Rd, Fort Collins, CO 80525For SaleMLS ID #1067364, Kim Carmichael, eXp Realty - Northern CO. IRES as distributed by MLS GRID
- $540,0004 bd2 ba2.5k sqft3248 Camelot Dr, Fort Collins, CO 80525For SaleMLS ID #1064469, Ben Woodrum, Coldwell Banker Realty- Fort Collins. IRES as distributed by MLS GRID
- $925,0004 bd4 ba4.2k sqft1431 Cactus Ct, Fort Collins, CO 80525For SaleMLS ID #1063804, Joel Helbling, Group Centerra. IRES as distributed by MLS GRID
- $585,0004 bd4 ba2.6k sqft1107 Live Oak Ct, Fort Collins, CO 80525For SaleMLS ID #1064920, Jason Levi, Real. IRES as distributed by MLS GRID
- $549,0003 bd3 ba2.2k sqft1319 Centennial Rd, Fort Collins, CO 80525For SaleMLS ID #1065535, Laura Michaud, Kittle Real Estate. IRES as distributed by MLS GRID
- $1,100,0005 bd4 ba4.1k sqft1916 Pawnee Dr, Fort Collins, CO 80525For SaleMLS ID #1066478, Paul Schnaitter, Group Centerra. IRES as distributed by MLS GRID
- $599,9004 bd3 ba2.9k sqft5207 Wheaton Dr, Fort Collins, CO 80525For SaleMLS ID #1056312, Chrystal Bell, Chrystal Lynn Bell. IRES as distributed by MLS GRID
- $649,0003 bd3 ba1.9k sqft2124 Thunderstone Court, Fort Collins, CO 80525For Sale
 MLS ID #1663011, Melissa Breese, Keller Williams Preferred Realty. REcolorado as distributed by MLS GRID
 - $789,0005 bd4 ba3.4k sqft7208 Trout Ct, Fort Collins, CO 80526For SaleMLS ID #1063184, Hayley Sell, Group Harmony. IRES as distributed by MLS GRID
- $678,0005 bd3 ba3.3k sqft4812 Ruidosa Dr, Fort Collins, CO 80524For SaleMLS ID #1064922, Lane Everitt, Group Harmony. IRES as distributed by MLS GRID
- $685,0006 bd6 ba2k sqft512-514 Strachan Dr, Fort Collins, CO 80525For SaleMLS ID #1064749, Kaitlyn Clark, LIV Sotheby's Intl Realty D. IRES as distributed by MLS GRID
- $525,0004 bd3 ba1.9k sqft430 Derry Dr, Fort Collins, CO 80525For SaleMLS ID #1067481, Sally Brent, Group Centerra. IRES as distributed by MLS GRID
- $599,9003 bd2 ba2.4k sqft513 Mail Creek Ct, Fort Collins, CO 80525For SaleMLS ID #1064650, Brianne Hill, Juszak Realty. IRES as distributed by MLS GRID
