Welcome to 1431 Cactus Court, tucked into the highly sought-after Paragon Point neighborhood near Southridge Greens Golf Course. Filled with natural light and surrounded by mature trees, this beautifully updated home offers a rare sense of privacy while remaining connected to some of south Fort Collins' best trails and amenities. At the heart of the home, a dramatic floor-to-ceiling gas fireplace anchors the living room and creates a warm, inviting place to gather. The main-floor primary suite has been completely reimagined by ABD, with bamboo flooring, two spacious walk-in closets, and a beautifully finished five-piece bath. Just outside, the updated composite deck extends the living space outdoors with a pergola and plumbed gas line for easy grilling and entertaining. A distinctive spiral staircase connects the deck to a second outdoor living area and the walkout garden-level basement below. The partially fenced yard feels peaceful and private, framed by mature landscaping and backing directly to a quiet community walking trail. Thoughtful improvements, including 220v service in the garage, both interior and exterior paint, freshly refinished wood floors, and a Class IV roof (2019), add confidence and ease to everyday living. Paragon Point residents enjoy access to a community pool, tennis courts, playground, and miles of scenic walking paths, with the Power Trail nearby for even more connection to the Fort Collins trail system. Beautifully maintained, thoughtfully updated, and set in a location that makes it easy to enjoy the best of Colorado living, 1431 Cactus Court is a home that feels special from the moment you arrive.
For sale
$950,000
1431 Cactus Ct, Fort Collins, CO 80525
4beds
4,252sqft
Single Family Residence
Built in 1993
0.28 Acres Lot
$-- Zestimate®
$223/sqft
$157/mo HOA
What's special
Partially fenced yardWalkout garden-level basementMain-floor primary suiteUpdated composite deckFramed by mature landscapingSurrounded by mature treesBeautifully finished five-piece bath
- 51 days
- 949
- 40
Zillow last checked:
Listing updated:
Listed by:
Joel Helbling 970-222-7707,
Group Centerra,
The NOCO LUXE Group 970-222-7707,
Group Centerra
Source: IRES as distributed by MLS GRID,MLS#: 1063804
Facts & features
Interior
Bedrooms & bathrooms
- Bedrooms: 4
- Bathrooms: 4
- Full bathrooms: 2
- 3/4 bathrooms: 1
- 1/2 bathrooms: 1
- Main level bathrooms: 2
Rooms
- Room types: Loft
Primary bedroom
- Description: Wood
- Features: Full Primary Bath, 5 Piece Primary Bath
- Level: Main
- Area: 204 Square Feet
- Dimensions: 12 x 17
Bedroom 2
- Description: Carpet
- Level: Upper
- Area: 234 Square Feet
- Dimensions: 13 x 18
Bedroom 3
- Description: Carpet
- Level: Upper
- Area: 187 Square Feet
- Dimensions: 11 x 17
Bedroom 4
- Description: Cork
- Level: Lower
- Area: 224 Square Feet
- Dimensions: 14 x 16
Dining room
- Description: Carpet
- Level: Main
- Area: 156 Square Feet
- Dimensions: 13 x 12
Kitchen
- Description: Wood
- Level: Main
- Area: 154 Square Feet
- Dimensions: 11 x 14
Laundry
- Description: Vinyl
- Level: Main
- Area: 54 Square Feet
- Dimensions: 6 x 9
Living room
- Description: Carpet
- Level: Main
- Area: 288 Square Feet
- Dimensions: 18 x 16
Recreation room
- Description: Cork
- Level: Basement
- Area: 532 Square Feet
- Dimensions: 19 x 28
Heating
- Forced Air
Cooling
- Central Air, Ceiling Fan(s)
Appliances
- Included: Gas Range, Dishwasher, Refrigerator, Washer, Dryer, Microwave, Gas Bar-B-Q, Disposal
- Laundry: Sink, Washer/Dryer Hookup
Features
- Eat-in Kitchen, Separate Dining Room, Cathedral Ceiling(s), Open Floorplan, Pantry, Walk-In Closet(s), Wet Bar, Jack & Jill Bathroom, Kitchen Island, High Ceilings
- Flooring: Wood
- Windows: Window Coverings
- Basement: Full,Partially Finished,Walk-Out Access,Built-In Radon
- Number of fireplaces: 1
- Fireplace features: Gas, Gas Log, Living Room, One
Interior area
- Total structure area: 2,565
- Total interior livable area: 4,252 sqft
- Finished area above ground: 2,565
Property
Parking
- Total spaces: 2
- Parking features: Garage Door Opener, Attached, Oversized
- Attached garage spaces: 2
- Details: Attached
Accessibility
- Accessibility features: Low Carpet, Main Floor Bath, Accessible Bedroom, Main Level Laundry
Features
- Levels: One and One Half
- Stories: 1
- Patio & porch: Patio, Deck
- Exterior features: Sprinkler System
- Fencing: Partial,Wood
Lot
- Size: 0.28 Acres
- Features: Corner Lot, Wooded, Evergreen Trees, Deciduous Trees, Sloped, Near Golf Course, City Limits, Paved, Curbs, Gutters, Sidewalks, Street Light
Details
- Parcel number: R1346334
- Zoning: RL
- Special conditions: Private Owner
Construction
Type & style
- Home type: SingleFamily
- Architectural style: Contemporary
- Property subtype: Single Family Residence
Materials
- Frame
- Roof: Composition
Condition
- New construction: No
- Year built: 1993
Utilities & green energy
- Electric: City of Fort Collins
- Gas: Xcel
- Sewer: Public Sewer
- Water: District
- Utilities for property: Natural Gas Available, Electricity Available, Cable Available, Satellite Avail, High Speed Avail
Green energy
- Energy efficient items: Southern Exposure
Community & HOA
Community
- Features: Tennis Court(s), Pool, Playground, Park, Trail(s)
- Security: Fire Alarm
- Subdivision: Paragon Point
HOA
- Has HOA: Yes
- Services included: Trash
- HOA fee: $1,884 annually
- HOA name: Ascent Property Mgmt
- HOA phone: 970-367-4200
Location
- Region: Fort Collins
Financial & listing details
- Price per square foot: $223/sqft
- Tax assessed value: $993,200
- Annual tax amount: $6,270
- Date on market: 7/9/2026
- Listing terms: Cash,Conventional,FHA,VA Loan
- Exclusions: Sellers' Personal Property
- Electric utility on property: Yes
- Road surface type: Asphalt
Estimated market value
Not available
Estimated sales range
Not available
Not available
Price history
| Date | Event | Price |
|---|---|---|
| 7/16/2026 | Listed for sale | $950,000+65.2%$223/sqft |
Source:  IRES as distributed by MLS GRID #1063804 Report a problem IRES as distributed by MLS GRID #1063804 Report a problem | ||
| 12/12/2009 | Listing removed | $575,000$135/sqft |
Source: RE/MAX Alliance #607094 Report a problem | ||
| 10/19/2009 | Price change | $575,000-0.7%$135/sqft |
Source: RE/MAX Alliance #607094 Report a problem | ||
| 8/15/2009 | Listed for sale | $579,000+6.2%$136/sqft |
Source: RE/MAX Alliance #607094 Report a problem | ||
| 6/28/2006 | Sold | $545,000$128/sqft |
Source: Public Record Report a problem | ||
Public tax history
| Year | Property taxes | Tax assessment |
|---|---|---|
| 2025 | $6,270 -1.1% | $62,075 -9.8% |
| 2024 | $6,342 +31.5% | $68,856 -1% |
| 2023 | $4,822 -1.1% | $69,524 +38.3% |
| 2022 | $4,874 +0.5% | $50,269 -2.8% |
| 2021 | $4,848 -0.4% | $51,716 +1.4% |
| 2020 | $4,869 +22.7% | $51,001 -0.7% |
| 2019 | $3,967 | $51,358 +19.9% |
| 2018 | $3,967 | $42,826 |
| 2017 | $3,967 +0.3% | $42,826 -4.3% |
| 2016 | $3,954 -4.1% | $44,751 0% |
| 2015 | $4,123 +15.6% | $44,760 +16.4% |
| 2014 | $3,566 | $38,460 |
| 2013 | -- | $38,460 -3.1% |
| 2012 | -- | $39,700 |
| 2011 | -- | $39,700 -0.9% |
| 2010 | -- | $40,070 |
| 2009 | -- | $40,070 +8.4% |
| 2008 | -- | $36,970 |
| 2007 | -- | $36,970 +23.9% |
| 2006 | -- | $29,850 |
| 2005 | -- | $29,850 -18.4% |
| 2004 | -- | $36,570 +9.4% |
| 2002 | -- | $33,420 |
| 2001 | -- | $33,420 |
Find assessor info on the county website
Monthly payment
Est. payment
Payment breakdown
Explore the cost of this home by adjusting the details. Changes won't be saved.Climate risks
Neighborhood: Paragon Point
Nearby schools
Schools provided by the listing agent
- Elementary: Werner
- Middle: Preston
- High: Fossil Ridge
Source: IRES as distributed by MLS GRID. This data may not be complete. We recommend contacting the local school district to confirm school assignments for this home.
- $1,083,2006 bd4 ba3.1k sqft1425 Cactus Ct, Fort Collins, CO 80525Off Market
- $1,054,6004 bd3 ba3.6k sqft6200 Eagle Ridge Ct, Fort Collins, CO 80525Off Market
- $1,120,5005 bd3 ba4.8k sqft6206 Eagle Ridge Ct, Fort Collins, CO 80525Off Market
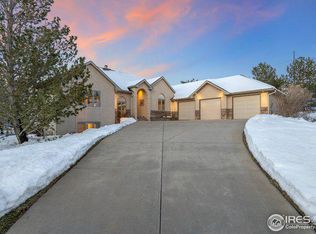
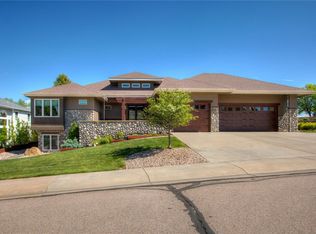
- $1,192,0004 bd5 ba5.3k sqft1430 Cactus Ct, Fort Collins, CO 80525Off Market
Similar homes
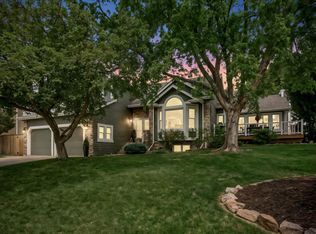
- $935,0004 bd3 ba3.3k sqft5900 Southridge Greens Blvd, Fort Collins, CO 80525For Sale
 MLS ID #1060643, Brett Shafer, Salz Home Solutions Realty. IRES as distributed by MLS GRID
 - $949,5005 bd4 ba3.9k sqft7330 Silvermoon Ln, Fort Collins, CO 80525For Sale
 MLS ID #1057855, Katherine Hinkle, Coldwell Banker Realty-NOCO. IRES as distributed by MLS GRID
 - $925,0004 bd4 ba3.8k sqft731 McGraw Dr, Fort Collins, CO 80526For Sale
 MLS ID #1067077, Julie Swanty, RE/MAX Alliance-Loveland. IRES as distributed by MLS GRID
 - $879,9005 bd4 ba4.2k sqft346 High Pointe Dr, Fort Collins, CO 80525For Sale
 MLS ID #1062763, William Coleman, RE/MAX Advanced Inc.. IRES as distributed by MLS GRID
 - $799,9005 bd4 ba3.7k sqft1031 Battsford Cir, Fort Collins, CO 80525For SaleMLS ID #1065721, Patricia Phillips, Group Mulberry. IRES as distributed by MLS GRID
- $875,0005 bd4 ba4k sqft503 Shadbury Ct, Fort Collins, CO 80525For SaleMLS ID #1056325, Nicole Davis, Resident Realty. IRES as distributed by MLS GRID
- $990,0005 bd4 ba4.6k sqft5632 Weeping Way, Fort Collins, CO 80528For SaleMLS ID #1066482, Lily Morey, Group Mulberry. IRES as distributed by MLS GRID
- $1,060,0004 bd5 ba5.1k sqft6632 Majestic Dr, Fort Collins, CO 80528For SaleMLS ID #1066486, Erin Ridge, 8z Real Estate. IRES as distributed by MLS GRID
- $845,0005 bd3 ba4.2k sqft7914 Whitney Ct, Fort Collins, CO 80525For SaleMLS ID #1061511, Kim Summitt, Group Centerra. IRES as distributed by MLS GRID
- $799,9006 bd4 ba3.8k sqft5012 Switchgrass Ct, Fort Collins, CO 80525For SaleMLS ID #1065248, Travis Annameier, C3 Real Estate Solutions, LLC. IRES as distributed by MLS GRID
- $730,0004 bd4 ba2.9k sqft543 Charrington Ct, Fort Collins, CO 80525For SaleMLS ID #1066307, Dave Muth, Group Harmony. IRES as distributed by MLS GRID
- $750,0004 bd3 ba3.5k sqft1313 Silk Oak Dr, Fort Collins, CO 80525For SaleMLS ID #1061883, Laura Jo Washle Bhimani, Group Mulberry. IRES as distributed by MLS GRID
- $925,0004 bd3 ba4.1k sqft4432 Gray Fox Rd, Fort Collins, CO 80526For SaleMLS ID #1066364, Victoria Clarke, Group Mulberry. IRES as distributed by MLS GRID
- $1,099,9504 bd4 ba2.6k sqft8510 Bruns Dr, Fort Collins, CO 80525For SaleMLS ID #1062559, Alexis Foster, Group Centerra. IRES as distributed by MLS GRID
- $720,0004 bd4 ba3.1k sqft422 Hillsboro Ct N, Fort Collins, CO 80525For SaleMLS ID #1066013, John Simmons, C3 Real Estate Solutions, LLC. IRES as distributed by MLS GRID
- $1,100,0005 bd4 ba4.1k sqft1916 Pawnee Dr, Fort Collins, CO 80525For SaleMLS ID #1066478, Paul Schnaitter, Group Centerra. IRES as distributed by MLS GRID
- $949,9004 bd3 ba2.8k sqft622 Boulder Cir, Fort Collins, CO 80524For SaleMLS ID #1065466, Kelly Glossi, Group Mulberry. IRES as distributed by MLS GRID
- $780,0004 bd4 ba3.4k sqft5102 Madison Creek Dr, Fort Collins, CO 80528For SaleMLS ID #1066514, Diana Luthi, Group Centerra. IRES as distributed by MLS GRID
- $1,000,0004 bd4 ba5.4k sqft7309 Didrickson Ct, Fort Collins, CO 80528For SaleMLS ID #1054375, Kurt Faulkner, Group Harmony. IRES as distributed by MLS GRID
- $675,0005 bd4 ba2.7k sqft660 Parliament Ct, Fort Collins, CO 80525For SaleMLS ID #1065431, Leslie Henckel, RE/MAX Alliance-FTC South. IRES as distributed by MLS GRID
