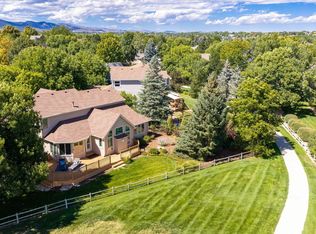
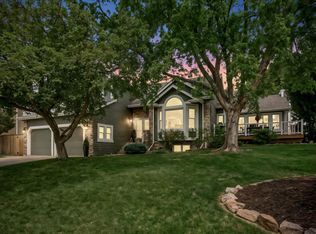
Price Adjusted to the Current Market! Don't miss out on your opportunity to own this fabulous property at a huge discount! Entertain in your new home for the holidays! This immaculate 5-bedroom, 4-bath home in the beautiful Greenstone neighborhood offers space, comfort, and timeless charm on 0.58 acres. Highlights include a fully finished oversized 3-car garage, gas fireplace, gas range, eat-in kitchen, formal dining room, main-floor primary suite and laundry, fully fenced backyard with a private patio, and a matching playhouse. Thoughtful, timeless updates have been completed since 2016, and the home has been meticulously maintained. Brand new ceiling fans have been installed in the upstairs bedrooms and a brand new double oven is the star of the large kitchen. Designed for both everyday comfort and effortless entertaining, this spacious home also features a finished basement filled with natural light, thanks to its large windows. Outside, enjoy a park-like yard with mature shade trees and professional landscaping. Dreaming of a pool and hot tub, an additional primary suite, or even an ADU? There is room for you to bring your imagination! With School of Choice, you can apply to the school that best fits your child's needs or enjoy the flexibility of homeschooling in one of the home's many inviting spaces or on the private patio during Colorado's many sunny days. Commuting is simple, with I-25 and Highway 287 just a couple of miles away. For those who love to run, walk, or bike, the regional trail system linking Fort Collins and Loveland is only a block away, offering endless opportunities to explore nearby parks, businesses, and open spaces. Combining stunning natural surroundings, generous living space, thoughtful updates, and an unbeatable location, this Greenstone gem offers the Colorado lifestyle you have been searching for. A 1-year home warranty from Fidelity National Home Warranty (enhanced plan) will be purchased by the seller at closing.
For sale
Price cut: $19.5K (9/6)
$930,000
7330 Silvermoon Ln, Fort Collins, CO 80525
5beds
3,906sqft
Mixed Use
Built in 1994
0.58 Acres Lot
$-- Zestimate®
$238/sqft
$104/mo HOA
What's special
Gas fireplacePrivate patioMatching playhouseFormal dining roomGas rangeProfessional landscapingEat-in kitchen
- 175 days
- 821
- 30
Zillow last checked:
Listing updated:
Listed by:
Katherine Hinkle 970-290-6394,
Coldwell Banker Realty-NOCO
Source: IRES as distributed by MLS GRID,MLS#: 1057855
Facts & features
Interior
Bedrooms & bathrooms
- Bedrooms: 5
- Bathrooms: 4
- Full bathrooms: 2
- 3/4 bathrooms: 1
- 1/2 bathrooms: 1
- Main level bathrooms: 2
Primary bedroom
- Description: Engineered Hardwood
- Features: Full Primary Bath, Tub+Shower Primary, Luxury Features Primary Bath
- Level: Main
- Area: 208 Square Feet
- Dimensions: 13 x 16
Bedroom 2
- Description: Engineered Hardwood
- Level: Upper
- Area: 238 Square Feet
- Dimensions: 14 x 17
Bedroom 3
- Description: Engineered Hardwood
- Level: Upper
- Area: 182 Square Feet
- Dimensions: 13 x 14
Bedroom 4
- Description: Luxury Vinyl
- Level: Basement
- Area: 238 Square Feet
- Dimensions: 17 x 14
Bedroom 5
- Description: Luxury Vinyl
- Level: Basement
- Area: 154 Square Feet
- Dimensions: 11 x 14
Dining room
- Description: Engineered Hardwood
- Level: Main
- Area: 176 Square Feet
- Dimensions: 11 x 16
Family room
- Description: Luxury Vinyl
- Level: Basement
- Area: 286 Square Feet
- Dimensions: 13 x 22
Kitchen
- Description: Tile
- Level: Main
- Area: 168 Square Feet
- Dimensions: 12 x 14
Laundry
- Description: Tile
- Level: Main
- Area: 72 Square Feet
- Dimensions: 8 x 9
Living room
- Description: Engineered Hardwood
- Level: Main
- Area: 285 Square Feet
- Dimensions: 15 x 19
Recreation room
- Description: Luxury Vinyl
- Level: Basement
- Area: 228 Square Feet
- Dimensions: 12 x 19
Heating
- Forced Air, Humidity Control
Cooling
- Central Air, Ceiling Fan(s)
Appliances
- Included: Electric Range, Gas Range, Double Oven, Dishwasher, Refrigerator, Microwave, Disposal
Features
- Eat-in Kitchen, Separate Dining Room, Cathedral Ceiling(s), Pantry, Natural Woodwork, Walk-In Closet(s), Kitchen Island
- Windows: Skylight(s), Window Coverings, Wood Frames, Bay or Bow Window
- Basement: Full,Partially Finished
- Has fireplace: Yes
- Fireplace features: Gas, Gas Log, Living Room
Interior area
- Total structure area: 2,366
- Total interior livable area: 3,906 sqft
- Finished area above ground: 2,366
Video & virtual tour
Property
Parking
- Total spaces: 3
- Parking features: Garage Door Opener, Attached, Oversized
- Attached garage spaces: 3
- Details: Attached
Accessibility
- Accessibility features: Level Lot, Level Drive, Main Floor Bath, Accessible Bedroom, Main Level Laundry
Features
- Levels: Two
- Stories: 2
- Patio & porch: Patio
- Exterior features: Sprinkler System
- Fencing: Fenced,Wood,Wire
- Has view: Yes
- View description: Mountain(s), Hills, Plains View, City, Water
- Has water view: Yes
- Water view: Water
Lot
- Size: 0.58 Acres
- Features: Corner Lot, Level, Paved, Curbs, Gutters, Sidewalks, Street Light
Details
- Additional structures: Storage
- Parcel number: R1380575
- Zoning: UE
- Special conditions: Private Owner
Construction
Type & style
- Home type: SingleFamily
- Architectural style: Contemporary
- Property subtype: Mixed Use
Materials
- Frame
- Roof: Composition
Condition
- New construction: No
- Year built: 1994
Details
- Builder name: Terrel Custom Homes
Utilities & green energy
- Electric: City of FTC
- Gas: Xcel
- Sewer: Public Sewer
- Utilities for property: Natural Gas Available, Electricity Available, Cable Available, High Speed Avail
Green energy
- Energy efficient items: Windows, Thermostat
Community & HOA
Community
- Features: Trail(s)
- Security: Fire Alarm, Security System
- Subdivision: Greenstone PUD
HOA
- Has HOA: Yes
- Services included: Common Amenities, Management
- HOA fee: $1,250 annually
- HOA name: Greenstone PUD/Kellison Corp
- HOA phone: 970-494-0609
Location
- Region: Fort Collins
Financial & listing details
- Price per square foot: $238/sqft
- Tax assessed value: $831,800
- Annual tax amount: $4,732
- Date on market: 4/30/2026
- Listing terms: Cash,Conventional,FHA,VA Loan
- Exclusions: All lawn ornaments, patio furniture and solar lights, fountain, wire shelves in garage, electric stove in basement. Sellers personal property.
- Electric utility on property: Yes
- Road surface type: Asphalt
Estimated market value
Not available
Estimated sales range
Not available
Not available
Price history
| Date | Event | Price |
|---|---|---|
| 9/6/2026 | Price change | $930,000-2.1%$238/sqft |
Source:  IRES as distributed by MLS GRID #1057855 Report a problem IRES as distributed by MLS GRID #1057855 Report a problem | ||
| 4/30/2026 | Listed for sale | $949,500-0.1%$243/sqft |
Source: IRES as distributed by MLS GRID #1057855 Report a problem | ||
| 4/27/2026 | Listing removed | $950,000$243/sqft |
Source: IRES as distributed by MLS GRID #1043669 Report a problem | ||
| 4/7/2026 | Price change | $950,000-1%$243/sqft |
Source: IRES as distributed by MLS GRID #1043669 Report a problem | ||
| 2/4/2026 | Price change | $960,000-0.9%$246/sqft |
Source: IRES as distributed by MLS GRID #1043669 Report a problem | ||
| 9/20/2025 | Listed for sale | $969,000+88.2%$248/sqft |
Source: IRES as distributed by MLS GRID #1043669 Report a problem | ||
| 10/7/2016 | Sold | $515,000-2.3%$132/sqft |
Source: IRES as distributed by MLS GRID #786854 Report a problem | ||
| 9/6/2016 | Pending sale | $527,000$135/sqft |
Source: The Group, Inc. #786854 Report a problem | ||
| 6/17/2016 | Price change | $527,000-0.6%$135/sqft |
Source: The Group, Inc. #786854 Report a problem | ||
| 5/2/2016 | Listed for sale | $530,000$136/sqft |
Source: The Group Inc. #786854 Report a problem | ||
| 4/4/2016 | Pending sale | $530,000$136/sqft |
Source: The Group Inc. #786854 Report a problem | ||
| 3/31/2016 | Listed for sale | $530,000-1.8%$136/sqft |
Source: Group Horsetooth #786854 Report a problem | ||
| 2/11/2016 | Listing removed | $2,600$1/sqft |
Source: Zillow Rental Manager Report a problem | ||
| 1/2/2016 | Listed for rent | $2,600+4%$1/sqft |
Source: Postlets Report a problem | ||
| 1/1/2016 | Listing removed | $539,900$138/sqft |
Source: Jerry Gavaldon #764285 Report a problem | ||
| 10/30/2015 | Listed for sale | $539,900$138/sqft |
Source: Jerry Gavaldon #764285 Report a problem | ||
| 10/30/2015 | Listing removed | $2,500$1/sqft |
Source: Postlets Report a problem | ||
| 10/12/2015 | Listed for rent | $2,500$1/sqft |
Source: Postlets Report a problem | ||
| 9/1/2015 | Listing removed | $539,900$138/sqft |
Source: Jerry Gavaldon #764285 Report a problem | ||
| 8/13/2015 | Price change | $539,900-1.7%$138/sqft |
Source: Jerry Gavaldon #764285 Report a problem | ||
| 7/2/2015 | Price change | $549,000-3.5%$141/sqft |
Source: Jerry Gavaldon #764285 Report a problem | ||
| 5/23/2015 | Listed for sale | $569,000+10.5%$146/sqft |
Source: Jerry Gavaldon #764285 Report a problem | ||
| 12/6/2011 | Listing removed | $514,900$132/sqft |
Source: Independent Broker Associates #639116 Report a problem | ||
| 8/8/2011 | Listed for sale | $514,900-4.6%$132/sqft |
Source: Independent Broker Associates #639116 Report a problem | ||
| 6/29/2011 | Listing removed | $539,900+26.4%$138/sqft |
Source: Independent Broker #639116 Report a problem | ||
| 5/19/2004 | Sold | $427,000$109/sqft |
Source: Public Record Report a problem | ||
Public tax history
| Year | Property taxes | Tax assessment |
|---|---|---|
| 2025 | $4,732 +2.9% | $51,988 -9.8% |
| 2024 | $4,600 +28.3% | $57,660 -1% |
| 2023 | $3,585 -2.8% | $58,220 +38.2% |
| 2022 | $3,689 +12.1% | $42,117 -2.8% |
| 2021 | $3,291 +1.6% | $43,329 +12.1% |
| 2020 | $3,238 +0.7% | $38,653 -0.7% |
| 2019 | $3,216 | $38,923 +6.4% |
| 2018 | $3,216 | $36,569 |
| 2017 | $3,216 +14.9% | $36,569 +0.8% |
| 2016 | $2,798 -1.6% | $36,290 -8.5% |
| 2015 | $2,844 -9.1% | $39,660 +2.4% |
| 2014 | $3,130 | $38,720 |
| 2013 | -- | $38,720 +13.6% |
| 2012 | -- | $34,090 |
| 2011 | -- | $34,090 -2.7% |
| 2010 | -- | $35,030 |
| 2009 | -- | $35,030 +0.5% |
| 2008 | -- | $34,850 |
| 2007 | -- | $34,850 +2.5% |
| 2006 | -- | $33,990 -14.8% |
| 2005 | -- | $39,890 +23.9% |
| 2004 | -- | $32,190 +1.5% |
| 2002 | -- | $31,700 |
| 2001 | -- | $31,700 |
Find assessor info on the county website
Monthly payment
Est. payment
Payment breakdown
Explore the cost of this home by adjusting the details. Changes won't be saved.Climate risks
Neighborhood: Greenstone
Nearby schools
Schools provided by the listing agent
- Elementary: Cottonwood,Loveland Classical
- Middle: Erwin, Lucile
- High: Loveland
Source: IRES as distributed by MLS GRID. This data may not be complete. We recommend contacting the local school district to confirm school assignments for this home.
- $1,687,2007 bd5 ba7.8k sqft7400 Greenstone Trl, Fort Collins, CO 80525Off Market
- $1,286,2004 bd2 ba5.8k sqft7324 Silver Moon Ln, Fort Collins, CO 80525Off Market

- $865,9002 bd2 ba2k sqft1606 Greenstone Trl, Fort Collins, CO 80525Off Market
- $1,003,9003 bd2 ba2.9k sqft7325 Silver Moon Ln, Fort Collins, CO 80525Off Market
Similar homes
- $923,0005 bd5 ba4.9k sqft1218 Chickadee Ct, Fort Collins, CO 80525For Sale
 MLS ID #1070955, Andrea Stull, C3 Real Estate Solutions, LLC. IRES as distributed by MLS GRID
 - $925,0005 bd5 ba4.2k sqft919 Fossil Creek Parkway, Fort Collins, CO 80525For Sale

 MLS ID #9579736, Bernadette England, Redfin Corporation. REcolorado as distributed by MLS GRID
 - $910,0004 bd3 ba3.3k sqft5900 Southridge Greens Blvd, Fort Collins, CO 80525For Sale
 MLS ID #1060643, Brett Shafer, Salz Home Solutions Realty. IRES as distributed by MLS GRID
 - $899,0005 bd3 ba3.4k sqft1601 Meadowaire Dr, Fort Collins, CO 80525For Sale
 MLS ID #1069399, Lori Weeks, RE/MAX Advanced Inc.. IRES as distributed by MLS GRID
 - $769,0006 bd4 ba3.3k sqft7945 Allott Ave, Fort Collins, CO 80525For SaleMLS ID #1057186, Carolyn McDonald, RE/MAX Alliance-Loveland. IRES as distributed by MLS GRID
- $965,0005 bd4 ba4.6k sqft5632 Weeping Way, Fort Collins, CO 80528For SaleMLS ID #1066482, Lily Morey, Group Mulberry. IRES as distributed by MLS GRID
- $1,027,0004 bd5 ba5.1k sqft6632 Majestic Dr, Fort Collins, CO 80528For SaleMLS ID #1066486, Erin Ridge, 8z Real Estate. IRES as distributed by MLS GRID
- $794,9006 bd4 ba3.8k sqft5012 Switchgrass Ct, Fort Collins, CO 80525For SaleMLS ID #1065248, Travis Annameier, C3 Real Estate Solutions, LLC. IRES as distributed by MLS GRID
- $1,030,0005 bd4 ba4.1k sqft1916 Pawnee Dr, Fort Collins, CO 80525For SaleMLS ID #1066478, Paul Schnaitter, Group Centerra. IRES as distributed by MLS GRID
- $675,0004 bd3 ba3.4k sqft6354 Buchanan St, Fort Collins, CO 80525For SaleMLS ID #1069381, Hausman Team, Roots Real Estate. IRES as distributed by MLS GRID
- $720,0004 bd4 ba2.9k sqft543 Charrington Ct, Fort Collins, CO 80525For SaleMLS ID #1066307, Dave Muth, Group Harmony. IRES as distributed by MLS GRID
- $650,0005 bd4 ba2.7k sqft660 Parliament Ct, Fort Collins, CO 80525For SaleMLS ID #1065431, Leslie Henckel, RE/MAX Alliance-FTC South. IRES as distributed by MLS GRID
- $875,0004 bd3 ba4.1k sqft4432 Gray Fox Rd, Fort Collins, CO 80526For SaleMLS ID #1066364, Victoria Clarke, Group Mulberry. IRES as distributed by MLS GRID
- $950,0005 bd5 ba4.3k sqft503 Eagle Crest Ct, Loveland, CO 80537For SaleMLS ID #1067264, Lani Carwin, RE/MAX Alliance-FTC South. IRES as distributed by MLS GRID
- $650,0005 bd4 ba3.6k sqft2824 Antelope Rd, Fort Collins, CO 80525For SaleMLS ID #1067966, Kimberly Zwickle, HomeSmart Realty Partners Lvld. IRES as distributed by MLS GRID
- $859,9005 bd3 ba4.2k sqft6741 Pumpkin Ridge Dr, Windsor, CO 80550For SaleMLS ID #1065829, Richard Wons, RE/MAX Alliance-FTC South. IRES as distributed by MLS GRID
- $675,0004 bd4 ba3.1k sqft1625 Collindale Dr, Fort Collins, CO 80525For SaleMLS ID #1067788, Tanya Kensley, eXp Realty - Hub. IRES as distributed by MLS GRID
- $649,0004 bd4 ba2.8k sqft1506 Front Nine Dr, Fort Collins, CO 80525For SaleMLS ID #1067353, Josh Landers, RE/MAX Nexus. IRES as distributed by MLS GRID
- $1,200,0005 bd5 ba5.2k sqft1625 Brentford Ln, Fort Collins, CO 80525For SaleMLS ID #1065447, Felicia Monjarez, Berkshire Hathaway HomeServices Rocky Mountain, Realtors-Fort Collins. IRES as distributed by MLS GRID
- $750,0006 bd4 ba3.9k sqft6027 Watson Dr, Fort Collins, CO 80528For SaleMLS ID #1070174, Marnie Long, Group Harmony. IRES as distributed by MLS GRID
