Tucked into one of South Loveland's most quiet & established estate neighborhoods, 503 Eagle Crest Ct offers the kind of setting that feels increasingly hard to find - mature trees, exceptional privacy, & a sense of calm the moment you arrive. Set on .87 acre, in a cul-du-sac, the property feels more like a private retreat than a traditional suburban home. The grounds are one of the home's defining features. Towering landscape, thoughtfully designed garden spaces, multiple planting areas with drip irrigation, a volleyball court, storage shed, & expansive lawn create a backyard that feels both refined & livable. The outdoor living area was designed to be used year-round, complete with a pergola-covered patio, built-in grill, & a great space to gather, entertain, or simply enjoy the quiet surroundings. Inside, the home has been meticulously maintained. Natural light pours through the open floorplan, creating an easy flow between living spaces while still feeling warm and inviting from the mature landscape. Upstairs, the primary suite lives like its own private wing - over 500 square feet with elevated views, generous space for a sitting area, workout nook, reading nook and more. The icing on the cake in the large primary are the duel walk in closets that create organization and individual space. The walkout basement adds another layer of flexibility with a rec room, secondary living/TV area, wet bar, wine room, and a private office with custom built-ins that could easily function as an additional bedroom or guest suite. Updates in the last few years include two new water heaters, insulated garage door, carpet in many rooms, and kitchen appliances, allowing the next owner to move in and immediately enjoy the home without the weight of deferred maintenance. Properties with this level of privacy, mature landscaping, and usable outdoor space rarely become available in South Loveland - especially in a neighborhood this quiet and established.
For sale
Price cut: $51K (6/11)
$999,000
503 Eagle Crest Ct, Loveland, CO 80537
5beds
4,358sqft
:
Get pre-qualified$6,133/mo
Single Family Residence
Built in 1998
0.87 Acres Lot
$978,100 Zestimate®
$229/sqft
$125/mo HOA
What's special
- 77 days |
- 816 |
- 40 |
Zillow last checked:
Listing updated:
Listed by:
Lani Carwin 970-226-3990,
RE/MAX Alliance-FTC South
Source: IRES as distributed by MLS GRID,MLS#: 1059643
Facts & features
Interior
Bedrooms & bathrooms
- Bedrooms: 5
- Bathrooms: 5
- Full bathrooms: 3
- 1/2 bathrooms: 2
- Main level bathrooms: 1
Primary bedroom
- Description: Carpet
- Features: 5 Piece Primary Bath
- Level: Upper
- Area: 432 Square Feet
- Dimensions: 24 x 18
Bedroom 2
- Level: Upper
Bedroom 3
- Level: Upper
Bedroom 4
- Level: Upper
Bedroom 5
- Level: Basement
Dining room
- Level: Main
Family room
- Level: Basement
Kitchen
- Description: Tile
- Level: Main
- Area: 182 Square Feet
- Dimensions: 13 x 14
Laundry
- Description: Vinyl
- Level: Upper
Living room
- Level: Main
Recreation room
- Level: Basement
Study
- Level: Main
- Area: 110 Square Feet
- Dimensions: 11 x 10
Heating
- Forced Air
Cooling
- Central Air
Appliances
- Included: Electric Range, Double Oven, Dishwasher, Washer, Dryer, Microwave, Disposal
Features
- Separate Dining Room, Cathedral Ceiling(s), Pantry, Walk-In Closet(s), Wet Bar, Jack & Jill Bathroom
- Windows: Window Coverings
- Basement: Full,Partially Finished,Walk-Out Access
- Has fireplace: Yes
- Fireplace features: Gas, Living Room
Interior area
- Total structure area: 3,070
- Total interior livable area: 4,358 sqft
- Finished area above ground: 3,070
Video & virtual tour
Property
Parking
- Total spaces: 3
- Parking features: Attached
- Attached garage spaces: 3
- Details: Attached
Features
- Levels: Two
- Stories: 2
- Patio & porch: Patio
- Exterior features: Sprinkler System
- Fencing: Fenced,Vinyl
Lot
- Size: 0.87 Acres
- Features: Cul-De-Sac, Paved, Curbs, Gutters, Sidewalks, Street Light
Details
- Parcel number: R1514270
- Zoning: FA
- Special conditions: Private Owner
Construction
Type & style
- Home type: SingleFamily
- Property subtype: Single Family Residence
Materials
- Frame, Brick, Composition
- Roof: Composition
Condition
- New construction: No
- Year built: 1998
Utilities & green energy
- Electric: PVREA
- Gas: Xcel
- Sewer: Public Sewer
- Water: District
- Utilities for property: Natural Gas Available, Electricity Available, Cable Available, High Speed Avail
Community & HOA
Community
- Security: Fire Alarm
- Subdivision: Eagle Crest
HOA
- Has HOA: Yes
- Services included: Common Amenities, Trash
- HOA fee: $125 monthly
- HOA name: Eagle Crest
Location
- Region: Loveland
Financial & listing details
- Price per square foot: $229/sqft
- Tax assessed value: $994,800
- Annual tax amount: $6,684
- Date on market: 5/21/2026
- Listing terms: Cash,Conventional,FHA,VA Loan
- Exclusions: All Seller Personal property, Refrigerator,
- Electric utility on property: Yes
- Road surface type: Asphalt
Estimated market value
$978,100
$929,000 - $1.03M
$4,204/mo
Price history
| Date | Event | Price |
|---|---|---|
| 6/11/2026 | Price change | $999,000-4.9%$229/sqft |
Source:  IRES as distributed by MLS GRID #1059643 Report a problem IRES as distributed by MLS GRID #1059643 Report a problem | ||
| 5/26/2026 | Listed for sale | $1,050,000+26.5%$241/sqft |
Source: IRES as distributed by MLS GRID #1059643 Report a problem | ||
| 8/27/2024 | Sold | $830,000-4%$190/sqft |
Source: IRES as distributed by MLS GRID #1010307 Report a problem | ||
| 8/11/2024 | Pending sale | $865,000$198/sqft |
Source:  REcolorado as distributed by MLS GRID #IR1010307 Report a problem REcolorado as distributed by MLS GRID #IR1010307 Report a problem | ||
| 7/19/2024 | Price change | $865,000-1.1%$198/sqft |
Source: IRES as distributed by MLS GRID #1010307 Report a problem | ||
| 7/11/2024 | Price change | $875,000-1.1%$201/sqft |
Source: IRES as distributed by MLS GRID #1010307 Report a problem | ||
| 6/21/2024 | Price change | $885,000-1.1%$203/sqft |
Source: IRES as distributed by MLS GRID #1010307 Report a problem | ||
| 5/23/2024 | Listed for sale | $895,000-3.2%$205/sqft |
Source: IRES as distributed by MLS GRID #1010307 Report a problem | ||
| 5/21/2024 | Listing removed | -- |
Source: IRES as distributed by MLS GRID #1004086 Report a problem | ||
| 3/20/2024 | Price change | $925,000-2.6%$212/sqft |
Source: IRES as distributed by MLS GRID #1004086 Report a problem | ||
| 2/29/2024 | Listed for sale | $950,000+26.7%$218/sqft |
Source: IRES as distributed by MLS GRID #1004086 Report a problem | ||
| 12/11/2020 | Sold | $750,000-2%$172/sqft |
Source: IRES as distributed by MLS GRID #926632 Report a problem | ||
| 10/15/2020 | Listed for sale | $765,000+17.9%$176/sqft |
Source: 8z Real Estate #926632 Report a problem | ||
| 10/18/2017 | Listing removed | $649,000$149/sqft |
Source: RE/MAX Alliance-FTC Dwtn #827025 Report a problem | ||
| 7/26/2017 | Price change | $649,000-1.7%$149/sqft |
Source: RE/MAX Alliance-FTC Dwtn #827025 Report a problem | ||
| 7/19/2017 | Listed for sale | $660,000+50.3%$151/sqft |
Source: RE/MAX Alliance-FTC Dwtn #827025 Report a problem | ||
| 1/19/2017 | Listing removed | $439,000$101/sqft |
Source: WK Real Estate #622647 Report a problem | ||
| 1/17/2017 | Listed for sale | $439,000+2.3%$101/sqft |
Source: WK Real Estate #622647 Report a problem | ||
| 9/7/2011 | Listing removed | $429,000$98/sqft |
Source: The Group, Inc Centerra #645291 Report a problem | ||
| 4/20/2011 | Listed for sale | $429,000+3.5%$98/sqft |
Source: The Group, Inc Centerra #645291 Report a problem | ||
| 4/1/2011 | Sold | $414,500-2.5%$95/sqft |
Source: Public Record Report a problem | ||
| 2/11/2011 | Price change | $425,000-0.9%$98/sqft |
Source: The Group Inc. #645291 Report a problem | ||
| 1/9/2011 | Price change | $429,000-2.3%$98/sqft |
Source: The Group Inc. #645291 Report a problem | ||
| 4/17/2010 | Price change | $439,000-4.5%$101/sqft |
Source: Active Website #862167 Report a problem | ||
| 3/17/2010 | Listed for sale | $459,900+36.9%$106/sqft |
Source: Wright Kingdom #622647 Report a problem | ||
| 12/21/2009 | Sold | $336,000-14.8%$77/sqft |
Source: Public Record Report a problem | ||
| 6/17/2002 | Sold | $394,500+748.4%$91/sqft |
Source: Public Record Report a problem | ||
| 1/2/1998 | Sold | $46,500$11/sqft |
Source: Public Record Report a problem | ||
Public tax history
| Year | Property taxes | Tax assessment |
|---|---|---|
| 2025 | $6,684 -16.9% | $62,175 -4.4% |
| 2024 | $8,044 +23.1% | $65,057 -1% |
| 2023 | $6,536 -2.6% | $65,688 +29.1% |
| 2022 | $6,714 +73.5% | $50,867 -2.8% |
| 2021 | $3,869 +1.7% | $52,331 +6.4% |
| 2020 | $3,803 +2.3% | $49,192 -12.3% |
| 2019 | $3,717 | $56,074 +22.9% |
| 2018 | $3,717 | $45,612 |
| 2017 | $3,717 +16.2% | $45,612 +11.6% |
| 2016 | $3,198 +8.9% | $40,867 +0% |
| 2015 | $2,938 +17.5% | $40,860 +21.5% |
| 2014 | $2,501 | $33,630 |
| 2013 | -- | $33,630 +5.9% |
| 2012 | -- | $31,760 |
| 2011 | -- | $31,760 -12.7% |
| 2010 | -- | $36,400 |
| 2009 | -- | $36,400 |
| 2008 | -- | $36,400 |
| 2007 | -- | $36,400 -9.6% |
| 2006 | -- | $40,260 |
| 2005 | -- | $40,260 +28.2% |
| 2004 | -- | $31,400 -23.3% |
| 2002 | -- | $40,930 |
| 2001 | -- | $40,930 |
Find assessor info on the county website
Monthly payment
Est. payment
Payment breakdown
Explore the cost of this home by adjusting the details. Changes won't be saved.Climate risks
Neighborhood: 80537
Nearby schools
GreatSchools rating
- 5/10Winona Elementary SchoolGrades: PK-5Distance: 2.4 mi
- 4/10Bill Reed Middle SchoolGrades: 6-8Distance: 2.5 mi
- 7/10Mountain View High SchoolGrades: 9-12Distance: 4 mi
Schools provided by the listing agent
- Elementary: Winona
- Middle: Bill Reed
- High: Mountain View
Source: IRES as distributed by MLS GRID. This data may not be complete. We recommend contacting the local school district to confirm school assignments for this home.
- $836,6004 bd3 ba2k sqft515 Eagle Crest Ct, Loveland, CO 80537Off Market
- $910,5004 bd2 ba2.7k sqft3208 Golden Eagle Dr, Loveland, CO 80537Off Market
- $1,016,0006 bd5 ba5.8k sqft3315 Golden Eagle Dr, Loveland, CO 80537Off Market

- $950,1005 bd3 ba2.5k sqft538 Eagle Crest Ct, Loveland, CO 80537Off Market
- $877,6005 bd3 ba3.6k sqft502 Eagle Crest Ct, Loveland, CO 80537Off Market
- $1,108,5005 bd4 ba4.1k sqft640 Falcon Crest Way, Loveland, CO 80537Off Market
- $801,6005 bd3 ba1.9k sqft3209 Golden Eagle Dr, Loveland, CO 80537Off Market
- $821,9003 bd2 ba2.3k sqft3339 Golden Eagle Dr, Loveland, CO 80537Off Market
A local agent can set up tours, give advice and negotiate with sellers.
Similar homes
- $1,175,0005 bd4 ba4.4k sqft6342 Wild Plum Dr, Loveland, CO 80537For Sale

 MLS ID #1065735, Alexis Foster, Group Centerra. IRES as distributed by MLS GRID
 - $990,0003 bd3 ba3.2k sqft1618 N County Road 23h, Loveland, CO 80537For Sale
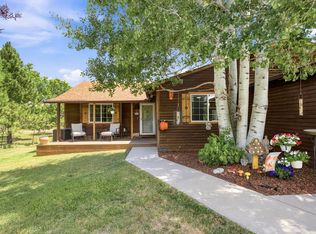 MLS ID #1063914, Stephen Foster, Group Centerra. IRES as distributed by MLS GRID
 - $999,0004 bd4 ba4.7k sqft722 Sophie St, Berthoud, CO 80513For Sale
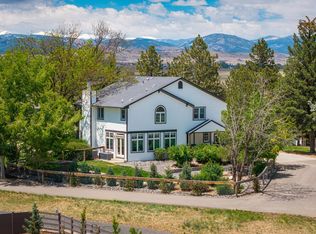 MLS ID #1065288, Kelly Huelsing, C3 Real Estate Solutions, LLC. IRES as distributed by MLS GRID
 - $849,9004 bd4 ba4.2k sqft5418 Nantucket Ct, Loveland, CO 80537For Sale
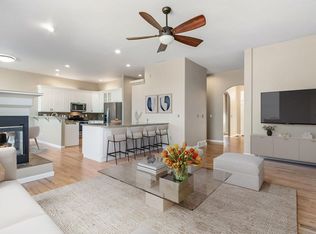 MLS ID #1065459, Ericka Cunningham, Group Centerra. IRES as distributed by MLS GRID
 - $990,0004 bd3 ba3.1k sqft560 Quillan Gulch Rd, Loveland, CO 80537For SaleMLS ID #1059214, Stephanie N Watson, Compass - Boulder. IRES as distributed by MLS GRID
- $650,0004 bd3 ba3.3k sqft4212 Red Bird Pl, Loveland, CO 80537For SaleMLS ID #1065844, Chresa Anderson, C3 Real Estate Solutions, LLC. IRES as distributed by MLS GRID
- $1,400,0006 bd4 ba3.3k sqft520 Namaqua Rd, Loveland, CO 80537For SaleMLS ID #1065304, Cody Harvey, Compass - Boulder. IRES as distributed by MLS GRID
- $875,0005 bd3 ba3.9k sqft2243 Breckenridge Dr, Berthoud, CO 80513For SaleMLS ID #1063686, Tara Moreno, RE/MAX Alliance-Loveland. IRES as distributed by MLS GRID
- $660,0005 bd4 ba4.4k sqft4220 Promontory Ct, Loveland, CO 80537For SaleMLS ID #1059017, Jay Roup, Group Centerra. IRES as distributed by MLS GRID
- $948,5004 bd4 ba3.4k sqft4717 Foothills Dr, Berthoud, CO 80513For SaleMLS ID #1061776, Cheryl Melichar, Coldwell Banker Realty-NOCO. IRES as distributed by MLS GRID
- $1,000,0003 bd3 ba3.5k sqft2223 Harvard Court, Longmont, CO 80503For Sale
 MLS ID #3795806, Rachel Simring, Milehimodern. REcolorado as distributed by MLS GRID
 - $1,050,0005 bd4 ba4k sqft8228 Benson Ct, Fort Collins, CO 80525For SaleMLS ID #1060460, Diana Luthi, Group Centerra. IRES as distributed by MLS GRID
- $985,0005 bd4 ba3.6k sqft131 Eagle Canyon Circle, Lyons, CO 80540For SaleMLS ID #4623796, Todden Goad, Sellstate Altitude Property Group. REcolorado as distributed by MLS GRID
- $950,0003 bd3 ba2.8k sqft6301 Buckhorn Dr, Loveland, CO 80538For SaleMLS ID #1058753, Sarah Warnock, RE/MAX Alliance-Loveland. IRES as distributed by MLS GRID
- $815,0005 bd4 ba3.7k sqft1031 Battsford Cir, Fort Collins, CO 80525For SaleMLS ID #1065721, Patricia Phillips, Group Mulberry. IRES as distributed by MLS GRID
- $750,0005 bd4 ba3.4k sqft201 Cheyenne Dr, Berthoud, CO 80513For SaleMLS ID #1065496, Robert Francis, West and Main Homes. IRES as distributed by MLS GRID
- $939,0004 bd5 ba4.7k sqft1001 Wyndemere Cir, Longmont, CO 80504For SaleMLS ID #1065519, Krista Koth, Compass - Boulder. IRES as distributed by MLS GRID
- $834,5004 bd3 ba4.1k sqft7883 W 28th St, Greeley, CO 80634For SaleMLS ID #1065708, Ryan Livingston, RE/MAX Alliance-FTC South. IRES as distributed by MLS GRID
- $975,5005 bd4 ba3.6k sqft14804 County Road 7, Mead, CO 80542For SaleMLS ID #1052837, Cheryl Melichar, Coldwell Banker Realty-NOCO. IRES as distributed by MLS GRID
- $985,0005 bd4 ba5.2k sqft1190 Trails End Ct, Windsor, CO 80550For SaleMLS ID #1059959, Amy Tallent, Tallent Co. Real Estate. IRES as distributed by MLS GRID
