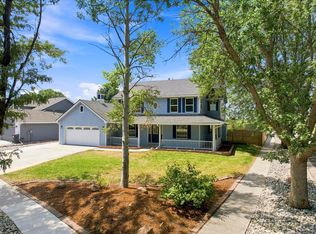
Welcome to this beautifully maintained ranch-style home tucked away on a quiet cul-de-sac in the highly sought-after Mariana Cove neighborhood of West Loveland. Brand new carpet on the main level, incredible natural light, a walkout basement, and an amazing lot make this home truly special. A recent remodel opened up the upper-level floor plan, creating a bright, airy feel throughout. The redesigned kitchen features a large center island, added cabinetry, and improved functionality-ideal for everyday living and entertaining. Enjoy close access to Boedecker Reservoir and Mariana Butte Golf Course for the perfect blend of recreation and peaceful surroundings. Set on a generously sized, beautifully landscaped lot, the home offers a traditional layout with thoughtfully separated living spaces. The main level includes a formal dining room-versatile enough to serve as a home office or extra flex space-a living room, and the updated kitchen flowing into the main living areas. The spacious primary suite features a luxurious 5-piece bath, with deck access shared from both the primary suite and the living room. Two more bedrooms, a full bath, and a half bath complete the main level. Fresh paint and refinished hardwood floors add warmth throughout. A screened-in porch opens to a wood deck overlooking the lush backyard-perfect for relaxing or entertaining. The finished walkout basement adds incredible living space: a large family room, rec room with wet bar, fourth bedroom, and 3/4 bath, opening out to a spacious backyard patio. A large three-car garage offers plenty of room for vehicles, storage, or hobbies. Set in one of Loveland's most scenic neighborhoods, 5418 Nantucket Ct is a rare opportunity for comfort, space, and an exceptional location in the heart of Mariana Cove.
For sale
Price cut: $20.1K (7/31)
$849,900
5418 Nantucket Ct, Loveland, CO 80537
4beds
4,279sqft
:
Get pre-qualified$5,153/mo
Single Family Residence
Built in 1996
0.31 Acres Lot
$827,900 Zestimate®
$199/sqft
$42/mo HOA
What's special
Walkout basementFinished walkout basementImproved functionalityAmazing lotScreened-in porchSpacious primary suiteFormal dining room
- 5 days |
- 519 |
- 22 |
Likely to sell faster than
Zillow last checked:
Listing updated:
Listed by:
Ericka Cunningham 970-310-1112,
Group Centerra,
Linda Sioux Stenson 970-215-9044,
Group Centerra
Source: IRES as distributed by MLS GRID,MLS#: 1065459
Facts & features
Interior
Bedrooms & bathrooms
- Bedrooms: 4
- Bathrooms: 4
- Full bathrooms: 2
- 3/4 bathrooms: 1
- 1/2 bathrooms: 1
- Main level bathrooms: 3
Primary bedroom
- Description: Carpet
- Features: 5 Piece Primary Bath
- Level: Main
- Area: 221 Square Feet
- Dimensions: 13 x 17
Bedroom 2
- Description: Carpet
- Level: Main
- Area: 182 Square Feet
- Dimensions: 13 x 14
Bedroom 3
- Description: Carpet
- Level: Main
- Area: 169 Square Feet
- Dimensions: 13 x 13
Bedroom 4
- Description: Carpet
- Level: Basement
- Area: 208 Square Feet
- Dimensions: 16 x 13
Dining room
- Description: Wood
- Level: Main
- Area: 156 Square Feet
- Dimensions: 13 x 12
Kitchen
- Description: Wood
- Level: Main
- Area: 300 Square Feet
- Dimensions: 20 x 15
Laundry
- Description: Tile
- Level: Main
- Area: 81 Square Feet
- Dimensions: 9 x 9
Living room
- Description: Wood
- Level: Main
- Area: 266 Square Feet
- Dimensions: 19 x 14
Recreation room
- Description: Carpet
- Level: Basement
- Area: 594 Square Feet
- Dimensions: 18 x 33
Heating
- Forced Air
Cooling
- Central Air, Ceiling Fan(s)
Appliances
- Included: Electric Range, Dishwasher, Refrigerator, Microwave
Features
- Eat-in Kitchen, Separate Dining Room, Open Floorplan, Walk-In Closet(s)
- Flooring: Wood
- Windows: Skylight(s), Window Coverings
- Basement: Full,Partially Finished,Walk-Out Access
- Has fireplace: Yes
- Fireplace features: Gas, Living Room
Interior area
- Total structure area: 2,160
- Total interior livable area: 4,279 sqft
- Finished area above ground: 2,160
Property
Parking
- Total spaces: 3
- Parking features: Attached, Oversized, Tandem
- Attached garage spaces: 3
- Details: Attached
Features
- Levels: One
- Stories: 1
- Patio & porch: Patio, Deck, Enclosed
- Exterior features: Sprinkler System
- Fencing: Partial,Wood
Lot
- Size: 0.31 Acres
- Features: Cul-De-Sac, Wooded, Evergreen Trees, Deciduous Trees, Paved
Details
- Parcel number: R1414542
- Zoning: P-2
- Special conditions: Private Owner
Construction
Type & style
- Home type: SingleFamily
- Property subtype: Single Family Residence
Materials
- Frame, Brick
- Roof: Composition
Condition
- New construction: No
- Year built: 1996
Utilities & green energy
- Electric: City of LVLD
- Gas: Xcel
- Sewer: Public Sewer
- Water: District
- Utilities for property: Natural Gas Available, Electricity Available
Community & HOA
Community
- Subdivision: Mariana Cove PUD
HOA
- Has HOA: Yes
- Services included: Management, Utilities
- HOA fee: $500 annually
- HOA name: Mariana Cove
Location
- Region: Loveland
Financial & listing details
- Price per square foot: $199/sqft
- Tax assessed value: $800,300
- Annual tax amount: $3,743
- Date on market: 7/31/2026
- Listing terms: Cash,Conventional
- Exclusions: Seller's Personal Property
- Electric utility on property: Yes
- Road surface type: Asphalt
Estimated market value
$827,900
$787,000 - $869,000
$3,556/mo
Price history
| Date | Event | Price |
|---|---|---|
| 7/31/2026 | Price change | $849,900-2.3%$199/sqft |
Source:  IRES as distributed by MLS GRID #1065459 Report a problem IRES as distributed by MLS GRID #1065459 Report a problem | ||
| 6/4/2026 | Price change | $870,000-8.3%$203/sqft |
Source: IRES as distributed by MLS GRID #1058830 Report a problem | ||
| 2/3/2026 | Price change | $949,000-1.7%$222/sqft |
Source: IRES as distributed by MLS GRID #1049411 Report a problem | ||
| 1/12/2026 | Listed for sale | $965,000-2%$226/sqft |
Source: IRES as distributed by MLS GRID #1049411 Report a problem | ||
| 12/10/2025 | Listing removed | $985,000$230/sqft |
Source: IRES as distributed by MLS GRID #1039761 Report a problem | ||
| 10/30/2025 | Price change | $985,000-4.8%$230/sqft |
Source: IRES as distributed by MLS GRID #1039761 Report a problem | ||
| 9/22/2025 | Price change | $1,035,000-1.4%$242/sqft |
Source: IRES as distributed by MLS GRID #1039761 Report a problem | ||
| 7/25/2025 | Listed for sale | $1,050,000+5%$245/sqft |
Source: IRES as distributed by MLS GRID #1039761 Report a problem | ||
| 5/7/2025 | Sold | $1,000,000+141.3%$234/sqft |
Source: Public Record Report a problem | ||
| 7/21/2006 | Sold | $414,500+65.8%$97/sqft |
Source: Public Record Report a problem | ||
| 9/3/1997 | Sold | $250,000$58/sqft |
Source: Public Record Report a problem | ||
Public tax history
| Year | Property taxes | Tax assessment |
|---|---|---|
| 2025 | $3,743 +4.8% | $50,019 -9.3% |
| 2024 | $3,572 +25.9% | $55,141 -1% |
| 2023 | $2,837 -18.6% | $55,676 +30.7% |
| 2022 | $3,483 +0.2% | $42,604 -2.8% |
| 2021 | $3,475 +1.7% | $43,830 +0.3% |
| 2020 | $3,417 +11.9% | $43,708 -0.7% |
| 2019 | $3,054 | $44,014 +18.6% |
| 2018 | $3,054 | $37,109 |
| 2017 | $3,054 +16.1% | $37,109 +4.9% |
| 2016 | $2,630 +2.2% | $35,390 |
| 2015 | $2,574 +6.6% | $35,390 +10.2% |
| 2014 | $2,415 | $32,110 |
| 2013 | -- | $32,110 -2.8% |
| 2012 | -- | $33,040 |
| 2011 | -- | $33,040 -2.7% |
| 2010 | -- | $33,950 |
| 2009 | -- | $33,950 -4.7% |
| 2008 | -- | $35,640 |
| 2007 | -- | $35,640 +18.2% |
| 2006 | -- | $30,160 |
| 2005 | -- | $30,160 -8.1% |
| 2004 | -- | $32,830 +8.7% |
| 2002 | -- | $30,210 |
| 2001 | -- | $30,210 |
Find assessor info on the county website
Monthly payment
Est. payment
Payment breakdown
Explore the cost of this home by adjusting the details. Changes won't be saved.Climate risks
Neighborhood: 80537
Nearby schools
GreatSchools rating
- 4/10Namaqua Elementary SchoolGrades: K-5Distance: 1.2 mi
- 5/10Walt Clark Middle SchoolGrades: 6-8Distance: 2 mi
- 6/10Thompson Valley High SchoolGrades: 9-12Distance: 2.7 mi
Schools provided by the listing agent
- Elementary: Namaqua
- Middle: Clark (Walt)
- High: Thompson Valley
Source: IRES as distributed by MLS GRID. This data may not be complete. We recommend contacting the local school district to confirm school assignments for this home.
- $760,6004 bd2 ba2.5k sqft5427 Ferryboat Ct, Loveland, CO 80537Off Market
- $763,4004 bd3 ba3.4k sqft5436 Nantucket Ct, Loveland, CO 80537Off Market

- $797,9006 bd2 ba3.6k sqft5400 Nantucket Ct, Loveland, CO 80537Off Market
- $858,6004 bd3 ba2.8k sqft5449 Ferryboat Ct, Loveland, CO 80537Off Market
- $866,8005 bd4 ba3.7k sqft5405 Ferryboat Ct, Loveland, CO 80537Off Market
- $765,7003 bd1 ba2.3k sqft5454 Nantucket Ct, Loveland, CO 80537Off Market
- $692,6004 bd3 ba1.9k sqft5425 Nantucket Ct, Loveland, CO 80537Off Market
- $1,014,6003 bd2 ba407 sqft5116 W 1st St, Loveland, CO 80537Off Market
A local agent can set up tours, give advice and negotiate with sellers.
Similar homes
- $660,0005 bd4 ba4.4k sqft4220 Promontory Ct, Loveland, CO 80537For Sale

 MLS ID #1059017, Jay Roup, Group Centerra. IRES as distributed by MLS GRID
 - $815,0005 bd4 ba3.7k sqft1031 Battsford Cir, Fort Collins, CO 80525For Sale
 MLS ID #1065721, Patricia Phillips, Group Mulberry. IRES as distributed by MLS GRID
 - $875,0005 bd3 ba3.9k sqft2243 Breckenridge Dr, Berthoud, CO 80513For Sale
 MLS ID #1063686, Tara Moreno, RE/MAX Alliance-Loveland. IRES as distributed by MLS GRID
 - $750,0005 bd4 ba3.4k sqft201 Cheyenne Dr, Berthoud, CO 80513For Sale
 MLS ID #1065496, Robert Francis, West and Main Homes. IRES as distributed by MLS GRID
 - $525,0003 bd2 ba3.3k sqft1670 Stove Prairie Cir, Loveland, CO 80538For SaleMLS ID #1065609, Alexis Foster, Group Centerra. IRES as distributed by MLS GRID
- $679,9004 bd3 ba4.5k sqft3005 Sedgwick Cir, Loveland, CO 80538For SaleMLS ID #1062093, Rob Kittle, Kittle Real Estate. IRES as distributed by MLS GRID
- $865,0005 bd5 ba4.1k sqft6304 Icegrass Ave, Loveland, CO 80538For SaleMLS ID #1065298, Daniel Mark Valles, C3 Real Estate Solutions, LLC. IRES as distributed by MLS GRID
- $675,0006 bd4 ba3.8k sqft3570 Granby Ct, Loveland, CO 80538For SaleMLS ID #1059935, Nikki Dishneau, All Avenue Luxury- eXp. IRES as distributed by MLS GRID
- $850,0005 bd4 ba4k sqft6326 Tilden St, Fort Collins, CO 80528For SaleMLS ID #1064497, Angie Spangler, RE/MAX Alliance-FTC Dwtn. IRES as distributed by MLS GRID
- $675,0005 bd4 ba3.3k sqft7374 New Raymer Ct, Fort Collins, CO 80525For SaleMLS ID #1065784, Pamela Everitt, Group Harmony. IRES as distributed by MLS GRID
- $825,0005 bd4 ba3.4k sqft7208 Trout Ct, Fort Collins, CO 80526For SaleMLS ID #1063184, Hayley Sell, Group Harmony. IRES as distributed by MLS GRID
- $675,0006 bd4 ba3.7k sqft4552 Brookwood Drive, Loveland, CO 80538For Sale
 MLS ID #7692163, Matt McKay, Brokers Guild Homes. REcolorado as distributed by MLS GRID
 - $975,0004 bd3 ba2.8k sqft622 Boulder Cir, Fort Collins, CO 80524For SaleMLS ID #1065466, Kelly Glossi, Group Mulberry. IRES as distributed by MLS GRID
- $799,9006 bd4 ba3.3k sqft915 Snowy Plain Rd, Fort Collins, CO 80525For SaleMLS ID #1065134, Brent Sommervold, Equity Colorado-Front Range. IRES as distributed by MLS GRID
- $789,9004 bd4 ba4.1k sqft8355 Louden Cir, Fort Collins, CO 80528For SaleMLS ID #1059870, Richard Payne Jr, Property Partners. IRES as distributed by MLS GRID
- $884,0004 bd4 ba4.1k sqft6682 Crooked Stick Dr, Windsor, CO 80550For SaleMLS ID #1063735, Dennis Schick, RE/MAX Alliance-FTC South. IRES as distributed by MLS GRID
- $1,112,0005 bd4 ba3.5k sqft4525 Idledale Dr, Fort Collins, CO 80526For SaleMLS ID #1065533, Josh Dowling, Elevations Real Estate, LLC. IRES as distributed by MLS GRID
- $800,0004 bd3 ba5.1k sqft714 Fairbourne Way, Fort Collins, CO 80525For SaleMLS ID #1050978, Eric Hansen, Group Mulberry. IRES as distributed by MLS GRID
- $1,188,0004 bd4 ba3.8k sqft404 Split Rock Dr, Loveland, CO 80537For SaleMLS ID #1059041, Dave Trujillo, Group Centerra. IRES as distributed by MLS GRID
- $899,0004 bd3 ba4.1k sqft4219 Prairie Fire Cir, Longmont, CO 80503For SaleMLS ID #1063573, John Vaughan, eXp Realty LLC. IRES as distributed by MLS GRID
