Welcome to 4219 Prairie Fire Circle-an exceptional 4-bedroom, 3-bath home on one of the largest lots in the neighborhood, surrounded by mature trees and beautiful landscaping. The stone-accented exterior and inviting entry make a great first impression, while inside you'll love the soaring vaulted ceilings, abundant natural light, and open, comfortable flow. The main level features a dramatic two-story great room with a cozy fireplace and a wall of windows overlooking the yard. The open kitchen is designed for gathering with granite countertops, a large island with seating, ample cabinetry, and a bright breakfast nook. A main-floor flex room offers the ideal space for a home office, playroom, or formal sitting area. Upstairs, the spacious primary suite offers a peaceful retreat with vaulted ceilings and a spa-like bath featuring a dual-sink vanity, separate soaking tub, and separate shower. With 4,167 total sq ft (2,612 finished), you'll also appreciate the large unfinished basement-perfect for storage now and future expansion. Step outside to enjoy the private backyard oasis with patio/pergola space, lush lawn, and mature plantings-perfect for relaxing or entertaining. Low HOA fee. Highly desirable schools are close to this home. Access to the best shopping/entertainment/recreational areas also on the West side of Longmont. A rare opportunity to own a home with this much lot, light, and livability-schedule your showing today!
For sale
Price cut: $25.9K (7/8)
$899,000
4219 Prairie Fire Cir, Longmont, CO 80503
4beds
4,167sqft
Single Family Residence
Built in 2000
10,710 Square Feet Lot
$874,500 Zestimate®
$216/sqft
$88/mo HOA
What's special
- 56 days
- 398
- 17
Zillow last checked:
Listing updated:
Listed by:
John Vaughan 303-408-7420,
eXp Realty LLC
Source: IRES as distributed by MLS GRID,MLS#: 1063573
Facts & features
Interior
Bedrooms & bathrooms
- Bedrooms: 4
- Bathrooms: 3
- Full bathrooms: 2
- 1/2 bathrooms: 1
- Main level bathrooms: 1
Primary bedroom
- Description: Carpet
- Features: Full Primary Bath
- Level: Upper
- Area: 255 Square Feet
- Dimensions: 15 x 17
Bedroom 2
- Description: Carpet
- Level: Upper
- Area: 144 Square Feet
- Dimensions: 12 x 12
Bedroom 3
- Description: Carpet
- Level: Upper
- Area: 132 Square Feet
- Dimensions: 11 x 12
Bedroom 4
- Description: Carpet
- Level: Upper
- Area: 110 Square Feet
- Dimensions: 10 x 11
Dining room
- Description: Carpet
- Level: Main
- Area: 156 Square Feet
- Dimensions: 12 x 13
Family room
- Description: Carpet
- Level: Main
- Area: 252 Square Feet
- Dimensions: 14 x 18
Kitchen
- Description: Wood
- Level: Main
- Area: 252 Square Feet
- Dimensions: 14 x 18
Laundry
- Description: Laminate
- Level: Main
- Area: 72 Square Feet
- Dimensions: 6 x 12
Living room
- Description: Carpet
- Level: Main
- Area: 182 Square Feet
- Dimensions: 13 x 14
Study
- Description: Carpet
- Level: Main
- Area: 132 Square Feet
- Dimensions: 11 x 12
Heating
- Forced Air
Cooling
- Central Air
Appliances
- Included: Electric Range, Dishwasher, Refrigerator, Washer, Dryer, Microwave
- Laundry: Washer/Dryer Hookup
Features
- Eat-in Kitchen, Separate Dining Room, Cathedral Ceiling(s), Pantry, Walk-In Closet(s)
- Flooring: Wood
- Windows: Window Coverings
- Basement: Unfinished
- Has fireplace: Yes
- Fireplace features: Gas
Interior area
- Total structure area: 2,612
- Total interior livable area: 4,167 sqft
- Finished area above ground: 2,612
Video & virtual tour
Property
Parking
- Total spaces: 3
- Parking features: Garage Door Opener, Attached
- Attached garage spaces: 3
- Details: Attached
Accessibility
- Accessibility features: Level Lot
Features
- Levels: Two
- Stories: 2
- Patio & porch: Patio
- Exterior features: Sprinkler System
- Fencing: Fenced
- Has view: Yes
- View description: City
Lot
- Size: 10,710 Square Feet
- Features: Corner Lot, Level, Paved, Fire Hydrant within 500 Feet
Details
- Parcel number: R0143242
- Zoning: Res
- Special conditions: Private Owner
Construction
Type & style
- Home type: SingleFamily
- Property subtype: Single Family Residence
Materials
- Frame, Stone
- Roof: Composition
Condition
- New construction: No
- Year built: 2000
Details
- Builder name: McStain
Utilities & green energy
- Electric: City
- Gas: Xcel
- Sewer: Public Sewer
- Water: City
- Utilities for property: Natural Gas Available, Electricity Available, Cable Available, Satellite Avail, High Speed Avail
Green energy
- Energy efficient items: Southern Exposure, Windows
Community & HOA
Community
- Features: Park
- Subdivision: Meadowview Flg 7
HOA
- Has HOA: Yes
- HOA fee: $88 monthly
- HOA name: Meadowview 7&9
- HOA phone: 303-457-1444
Location
- Region: Longmont
Financial & listing details
- Price per square foot: $216/sqft
- Tax assessed value: $905,100
- Annual tax amount: $5,938
- Date on market: 7/8/2026
- Listing terms: Cash,Conventional,VA Loan
- Exclusions: Seller's Personal Property
- Electric utility on property: Yes
- Road surface type: Asphalt
Estimated market value
$874,500
$831,000 - $918,000
$3,858/mo
Price history
| Date | Event | Price |
|---|---|---|
| 7/8/2026 | Price change | $899,000-2.8%$216/sqft |
Source:  IRES as distributed by MLS GRID #1063573 Report a problem IRES as distributed by MLS GRID #1063573 Report a problem | ||
| 5/15/2026 | Listed for sale | $924,900+153.4%$222/sqft |
Source: IRES as distributed by MLS GRID #1059156 Report a problem | ||
| 6/1/2018 | Listing removed | $2,975$1/sqft |
Source: Zillow Rental Manager Report a problem | ||
| 5/25/2018 | Listed for rent | $2,975$1/sqft |
Source: Zillow Rental Manager Report a problem | ||
| 12/4/2009 | Listing removed | $365,000$88/sqft |
Source: *Coldwell Banker #605053 Report a problem | ||
| 11/14/2009 | Listed for sale | $365,000+4.3%$88/sqft |
Source: *Coldwell Banker #605053 Report a problem | ||
| 11/2/2009 | Sold | $350,000-9.1%$84/sqft |
Source: Public Record Report a problem | ||
| 7/20/2009 | Listed for sale | $385,000+16.3%$92/sqft |
Source: NRT Denver #605053 Report a problem | ||
| 9/6/2000 | Sold | $331,144$79/sqft |
Source: Public Record Report a problem | ||
Public tax history
| Year | Property taxes | Tax assessment |
|---|---|---|
| 2025 | $5,457 +1.4% | $56,569 -6.9% |
| 2024 | $5,382 +16.4% | $60,729 -1% |
| 2023 | $4,622 -1.3% | $61,318 +31.3% |
| 2022 | $4,682 +11.2% | $46,711 -2.8% |
| 2021 | $4,212 | $48,056 +10.8% |
| 2020 | $4,212 +15.1% | $43,358 |
| 2019 | $3,658 | $43,358 +12.6% |
| 2018 | $3,658 | $38,513 -9.5% |
| 2017 | $3,658 +7.8% | $42,578 +19.9% |
| 2016 | $3,393 +4.9% | $35,501 +18% |
| 2015 | $3,234 +15.1% | $30,081 |
| 2014 | $2,810 +2.9% | $30,081 |
| 2013 | $2,732 +6.8% | $30,081 +2.1% |
| 2012 | $2,558 -4.8% | $29,452 |
| 2011 | $2,686 +1.8% | -- |
| 2010 | $2,638 -3% | $31,200 |
| 2009 | $2,719 +11.5% | $31,200 -11.7% |
| 2008 | $2,439 +9.6% | $35,340 |
| 2007 | $2,226 -4.1% | $35,340 +10.7% |
| 2006 | $2,322 -9.7% | $31,930 |
| 2005 | $2,571 +1.6% | $31,930 -9.9% |
| 2004 | $2,530 -4.2% | $35,420 |
| 2003 | $2,641 +1.6% | $35,420 +15.9% |
| 2002 | $2,599 | $30,560 -90.9% |
| 2001 | -- | $334,000 |
Find assessor info on the county website
Monthly payment
Est. payment
Payment breakdown
Explore the cost of this home by adjusting the details. Changes won't be saved.Climate risks
Neighborhood: 80503
Nearby schools
Schools provided by the listing agent
- Elementary: Eagle Crest
- Middle: Altona
- High: Silver Creek
Source: IRES as distributed by MLS GRID. This data may not be complete. We recommend contacting the local school district to confirm school assignments for this home.

Similar homes
- $909,0004 bd4 ba4k sqft3739 Florentine Cir, Longmont, CO 80503For Sale
 MLS ID #1065813, Moriah Sullivan, Elevens Real Estate Inc. IRES as distributed by MLS GRID
 - $830,0004 bd4 ba4.4k sqft1433 Harvard St, Longmont, CO 80503For Sale
 MLS ID #1062114, Regan Sample, RE/MAX Nexus. IRES as distributed by MLS GRID
 - $800,0003 bd2 ba4.1k sqft4508 Bella Vista Dr, Longmont, CO 80503For Sale
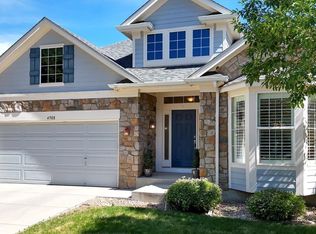 MLS ID #1062366, Dana Hunt, WK Real Estate Longmont. IRES as distributed by MLS GRID
 - $845,0004 bd4 ba2.9k sqft1224 Twin Peaks Cir, Longmont, CO 80503For Sale
 MLS ID #1065803, Kamron Wosachlo, Compass - Boulder. IRES as distributed by MLS GRID
 - $1,025,0004 bd3 ba5.3k sqft1645 Dorothy Cir, Longmont, CO 80503For SaleMLS ID #1057425, Sarah Tyler, Kentwood RE Northern Prop Llc. IRES as distributed by MLS GRID
- $899,0006 bd4 ba4.1k sqft2284 Indian Peaks Cir, Longmont, CO 80504For SaleMLS ID #1058786, The Bernardi Group, Coldwell Banker Realty-Boulder. IRES as distributed by MLS GRID
- $679,0004 bd3 ba3.2k sqft4012 Ravenna Pl, Longmont, CO 80503For SaleMLS ID #1061139, Kim Payes, The Agency - Boulder. IRES as distributed by MLS GRID
- $939,0004 bd5 ba4.7k sqft1001 Wyndemere Cir, Longmont, CO 80504For SaleMLS ID #1065519, Krista Koth, Compass - Boulder. IRES as distributed by MLS GRID
- $900,0004 bd5 ba3.6k sqft8420 E 160th Place, Brighton, CO 80602For Sale
 MLS ID #2389318, EMPOWERHOME Team, Keller Williams DTC. REcolorado as distributed by MLS GRID
 - $860,0003 bd3 ba3.8k sqft11701 Montgomery Circle, Longmont, CO 80504For SaleMLS ID #4343788, Dustin Steinke, REMAX PROPERTIES. REcolorado as distributed by MLS GRID
- $535,0003 bd3 ba2.5k sqft4123 Da Vinci Drive, Longmont, CO 80503For SaleMLS ID #4776363, Carly Mayer, Compass Colorado, LLC - Boulder. REcolorado as distributed by MLS GRID
- $1,150,0004 bd3 ba2.9k sqft7100 Dry Creek Court, Niwot, CO 80503For SaleMLS ID #2814519, Tara Littell, Compass Colorado, LLC - Boulder. REcolorado as distributed by MLS GRID
- $791,0004 bd4 ba4.8k sqft11721 Beasly Rd, Longmont, CO 80504For SaleMLS ID #1057513, Jenni Lovins, Lovins Real Estate. IRES as distributed by MLS GRID
- $745,0004 bd3 ba3.5k sqft1411 Banner Circle, Erie, CO 80516For SaleMLS ID #7480508, Andrew MacArthur, Equity Colorado Real Estate. REcolorado as distributed by MLS GRID
- $1,050,0004 bd3 ba3.6k sqft7430 Park Pl, Boulder, CO 80301For SaleMLS ID #1064160, John Hinkelman, 8z Real Estate. IRES as distributed by MLS GRID
- $1,050,0005 bd3 ba3k sqft6 Eagle Nest Lane, Lyons, CO 80540For SaleMLS ID #5247332, Stacia Shane, RE/MAX Momentum. REcolorado as distributed by MLS GRID
- $999,0006 bd4 ba3.3k sqft5397 Wild Dunes Ct, Boulder, CO 80301For SaleMLS ID #1061309, CL Realty Group, Berkshire Hathaway HomeServices Rocky Mountain, Realtors-Boulder. IRES as distributed by MLS GRID
- $975,0005 bd4 ba2.4k sqft405 Raymond Ct, Lyons, CO 80540For SaleMLS ID #1067371, John Taylor, RE/MAX Alliance-Loveland. IRES as distributed by MLS GRID
- $914,9974 bd4 ba4.3k sqft16021 Verbena St, Brighton, CO 80602For SaleMLS ID #1056722, Judith Pfeifer, RE/MAX Momentum. IRES as distributed by MLS GRID
- $974,5004 bd4 ba3.1k sqft4705 Chatham St, Boulder, CO 80301For SaleMLS ID #1060987, Sally Anderson, Live West Realty. IRES as distributed by MLS GRID
