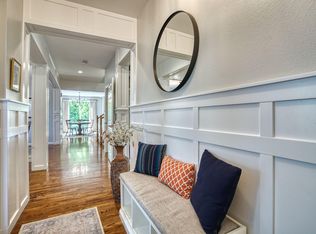
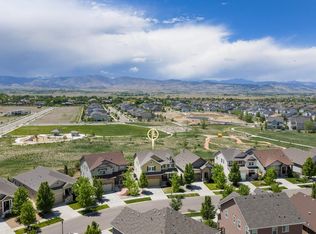
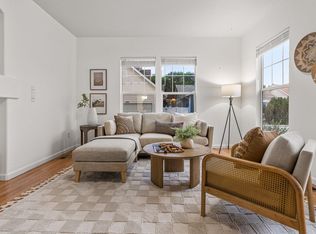
Renaissance Neighborhood, Main-level bedroom, Quartz kitchen, Upstairs loft, Three-car garage, Landscaped backyard, Front & Back patio. Set on a private street in Longmont's Renaissance neighborhood, 1645 Dorothy offers bright living spaces, flexible rooms, and polished finishes throughout. The main level features wood floors, abundant natural light, and a bedroom with nearby bath that can support a variety of living needs. The kitchen brings together stainless steel appliances, cream-colored cabinetry, quartz countertops, and a clean, timeless look for everyday use and entertaining. Upstairs, the spacious primary suite includes an en-suite bath, with two additional bedrooms, a full bathroom, and a bright loft that adds extra space for work, hobbies, or a second living area. Engineered flooring continues up the stairs and through the upstairs loft and hallway areas for a cohesive feel. Outside, the landscaped yard and front & back patio spaces create an easy spot for dining, relaxing, and enjoying Colorado's seasons. A three-car garage adds valuable parking, storage, and flexibility in one of Longmont's established northwest neighborhoods.
For sale
Price cut: $13K (7/29)
$1,025,000
1645 Dorothy Cir, Longmont, CO 80503
4beds
5,319sqft
:
Get pre-qualified$5,821/mo
Single Family Residence
Built in 2015
7,025 Square Feet Lot
$-- Zestimate®
$193/sqft
$95/mo HOA
What's special
Landscaped backyardSpacious primary suiteLandscaped yardUpstairs loftBright loftStainless steel appliancesQuartz countertops
- 100 days |
- 729 |
- 23 |
Zillow last checked:
Listing updated:
Listed by:
Sarah Tyler 970-300-1985,
Kentwood RE Northern Prop Llc
Source: IRES as distributed by MLS GRID,MLS#: 1057425
Facts & features
Interior
Bedrooms & bathrooms
- Bedrooms: 4
- Bathrooms: 3
- Full bathrooms: 2
- 3/4 bathrooms: 1
- Main level bathrooms: 1
Rooms
- Room types: Loft
Primary bedroom
- Description: Luxury Vinyl
- Features: 5 Piece Primary Bath
- Level: Upper
- Area: 280 Square Feet
- Dimensions: 14 x 20
Bedroom 2
- Description: Luxury Vinyl
- Level: Upper
- Area: 156 Square Feet
- Dimensions: 12 x 13
Bedroom 3
- Description: Luxury Vinyl
- Level: Upper
- Area: 121 Square Feet
- Dimensions: 11 x 11
Bedroom 4
- Description: Carpet
- Level: Main
- Area: 120 Square Feet
- Dimensions: 10 x 12
Dining room
- Description: Wood
- Level: Main
- Area: 144 Square Feet
- Dimensions: 12 x 12
Kitchen
- Description: Wood
- Level: Main
- Area: 312 Square Feet
- Dimensions: 13 x 24
Laundry
- Description: Tile
- Level: Upper
- Area: 40 Square Feet
- Dimensions: 5 x 8
Living room
- Description: Wood
- Level: Main
- Area: 361 Square Feet
- Dimensions: 19 x 19
Study
- Description: Carpet
- Level: Main
- Area: 143 Square Feet
- Dimensions: 11 x 13
Heating
- Forced Air
Cooling
- Central Air, Ceiling Fan(s)
Appliances
- Included: Gas Range, Dishwasher, Refrigerator, Microwave
- Laundry: Washer/Dryer Hookup
Features
- Eat-in Kitchen, Separate Dining Room, Cathedral Ceiling(s), Open Floorplan, Pantry, Walk-In Closet(s), Jack & Jill Bathroom, Kitchen Island, High Ceilings
- Flooring: Wood
- Windows: Window Coverings
- Basement: Full,Unfinished,Built-In Radon,Sump Pump
- Has fireplace: Yes
- Fireplace features: Gas, Living Room
Interior area
- Total structure area: 3,505
- Total interior livable area: 5,319 sqft
- Finished area above ground: 3,505
Video & virtual tour
Property
Parking
- Total spaces: 3
- Parking features: Attached, Tandem
- Attached garage spaces: 3
- Details: Attached
Accessibility
- Accessibility features: Level Lot, Main Floor Bath, Accessible Bedroom, Stall Shower
Features
- Levels: Two
- Stories: 2
- Patio & porch: Patio
- Exterior features: Sprinkler System
- Fencing: Fenced
Lot
- Size: 7,025 Square Feet
- Features: Deciduous Trees, Paved, Curbs, Gutters, Sidewalks, Street Light, Fire Hydrant within 500 Feet
Details
- Parcel number: R0513892
- Zoning: Res
- Special conditions: Private Owner
Construction
Type & style
- Home type: SingleFamily
- Property subtype: Single Family Residence
Materials
- Frame, Stone
- Roof: Composition
Condition
- New construction: No
- Year built: 2015
Details
- Builder name: Meritage
Utilities & green energy
- Electric: City of Longmont
- Gas: Xcel
- Sewer: Public Sewer
- Water: City
- Utilities for property: Natural Gas Available, Electricity Available, Cable Available, Satellite Avail, High Speed Avail
Community & HOA
Community
- Features: Park
- Security: Fire Alarm
- Subdivision: Renaissance Filing 4
HOA
- Has HOA: Yes
- Services included: Common Amenities, Management
- HOA fee: $95 monthly
- HOA name: Clover Basin Ranch HOA
Location
- Region: Longmont
Financial & listing details
- Price per square foot: $193/sqft
- Tax assessed value: $1,012,200
- Annual tax amount: $6,641
- Date on market: 4/24/2026
- Listing terms: Cash,Conventional,FHA,VA Loan
- Exclusions: Sellers Personal Property
- Electric utility on property: Yes
- Road surface type: Asphalt
Estimated market value
Not available
Estimated sales range
Not available
Not available
Price history
| Date | Event | Price |
|---|---|---|
| 7/29/2026 | Price change | $1,025,000-1.3%$193/sqft |
Source:  IRES as distributed by MLS GRID #1057425 Report a problem IRES as distributed by MLS GRID #1057425 Report a problem | ||
| 6/27/2026 | Price change | $1,038,000-1%$195/sqft |
Source: IRES as distributed by MLS GRID #1057425 Report a problem | ||
| 5/23/2026 | Price change | $1,049,000-1.9%$197/sqft |
Source: IRES as distributed by MLS GRID #1057425 Report a problem | ||
| 5/4/2026 | Price change | $1,069,000-1.5%$201/sqft |
Source: IRES as distributed by MLS GRID #1057425 Report a problem | ||
| 4/24/2026 | Listed for sale | $1,085,000-0.5%$204/sqft |
Source:  REcolorado as distributed by MLS GRID #IR1057425 Report a problem REcolorado as distributed by MLS GRID #IR1057425 Report a problem | ||
| 6/7/2024 | Sold | $1,090,000+0.5%$205/sqft |
Source: IRES as distributed by MLS GRID #1006631 Report a problem | ||
| 5/2/2024 | Pending sale | $1,085,000$204/sqft |
Source: REcolorado as distributed by MLS GRID #IR1006631 Report a problem | ||
| 4/29/2024 | Listed for sale | $1,085,000$204/sqft |
Source: REcolorado as distributed by MLS GRID #IR1006631 Report a problem | ||
| 4/9/2024 | Pending sale | $1,085,000$204/sqft |
Source: REcolorado as distributed by MLS GRID #IR1006631 Report a problem | ||
| 4/8/2024 | Listed for sale | $1,085,000+88.2%$204/sqft |
Source: IRES as distributed by MLS GRID #1006631 Report a problem | ||
| 9/29/2015 | Sold | $576,421$108/sqft |
Source: IRES as distributed by MLS GRID #759694 Report a problem | ||
Public tax history
| Year | Property taxes | Tax assessment |
|---|---|---|
| 2025 | $6,166 +1.4% | $63,262 -7.2% |
| 2024 | $6,082 +17.5% | $68,146 -1% |
| 2023 | $5,177 -1.3% | $68,807 +31.5% |
| 2022 | $5,244 +8% | $52,312 -2.8% |
| 2021 | $4,856 | $53,818 +7.7% |
| 2020 | $4,856 +15.3% | $49,993 |
| 2019 | $4,211 | $49,993 +12.8% |
| 2018 | $4,211 | $44,330 -9.5% |
| 2017 | $4,211 +2.7% | $49,010 +103.6% |
| 2016 | $4,101 +87.1% | $24,070 +145.6% |
| 2015 | $2,192 +139.5% | $9,802 |
| 2014 | $916 +237% | $9,802 |
| 2013 | $272 +6.8% | $9,802 +234.7% |
| 2012 | $254 -42.4% | $2,929 |
| 2011 | $442 +24.4% | -- |
| 2010 | $355 -39.3% | $5,130 +22.1% |
| 2009 | $585 | $4,200 |
Find assessor info on the county website
Monthly payment
Est. payment
Payment breakdown
Explore the cost of this home by adjusting the details. Changes won't be saved.Climate risks
Neighborhood: 80503
Nearby schools
GreatSchools rating
- 8/10Blue Mountain Elementary SchoolGrades: PK-5Distance: 0.6 mi
- 9/10Altona Middle SchoolGrades: 6-8Distance: 0.4 mi
- 8/10Silver Creek High SchoolGrades: 9-12Distance: 0.9 mi
Schools provided by the listing agent
- Elementary: Blue Mountain
- Middle: Altona
- High: Silver Creek
Source: IRES as distributed by MLS GRID. This data may not be complete. We recommend contacting the local school district to confirm school assignments for this home.
- $---- bd-- ba-- sqft4921 Capri Ln, Longmont, CO 80503Off Market
- $907,3004 bd3 ba3.9k sqft1651 Dorothy Cir, Longmont, CO 80503Off Market

- $862,9004 bd3 ba2.7k sqft1639 Dorothy Cir, Longmont, CO 80503Off Market
- $810,0004 bd4 ba4.8k sqft5021 Bella Vista Dr, Longmont, CO 80503Sold

- $874,4003 bd3 ba3.3k sqft1657 Dorothy Cir, Longmont, CO 80503Off Market
- $876,8004 bd2 ba2.4k sqft5001 Linda Pl, Longmont, CO 80503Off Market
- $965,0006 bd5 ba4.5k sqft5025 Bella Vista Dr, Longmont, CO 80503Sold
- $942,3005 bd5 ba4.5k sqft5017 Bella Vista Dr, Longmont, CO 80503Off Market
A local agent can set up tours, give advice and negotiate with sellers.
Similar homes
- $849,9004 bd4 ba3.9k sqft4933 Eagan Cir, Longmont, CO 80503For Sale
 MLS ID #1064772, Brandi Schott, The Colorado Group. IRES as distributed by MLS GRID
 - $899,0003 bd3 ba4.8k sqft4207 Frederick Circle, Longmont, CO 80503For Sale

 MLS ID #7029038, Matt Purdy, Redfin Corporation. REcolorado as distributed by MLS GRID
 - $895,0004 bd3 ba3.6k sqft2113 Sicily Cir, Longmont, CO 80503For Sale
 MLS ID #1059150, Laura Levy, Coldwell Banker Realty-Boulder. IRES as distributed by MLS GRID
 - $700,0004 bd3 ba3.2k sqft4012 Ravenna Pl, Longmont, CO 80503For Sale
 MLS ID #1061139, Kim Payes, The Agency - Boulder. IRES as distributed by MLS GRID
 - $760,0003 bd3 ba4.2k sqft1013 Boxelder Cir, Longmont, CO 80503For SaleMLS ID #1059232, Frederick Ross, eXp Realty LLC. IRES as distributed by MLS GRID
- $920,0007 bd6 ba6.1k sqft2350 Tyrrhenian Circle, Longmont, CO 80504For SaleMLS ID #9643813, Michael Brena, Keller Williams Realty Downtown LLC. REcolorado as distributed by MLS GRID
- $987,0005 bd4 ba4.5k sqft908 Gilpin Circle, Erie, CO 80516For SaleMLS ID #8509570, Christina Surprenant, West and Main Homes Inc. REcolorado as distributed by MLS GRID
- $899,0006 bd4 ba4.1k sqft2284 Indian Peaks Cir, Longmont, CO 80504For SaleMLS ID #1058786, The Bernardi Group, Coldwell Banker Realty-Boulder. IRES as distributed by MLS GRID
- $1,050,0004 bd3 ba3.7k sqft12139 Clay St, Westminster, CO 80234For SaleMLS ID #1065506, Jackie Nordstrom, Colorado Real Estate Associates. IRES as distributed by MLS GRID
- $885,0003 bd3 ba2.7k sqft3345 Mourning Dove Court, Longmont, CO 80504For SaleMLS ID #6730033, Stacia Shane, RE/MAX Momentum. REcolorado as distributed by MLS GRID
- $805,0004 bd3 ba4.6k sqft1926 Rannoch Dr, Longmont, CO 80504For SaleMLS ID #1064328, Brittany Rusaw, 1st Realty Associates Inc. IRES as distributed by MLS GRID
- $595,0004 bd3 ba3k sqft2198 Steppe Dr, Longmont, CO 80504For SaleMLS ID #1065481, Rebecca Weihe, WK Real Estate Longmont. IRES as distributed by MLS GRID
- $975,0005 bd4 ba3.4k sqft14363 Waterside Ln, Broomfield, CO 80023For SaleMLS ID #1065486, Jennifer Arbuckle, RE/MAX Northwest. IRES as distributed by MLS GRID
- $990,0005 bd5 ba4.7k sqft1155 Petras Street, Erie, CO 80516For SaleMLS ID #3471507, Kari Kolicko, Milehimodern. REcolorado as distributed by MLS GRID
- $798,0005 bd4 ba4.4k sqft830 Tanager Cir, Longmont, CO 80504For SaleMLS ID #1063682, Robbin Merta, RE/MAX Elevate. IRES as distributed by MLS GRID
- $791,0004 bd4 ba4.8k sqft11721 Beasly Rd, Longmont, CO 80504For SaleMLS ID #1057513, Jenni Lovins, Lovins Real Estate. IRES as distributed by MLS GRID
- $1,095,0005 bd4 ba4.3k sqft123 Falcon Ln, Lyons, CO 80540For SaleMLS ID #1057504, Skip Ledwith, Compass - Boulder. IRES as distributed by MLS GRID
- $1,099,0005 bd5 ba4.5k sqft16301 Fletcher Mountain Way, Broomfield, CO 80023For SaleMLS ID #4777378, Christian Thompson, GREEN DOOR LIVING REAL ESTATE. REcolorado as distributed by MLS GRID
- $849,9004 bd4 ba4.2k sqft5418 Nantucket Ct, Loveland, CO 80537For SaleMLS ID #1065459, Ericka Cunningham, Group Centerra. IRES as distributed by MLS GRID
- $1,100,0004 bd4 ba2.9k sqft2880 Grand Lake Dr, Lafayette, CO 80026For SaleMLS ID #1063752, Janet Borchert, WK Real Estate. IRES as distributed by MLS GRID
