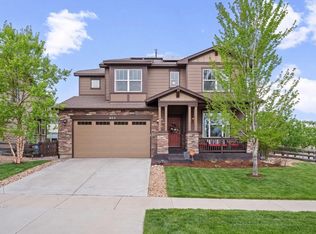
Gorgeous 4-bedroom home in one of the best locations in Somerset Meadows, backing to Cottonwood Park with stunning west-facing mountain views. Enjoy uninterrupted views of Longs Peak and the surrounding foothills from the backyard, main living areas, and primary bedroom. The open, modern, freshly painted interior has been exceptionally well cared for and features a flexible and light-filled floor plan. The spacious kitchen has beautiful stone counters, large island, stainless steel appliances, pantry and breakfast bar seating. Both the living room and family room on the main level offer plenty of space for gathering. Upstairs, you'll find a spacious loft, inviting bedrooms with ample closet space, convenient access to the laundry area, and beautiful west-facing views. The unfinished basement offers excellent storage or the opportunity to create your ideal bonus space.The fenced backyard is a standout feature with a large deck, backing directly to Longmont's new Cottonwood Park, offering more than 6 acres of recreation, open space, and activities. Shopping, schools, dining, and everyday services are all conveniently nearby. Don't miss this turnkey home in one of Longmont's most desirable locations. Stop by the open house for a first look this weekend!
For sale
Price cut: $30K (6/29)
$895,000
2113 Sicily Cir, Longmont, CO 80503
4beds
3,664sqft
:
Get pre-qualified$5,084/mo
Single Family Residence
Built in 2018
6,047 Square Feet Lot
$-- Zestimate®
$244/sqft
$84/mo HOA
What's special
Fenced backyardStunning west-facing mountain viewsLarge deckLarge islandSpacious loftStainless steel appliancesBeautiful stone counters
- 72 days |
- 1,001 |
- 44 |
Likely to sell faster than
Zillow last checked:
Listing updated:
Listed by:
Laura Levy 303-931-8080,
Coldwell Banker Realty-Boulder
Source: IRES as distributed by MLS GRID,MLS#: 1059150
Facts & features
Interior
Bedrooms & bathrooms
- Bedrooms: 4
- Bathrooms: 3
- Full bathrooms: 1
- 3/4 bathrooms: 1
- 1/2 bathrooms: 1
- Main level bathrooms: 1
Rooms
- Room types: Loft
Primary bedroom
- Description: Carpet
- Features: 3/4 Primary Bath
- Level: Upper
- Area: 252 Square Feet
- Dimensions: 14 x 18
Bedroom 2
- Description: Carpet
- Level: Upper
- Area: 121 Square Feet
- Dimensions: 11 x 11
Bedroom 3
- Description: Carpet
- Level: Upper
- Area: 100 Square Feet
- Dimensions: 10 x 10
Bedroom 4
- Description: Carpet
- Level: Upper
- Area: 168 Square Feet
- Dimensions: 12 x 14
Dining room
- Description: Luxury Vinyl
- Level: Main
- Area: 176 Square Feet
- Dimensions: 11 x 16
Family room
- Description: Luxury Vinyl
- Level: Main
- Area: 272 Square Feet
- Dimensions: 16 x 17
Kitchen
- Description: Luxury Vinyl
- Level: Main
- Area: 198 Square Feet
- Dimensions: 11 x 18
Laundry
- Description: Luxury Vinyl
- Level: Upper
- Area: 25 Square Feet
- Dimensions: 5 x 5
Living room
- Description: Luxury Vinyl
- Level: Main
- Area: 216 Square Feet
- Dimensions: 12 x 18
Recreation room
- Description: Carpet
- Level: Upper
Study
- Description: Luxury Vinyl
- Level: Main
- Area: 110 Square Feet
- Dimensions: 10 x 11
Heating
- Forced Air, Zoned
Cooling
- Central Air, Ceiling Fan(s)
Appliances
- Included: Gas Range, Double Oven, Dishwasher, Refrigerator, Washer, Dryer, Microwave, Disposal
- Laundry: Washer/Dryer Hookup
Features
- Eat-in Kitchen, Separate Dining Room, Open Floorplan, Walk-In Closet(s), Kitchen Island
- Windows: Window Coverings
- Basement: Partial,Unfinished
- Has fireplace: No
- Fireplace features: None
Interior area
- Total structure area: 2,962
- Total interior livable area: 3,664 sqft
- Finished area above ground: 2,962
Video & virtual tour
Property
Parking
- Total spaces: 2
- Parking features: Attached
- Attached garage spaces: 2
- Details: Attached
Features
- Levels: Two
- Stories: 2
- Patio & porch: Patio, Deck, Enclosed
- Exterior features: Sprinkler System
- Fencing: Fenced,Wood,Wire
- Has view: Yes
- View description: Mountain(s), Hills
Lot
- Size: 6,047 Square Feet
- Features: Evergreen Trees, Deciduous Trees, Level, Abuts Park, Paved, Curbs, Gutters, Sidewalks, Street Light
Details
- Parcel number: R0607027
- Zoning: R
- Special conditions: Private Owner
- Other equipment: Satellite Dish
Construction
Type & style
- Home type: SingleFamily
- Architectural style: Contemporary
- Property subtype: Single Family Residence
Materials
- Frame, Brick, Stucco
- Roof: Composition
Condition
- New construction: No
- Year built: 2018
Utilities & green energy
- Electric: Xcel
- Gas: Xcel
- Sewer: Public Sewer
- Water: City
- Utilities for property: Natural Gas Available, Electricity Available
Community & HOA
Community
- Security: Fire Alarm
- Subdivision: Somerset Meadows Flg 5
HOA
- Has HOA: Yes
- Services included: Common Amenities, Management
- HOA fee: $84 monthly
- HOA name: Somerset Meadows
- HOA phone: 970-663-9689
Location
- Region: Longmont
Financial & listing details
- Price per square foot: $244/sqft
- Tax assessed value: $913,300
- Annual tax amount: $5,992
- Date on market: 5/15/2026
- Listing terms: Cash,Conventional,FHA,VA Loan
- Exclusions: Staging items and seller's personal property
- Electric utility on property: Yes
- Road surface type: Asphalt
Estimated market value
Not available
Estimated sales range
Not available
Not available
Price history
| Date | Event | Price |
|---|---|---|
| 6/29/2026 | Price change | $895,000-3.2%$244/sqft |
Source:  IRES as distributed by MLS GRID #1059150 Report a problem IRES as distributed by MLS GRID #1059150 Report a problem | ||
| 5/15/2026 | Listed for sale | $925,000+42.7%$252/sqft |
Source: IRES as distributed by MLS GRID #1059150 Report a problem | ||
| 7/1/2025 | Listing removed | $3,750$1/sqft |
Source: Zillow Rentals Report a problem | ||
| 6/11/2025 | Listed for rent | $3,750+7.1%$1/sqft |
Source: Zillow Rentals Report a problem | ||
| 8/1/2024 | Listing removed | -- |
Source: Zillow Rentals Report a problem | ||
| 7/31/2024 | Listed for rent | $3,500$1/sqft |
Source: Zillow Rentals Report a problem | ||
| 6/22/2024 | Listing removed | -- |
Source: Zillow Rentals Report a problem | ||
| 6/13/2024 | Listed for rent | $3,500+16.7%$1/sqft |
Source: Zillow Rentals Report a problem | ||
| 6/6/2018 | Sold | $648,002$177/sqft |
Source: Public Record Report a problem | ||
| 5/19/2018 | Listing removed | $3,000$1/sqft |
Source: Housing Helpers Report a problem | ||
| 4/23/2018 | Listed for rent | $3,000$1/sqft |
Source: Housing Helpers of Colorado, LLC Report a problem | ||
Public tax history
| Year | Property taxes | Tax assessment |
|---|---|---|
| 2025 | $5,463 +1.4% | $57,081 -6.1% |
| 2024 | $5,388 +16.5% | $60,796 -1% |
| 2023 | $4,625 -1.3% | $61,386 +31.3% |
| 2022 | $4,685 +7% | $46,739 -2.8% |
| 2021 | $4,380 | $48,084 +6.6% |
| 2020 | $4,380 +150.8% | $45,095 |
| 2019 | $1,746 | $45,095 +145.3% |
| 2018 | $1,746 | $18,386 +92.1% |
| 2017 | $1,746 | $9,570 |
Find assessor info on the county website
Monthly payment
Est. payment
Payment breakdown
Explore the cost of this home by adjusting the details. Changes won't be saved.Climate risks
Neighborhood: 80503
Nearby schools
GreatSchools rating
- 8/10Blue Mountain Elementary SchoolGrades: PK-5Distance: 0.8 mi
- 9/10Altona Middle SchoolGrades: 6-8Distance: 0.6 mi
- 8/10Silver Creek High SchoolGrades: 9-12Distance: 1.1 mi
Schools provided by the listing agent
- Elementary: Blue Mountain
- Middle: Altona
- High: Silver Creek
Source: IRES as distributed by MLS GRID. This data may not be complete. We recommend contacting the local school district to confirm school assignments for this home.
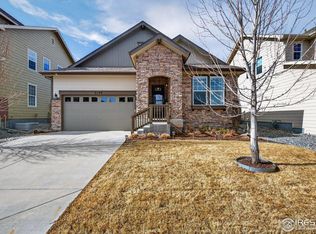
- $866,0002 bd2 ba3.3k sqft2109 Sicily Cir, Longmont, CO 80503Sold
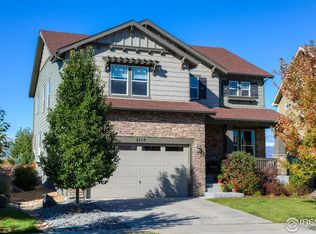
- $953,0004 bd3 ba4.1k sqft2117 Sicily Cir, Longmont, CO 80503Sold
- $808,3003 bd3 ba2.2k sqft2105 Sicily Cir, Longmont, CO 80503Off Market

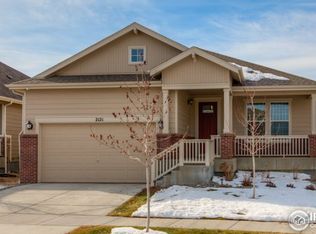
- $878,4003 bd3 ba3.3k sqft2121 Sicily Cir, Longmont, CO 80503Off Market
- $850,0003 bd3 ba1.6k sqft2101 Sicily Cir, Longmont, CO 80503Off Market
- $847,5003 bd3 ba3.3k sqft2125 Sicily Cir, Longmont, CO 80503Off Market
- $967,2006 bd5 ba4.1k sqft2120 Sicily Cir, Longmont, CO 80503Off Market
- $759,7004 bd3 ba2.1k sqft2110 Sicily Cir, Longmont, CO 80503Off Market
A local agent can set up tours, give advice and negotiate with sellers.
Similar homes
- $847,0003 bd3 ba2.9k sqft2225 Lombardy St, Longmont, CO 80503For Sale

 MLS ID #1061674, Roz White, WK Real Estate. IRES as distributed by MLS GRID
 - $1,038,0004 bd3 ba5.3k sqft1645 Dorothy Cir, Longmont, CO 80503For Sale
 MLS ID #1057425, Sarah Tyler, Kentwood RE Northern Prop Llc. IRES as distributed by MLS GRID
 - $1,240,0004 bd4 ba4.2k sqft1910 High Plains Dr, Longmont, CO 80503For Sale
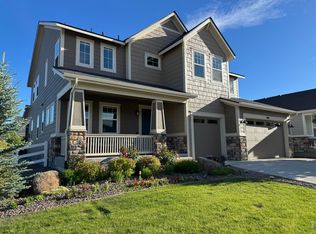 MLS ID #1062625, William Calkins, LIV Sotheby's Intl Realty. IRES as distributed by MLS GRID
 - $870,0004 bd4 ba3.7k sqft852 Laramie Ln, Erie, CO 80516For Sale
 MLS ID #1057722, CL Realty Group, Berkshire Hathaway HomeServices Rocky Mountain, Realtors-Boulder. IRES as distributed by MLS GRID
 - $863,0005 bd3 ba4.1k sqft1402 Westin Drive, Erie, CO 80516For Sale
 MLS ID #8141349, Skylar Haskell, Haskell Homes Real Estate LTD. REcolorado as distributed by MLS GRID
 - $890,0004 bd4 ba3.5k sqft16683 Compass Way, Broomfield, CO 80023For SaleMLS ID #9340330, Jennifer Leblanc Kiss, Coldwell Banker Realty 56. REcolorado as distributed by MLS GRID
- $699,0005 bd4 ba3.2k sqft1464 Cherrywood Way, Longmont, CO 80504For SaleMLS ID #2939120, Kendra Bajcar, LPT Realty. REcolorado as distributed by MLS GRID
- $650,0003 bd3 ba2.3k sqft1324 Country Ct, Longmont, CO 80501For SaleMLS ID #1061499, Brie Fowler, The Agency - Boulder. IRES as distributed by MLS GRID
- $850,0005 bd5 ba4.1k sqft773 Drake Ave, Erie, CO 80516For SaleMLS ID #1060294, April Price, eXp Realty LLC. IRES as distributed by MLS GRID
- $775,0005 bd5 ba4.1k sqft6104 Marble Mill Place, Erie, CO 80516For SaleMLS ID #5245561, Jamie Collins, Redfin Corporation. REcolorado as distributed by MLS GRID
- $825,0004 bd3 ba3.4k sqft3541 Vestal Loop, Broomfield, CO 80023For SaleMLS ID #1062700, Lindsey Hughes, Compass - Boulder. IRES as distributed by MLS GRID
- $939,0005 bd4 ba3.8k sqft2673 Bay Point Lane, Broomfield, CO 80023For SaleMLS ID #8507455, Wesley Charles, eXp Realty, LLC. REcolorado as distributed by MLS GRID
- $985,0004 bd4 ba5.3k sqft955 Grenville Cir, Erie, CO 80516For SaleMLS ID #1060398, Judy Inchingolo, Coldwell Banker Realty-Boulder. IRES as distributed by MLS GRID
- $800,0006 bd4 ba3.8k sqft7995 Angel View Drive, Frederick, CO 80530For SaleMLS ID #4989244, Corrine Lopez, Colorado Flat Fee Realty Inc. REcolorado as distributed by MLS GRID
- $815,0005 bd4 ba3.4k sqft3385 Traver Dr, Broomfield, CO 80023For SaleMLS ID #1063867, Carly Mayer, Compass - Boulder. IRES as distributed by MLS GRID
- $839,9004 bd3 ba3.7k sqft4527 Maroon Cir, Broomfield, CO 80023For SaleMLS ID #1061537, David Elmblad, Coldwell Banker Realty-Boulder. IRES as distributed by MLS GRID
- $900,0005 bd4 ba3.7k sqft2656 Long Ln, Lafayette, CO 80026For SaleMLS ID #1055447, Carrie Hill, Rocky Mountain RE Inc. IRES as distributed by MLS GRID
- $814,0004 bd4 ba3.8k sqft3394 Pacific Peak Drive, Broomfield, CO 80023For SaleMLS ID #4218213, Rebecca Fine, Coldwell Banker Realty 18. REcolorado as distributed by MLS GRID
- $659,5004 bd4 ba3.3k sqft10080 Cedar St, Firestone, CO 80504For SaleMLS ID #1062274, Mitzi Bradley Albo, VIP Home Group, LLC. IRES as distributed by MLS GRID
- $990,0003 bd3 ba3.3k sqft1491 Lanterns Ln, Superior, CO 80027For SaleMLS ID #1058671, Ann Cooper, RE/MAX of Boulder, Inc. IRES as distributed by MLS GRID
