Nestled in the highly sought-after Somerset Meadows neighborhood of Southwest Longmont, this remarkable home offers a lifestyle of natural beauty, boasting breathtaking panoramic views of the majestic Rocky Mountains that truly set it apart. The interior showcases impeccable quality and meticulous upgrades, including hardwood floors, a gas fireplace, granite countertops, soft-close drawers and cabinets, plantation blinds, an extended garage and more. The outdoor retreat features a professionally landscaped patio and yard, creating a serene haven for relaxation and entertaining, enjoy your new views in privacy. You'll have the added assurance of a wonderful city park going in behind the home, ensuring your breathtaking vistas remain undisturbed! With a spacious master suite and quality upgrades throughout, this home is designed for comfort and style. Plus, the welcoming neighborhood, excellent schools, and proximity to amenities make this an ideal place to call home. Don't miss your chance to experience this Southwest Longmont stunner-schedule a private showing today and make these awe-inspiring mountain views yours!
Sold for $953,000
$953,000
2117 Sicily Cir, Longmont, CO 80503
4beds
4,183sqft
Single Family Residence
Built in 2018
6,957 Square Feet Lot
$969,400 Zestimate®
$228/sqft
$4,257 Estimated rent
Home value
$969,400
$921,000 - $1.02M
$4,257/mo
Zestimate® history
Owner options
List your home for rent
$4,257/mo
Rent Zestimate®
Find your next renter with Zillow Rental Manager. Plus, with online applications, you can quickly screen prospective tenants – for free.
$4,257/mo
Rent Zestimate®
Refinance and save
$4,534/mo
Est. payment
Refinancing to a lower rate could help reduce your monthly payments and save thousands over the life of the loan.
$4,534/mo
Est. payment
Explore your selling options
Work with a Zillow partner agent
Leverage their expertise and Zillow's premium Showcase listings to get your home seen by more buyers.
Get startedList with your own agent
Get your home in front of millions of buyers by listing it on Zillow.
Learn how to do itSell it yourself
Take full control of how buyers see your home on Zillow by listing For Sale by Owner (FSBO).
List your homeWhat's special
Zillow last checked:
Listing updated:
Listed by:
Roz White 714-362-6622,
WK Real Estate
Bought with:
Lynne Ida, 100084956
Real Realty Colorado
Source: IRES as distributed by MLS GRID,MLS#: 997711
Facts & features
Interior
Bedrooms & bathrooms
- Bedrooms: 4
- Bathrooms: 3
- Full bathrooms: 2
- 1/2 bathrooms: 1
- Main level bathrooms: 1
Rooms
- Room types: Loft
Primary bedroom
- Description: Carpet
- Features: 5 Piece Primary Bath
- Level: Upper
- Area: 252 Square Feet
- Dimensions: 18 x 14
Bedroom 2
- Description: Carpet
- Level: Upper
Bedroom 3
- Description: Carpet
- Level: Upper
Bedroom 4
- Description: Carpet
- Level: Upper
Dining room
- Description: Luxury Vinyl
- Level: Main
Family room
- Description: Carpet
- Level: Upper
Great room
- Description: Luxury Vinyl
- Level: Main
Kitchen
- Description: Luxury Vinyl
- Level: Main
- Area: 165 Square Feet
- Dimensions: 11 x 15
Laundry
- Description: Luxury Vinyl
- Level: Upper
- Area: 54 Square Feet
- Dimensions: 6 x 9
Living room
- Description: Luxury Vinyl
- Level: Main
Study
- Description: Luxury Vinyl
- Level: Main
Heating
- Forced Air
Appliances
- Included: Gas Range, Dishwasher, Washer, Dryer, Disposal
Features
- Eat-in Kitchen, Open Floorplan, Pantry, Walk-In Closet(s), Kitchen Island, High Ceilings
- Windows: Window Coverings
- Basement: Full,Unfinished,Daylight,Retrofit for Radon,Radon Unknown,Sump Pump
- Has fireplace: Yes
- Fireplace features: Gas
Interior area
- Total structure area: 2,906
- Total interior livable area: 4,183 sqft
- Finished area above ground: 2,906
Property
Parking
- Total spaces: 2
- Parking features: Garage - Attached
- Attached garage spaces: 2
- Details: Attached
Features
- Levels: Two
- Stories: 2
- Patio & porch: Deck
- Exterior features: Sprinkler System
- Fencing: Fenced
- Has view: Yes
- View description: Mountain(s)
Lot
- Size: 6,957 Square Feet
- Features: Abuts Private Open Space, Paved, Curbs, Gutters, Sidewalks, Street Light, Fire Hydrant within 500 Feet
Details
- Parcel number: R0607026
- Zoning: Res
- Special conditions: Private Owner
Construction
Type & style
- Home type: SingleFamily
- Architectural style: Contemporary
- Property subtype: Single Family Residence
Materials
- Frame
- Roof: Composition
Condition
- New construction: No
- Year built: 2018
Details
- Builder model: Montrose
- Builder name: KB Homes
Utilities & green energy
- Electric: City ofLongmont
- Gas: Xcel
- Water: City
- Utilities for property: Natural Gas Available, Electricity Available, High Speed Avail
Community & HOA
Community
- Features: Playground, Park, Trail(s)
- Subdivision: Somerset Meadows
HOA
- Has HOA: Yes
- Services included: Common Amenities
- HOA fee: $84 monthly
- HOA name: Somerset Meadows Filing 5
- HOA phone: 303-420-4433
Location
- Region: Longmont
Financial & listing details
- Price per square foot: $228/sqft
- Tax assessed value: $961,700
- Annual tax amount: $5,135
- Date on market: 10/6/2023
- Listing terms: Cash,Conventional,VA Loan
- Exclusions: Refrigerator
- Electric utility on property: Yes
Price history
| Date | Event | Price |
|---|---|---|
| 11/17/2023 | Sold | $953,000-1.2%$228/sqft |
Source:  IRES as distributed by MLS GRID #997711 Report a problem IRES as distributed by MLS GRID #997711 Report a problem | ||
| 10/15/2023 | Pending sale | $965,000$231/sqft |
Source:  REcolorado as distributed by MLS GRID #IR997711 Report a problem REcolorado as distributed by MLS GRID #IR997711 Report a problem | ||
| 10/6/2023 | Listed for sale | $965,000+41.7%$231/sqft |
Source: IRES as distributed by MLS GRID #997711 Report a problem | ||
| 6/15/2018 | Sold | $681,181$163/sqft |
Source: Public Record Report a problem | ||
Public tax history
| Year | Property taxes | Tax assessment |
|---|---|---|
| 2025 | $6,104 +1.4% | $60,107 -10.9% |
| 2024 | $6,021 +17.3% | $67,495 -1% |
| 2023 | $5,135 -1.3% | $68,151 +31.3% |
| 2022 | $5,201 +8.9% | $51,888 -2.8% |
| 2021 | $4,775 | $53,382 +8.6% |
| 2020 | $4,775 +154.9% | $49,157 |
| 2019 | $1,873 | $49,157 +149.3% |
| 2018 | $1,873 | $19,720 +94.3% |
| 2017 | $1,873 | $10,150 |
Find assessor info on the county website
Neighborhood: 80503
Nearby homes
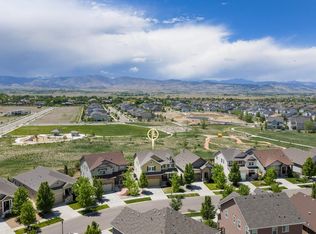
- $895,0004 bd3 ba3.6k sqft2113 Sicily Cir, Longmont, CO 80503For Sale
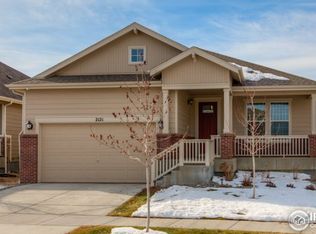
- $884,1003 bd3 ba3.3k sqft2121 Sicily Cir, Longmont, CO 80503Off Market
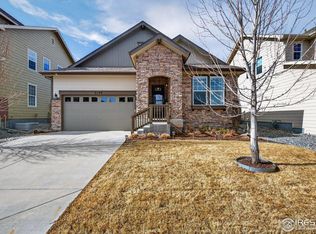
- $866,0002 bd2 ba3.3k sqft2109 Sicily Cir, Longmont, CO 80503Sold
- $851,5003 bd3 ba3.3k sqft2125 Sicily Cir, Longmont, CO 80503Off Market

- $811,3003 bd3 ba2.2k sqft2105 Sicily Cir, Longmont, CO 80503Off Market
- $990,4004 bd3 ba4.1k sqft2131 Sicily Cir, Longmont, CO 80503Off Market
- $976,8006 bd5 ba4.1k sqft2120 Sicily Cir, Longmont, CO 80503Off Market
- $763,2004 bd3 ba2.1k sqft2110 Sicily Cir, Longmont, CO 80503Off Market
Nearby schools
GreatSchools rating
- 8/10Blue Mountain Elementary SchoolGrades: PK-5Distance: 0.8 mi
- 9/10Altona Middle SchoolGrades: 6-8Distance: 0.7 mi
- 8/10Silver Creek High SchoolGrades: 9-12Distance: 1.1 mi
Schools provided by the listing agent
- Elementary: Blue Mountain
- Middle: Altona
- High: Silver Creek
Source: IRES as distributed by MLS GRID. This data may not be complete. We recommend contacting the local school district to confirm school assignments for this home.
Get a cash offer in 3 minutes
Find out how much your home could sell for in as little as 3 minutes with a no-obligation cash offer.
Estimated market value
$969,400
Get a cash offer in 3 minutes
Find out how much your home could sell for in as little as 3 minutes with a no-obligation cash offer.
Estimated market value
$969,400
- Colorado
- Boulder County
- Longmont
- 80503
- 2117 Sicily Cir
Nearby cities
Nearby neighborhoods
Nearby zip codes
Other Longmont Topics
