Experience breathtaking sunsets from the comfort of your screened-in porch, perfectly positioned to overlook the neighborhood's open space and park and sweeping mountain views from the Flatirons to Longs Peak. This home offers the ease and convenience of one-level living at its best.The heart of the home is the kitchen, boasting a generous island with seating for five, gleaming stainless steel appliances, Corian countertops, and rich plank flooring. The open-concept design seamlessly connects the kitchen to the dining room, living room, and the porch, creating a space that's as functional as it is inviting. The living room, bathed in natural light from a wall of west-facing windows, features a cozy fireplace with a classic mantel-ideal for relaxed evenings at home.The primary suite is a true retreat, complete with serene views, large shower, a double-sink vanity, and a walk-in closet. The second bedroom, thoughtfully located at the front of the home, offers privacy with a full bath just steps away. A versatile office with elegant glass French doors can easily transform into a reading or TV room to suit your needs.The full unfinished basement, complete with an egress window, provides endless possibilities for customization. Outside, the professionally designed, low-maintenance backyard is a private oasis, complete a dedicated fenced in potty space for your furry friends. The oversized two-car garage offers ample storage to keep everything organized.This home is the perfect blend of comfort, convenience, and charm-don't miss the chance to make it yours!
Sold for $866,000
$866,000
2109 Sicily Cir, Longmont, CO 80503
2beds
3,376sqft
Single Family Residence
Built in 2018
5,500 Square Feet Lot
$859,900 Zestimate®
$257/sqft
$2,715 Estimated rent
Home value
$859,900
Estimated sales range
Not available
$2,715/mo
Zestimate® history
Owner options
List your home for rent
$2,715/mo
Rent Zestimate®
Find your next renter with Zillow Rental Manager. Plus, with online applications, you can quickly screen prospective tenants – for free.
$2,715/mo
Rent Zestimate®
Refinance and save
$5,087/mo
Est. payment
Refinancing to a lower rate could help reduce your monthly payments and save thousands over the life of the loan.
$5,087/mo
Est. payment
Explore your selling options
Work with a Zillow partner agent
Leverage their expertise and Zillow's premium Showcase listings to get your home seen by more buyers.
Get startedList with your own agent
Get your home in front of millions of buyers by listing it on Zillow.
Learn how to do itSell it yourself
Take full control of how buyers see your home on Zillow by listing For Sale by Owner (FSBO).
List your homeWhat's special
Professionally designed low-maintenance backyardScreened-in porchCorian countertopsRich plank flooringOne-level livingGleaming stainless steel appliances
Zillow last checked:
Listing updated:
Listed by:
Kathy McBane 303-641-8642,
Compass-Denver
Bought with:
Allison Benham, 100038880
K&A Properties
Source: IRES as distributed by MLS GRID,MLS#: 1051330
Facts & features
Interior
Bedrooms & bathrooms
- Bedrooms: 2
- Bathrooms: 2
- Full bathrooms: 1
- 3/4 bathrooms: 1
- Main level bathrooms: 2
Primary bedroom
- Description: Carpet
- Features: Full Primary Bath
- Level: Main
- Area: 195 Square Feet
- Dimensions: 15 x 13
Bedroom 2
- Description: Carpet
- Level: Main
- Area: 108 Square Feet
- Dimensions: 9 x 12
Dining room
- Description: Engineered Hardwood
- Level: Main
- Area: 120 Square Feet
- Dimensions: 12 x 10
Kitchen
- Description: Engineered Hardwood
- Level: Main
- Area: 432 Square Feet
- Dimensions: 18 x 24
Laundry
- Description: Tile
- Level: Main
- Area: 24 Square Feet
- Dimensions: 4 x 6
Living room
- Description: Engineered Hardwood
- Level: Main
- Area: 196 Square Feet
- Dimensions: 14 x 14
Study
- Description: Engineered Hardwood
- Level: Main
- Area: 120 Square Feet
- Dimensions: 10 x 12
Heating
- Forced Air
Cooling
- Central Air
Appliances
- Included: Electric Range, Gas Range, Self Cleaning Oven, Dishwasher, Refrigerator, Washer, Dryer, Microwave
- Laundry: Washer/Dryer Hookup
Features
- Open Floorplan, Pantry, Walk-In Closet(s), Kitchen Island
- Doors: French Doors
- Windows: Window Coverings
- Basement: Full
- Has fireplace: Yes
- Fireplace features: Gas, Living Room
Interior area
- Total structure area: 1,688
- Total interior livable area: 3,376 sqft
- Finished area above ground: 1,688
Property
Parking
- Total spaces: 2
- Parking features: Garage Door Opener, Attached
- Attached garage spaces: 2
- Details: Attached
Features
- Levels: One
- Stories: 1
- Patio & porch: Deck, Enclosed
- Exterior features: Sprinkler System
- Fencing: Fenced
- Has view: Yes
- View description: Mountain(s), Hills
Lot
- Size: 5,500 Square Feet
- Features: Abuts Public Open Space
Details
- Parcel number: R0607028
- Zoning: R1
- Special conditions: Private Owner
Construction
Type & style
- Home type: SingleFamily
- Property subtype: Single Family Residence
Materials
- Brick
- Roof: Composition
Condition
- New construction: No
- Year built: 2018
Utilities & green energy
- Electric: City of Longmont
- Gas: Xcel
- Sewer: Public Sewer
- Water: City
- Utilities for property: Natural Gas Available
Community & HOA
Community
- Features: Park
- Security: Fire Alarm
- Subdivision: Somerset Meadows Flg 5
HOA
- Has HOA: Yes
- Services included: Utilities
- HOA fee: $105 monthly
- HOA name: Somerset Meadows Homeowner Ass
- HOA phone: 303-420-4433
Location
- Region: Longmont
Financial & listing details
- Price per square foot: $257/sqft
- Tax assessed value: $888,800
- Annual tax amount: $5,355
- Date on market: 2/11/2026
- Listing terms: Cash,Conventional,FHA,VA Loan
- Exclusions: Staging furniture and decor
Price history
| Date | Event | Price |
|---|---|---|
| 3/13/2026 | Sold | $866,000+1.9%$257/sqft |
Source:  IRES as distributed by MLS GRID #1051330 Report a problem IRES as distributed by MLS GRID #1051330 Report a problem | ||
| 2/16/2026 | Pending sale | $850,000$252/sqft |
Source: IRES as distributed by MLS GRID #1051330 Report a problem | ||
| 2/11/2026 | Listed for sale | $850,000+34.2%$252/sqft |
Source:  REcolorado as distributed by MLS GRID #IR1051330 Report a problem REcolorado as distributed by MLS GRID #IR1051330 Report a problem | ||
| 5/30/2018 | Sold | $633,516$188/sqft |
Source: Public Record Report a problem | ||
Public tax history
| Year | Property taxes | Tax assessment |
|---|---|---|
| 2025 | $5,355 +1.4% | $55,551 -6.9% |
| 2024 | $5,282 +16.2% | $59,664 -1% |
| 2023 | $4,544 -1.3% | $60,242 +31.2% |
| 2022 | $4,603 +7.6% | $45,919 -2.8% |
| 2021 | $4,278 | $47,240 +7.3% |
| 2020 | $4,278 +157.1% | $44,044 |
| 2019 | $1,664 | $44,044 +151.5% |
| 2018 | $1,664 | $17,516 +88.8% |
| 2017 | $1,664 | $9,280 |
Find assessor info on the county website
Neighborhood: 80503
Nearby homes
- $812,5003 bd3 ba2.2k sqft2105 Sicily Cir, Longmont, CO 80503Off Market

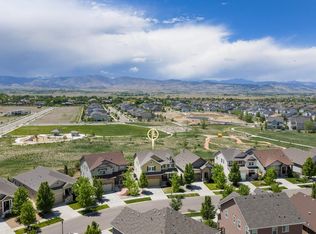
- $895,0004 bd3 ba3.6k sqft2113 Sicily Cir, Longmont, CO 80503For Sale
- $850,0003 bd3 ba1.6k sqft2101 Sicily Cir, Longmont, CO 80503Off Market

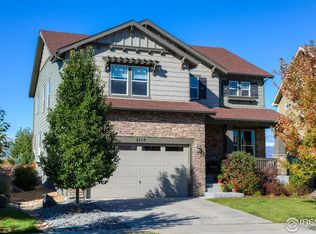
- $953,0004 bd3 ba4.1k sqft2117 Sicily Cir, Longmont, CO 80503Sold
- $894,1003 bd3 ba1.9k sqft2097 Sicily Cir, Longmont, CO 80503Off Market
- $887,3003 bd3 ba3.3k sqft2121 Sicily Cir, Longmont, CO 80503Off Market
- $763,1004 bd3 ba2.1k sqft2110 Sicily Cir, Longmont, CO 80503Off Market
- $868,2004 bd3 ba3.2k sqft2106 Sicily Cir, Longmont, CO 80503Off Market
Nearby schools
GreatSchools rating
- 8/10Blue Mountain Elementary SchoolGrades: PK-5Distance: 0.8 mi
- 9/10Altona Middle SchoolGrades: 6-8Distance: 0.6 mi
- 8/10Silver Creek High SchoolGrades: 9-12Distance: 1.1 mi
Schools provided by the listing agent
- Elementary: Blue Mountain
- Middle: Altona
- High: Silver Creek
Source: IRES as distributed by MLS GRID. This data may not be complete. We recommend contacting the local school district to confirm school assignments for this home.
Get a cash offer in 3 minutes
Find out how much your home could sell for in as little as 3 minutes with a no-obligation cash offer.
Estimated market value
$859,900
Get a cash offer in 3 minutes
Find out how much your home could sell for in as little as 3 minutes with a no-obligation cash offer.
Estimated market value
$859,900
- Colorado
- Boulder County
- Longmont
- 80503
- 2109 Sicily Cir
Nearby cities
Nearby neighborhoods
Nearby zip codes
Other Longmont Topics
