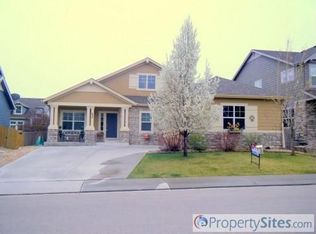
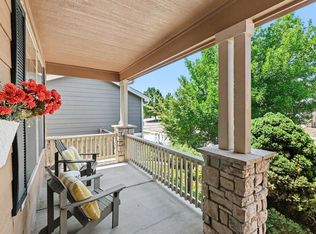
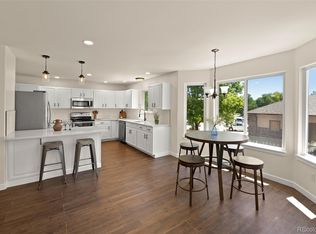
Beautifully updated and thoughtfully maintained for easy everyday living, this spacious home offers room for everyone without sacrificing warmth or style. Newly refinished hardwood floors lead to a renovated kitchen, while large rooms and a mix of formal and casual gathering spaces make it easy to spread out or come together. With five bedrooms, office, a loft and a huge basement rec room with new carpet, there's plenty of flexibility for work, play and guests. Many big-ticket improvements have already been completed, including a new roof, gutters and fence (2024), garage door (2025) and exterior paint (2026). Two furnaces and two A/C units provide comfort throughout the home, while smart features-including a Nest thermostat, Flair smart vents, smart light switches, front door smart lock, video doorbell and smart sprinkler controls-add convenience and efficiency to daily routines. The outdoor spaces are just as inviting, with two backyard seating areas, raised garden beds and a pizza oven ready for relaxed evenings and gatherings with friends. A 3-car garage provides plenty of room for vehicles, storage and gear. Enjoy nearby golfing or walking on the Union Reservoir trails. Fox Meadow Park has been transformed with multiple playgrounds and a zipline, adding even more opportunities to enjoy the neighborhood. With its combination of appealing updates, conscientious maintenance, generous space and modern conveniences, this is a home that looks good, lives well and has been cared for with the future in mind.
For sale
$798,000
830 Tanager Cir, Longmont, CO 80504
5beds
4,475sqft
:
Get pre-qualified$5,129/mo
Single Family Residence
Built in 2003
6,275 Square Feet Lot
$-- Zestimate®
$178/sqft
$56/mo HOA
What's special
Raised garden bedsTwo backyard seating areasFive bedroomsLarge roomsRenovated kitchenBeautifully updatedNewly refinished hardwood floors
- 23 days |
- 942 |
- 60 |
Likely to sell faster than
Zillow last checked:
Listing updated:
Listed by:
Robbin Merta 303-917-7143,
RE/MAX Elevate
Source: IRES as distributed by MLS GRID,MLS#: 1063682
Facts & features
Interior
Bedrooms & bathrooms
- Bedrooms: 5
- Bathrooms: 4
- Full bathrooms: 2
- 3/4 bathrooms: 1
- 1/2 bathrooms: 1
- Main level bathrooms: 1
Rooms
- Room types: Loft
Primary bedroom
- Description: Carpet
- Features: 5 Piece Primary Bath
- Level: Upper
- Area: 300 Square Feet
- Dimensions: 15 x 20
Bedroom 2
- Description: Carpet
- Level: Upper
- Area: 208 Square Feet
- Dimensions: 13 x 16
Bedroom 3
- Description: Carpet
- Level: Upper
- Area: 130 Square Feet
- Dimensions: 10 x 13
Bedroom 4
- Description: Luxury Vinyl
- Level: Upper
- Area: 130 Square Feet
- Dimensions: 10 x 13
Bedroom 5
- Description: Carpet
- Level: Basement
- Area: 168 Square Feet
- Dimensions: 12 x 14
Dining room
- Description: Carpet
- Level: Main
- Area: 144 Square Feet
- Dimensions: 12 x 12
Family room
- Description: Wood
- Level: Main
- Area: 323 Square Feet
- Dimensions: 17 x 19
Kitchen
- Description: Wood
- Level: Main
- Area: 276 Square Feet
- Dimensions: 12 x 23
Laundry
- Description: Tile
- Level: Main
- Area: 55 Square Feet
- Dimensions: 5 x 11
Living room
- Description: Carpet
- Level: Main
- Area: 168 Square Feet
- Dimensions: 12 x 14
Recreation room
- Description: Carpet
- Level: Basement
- Area: 888 Square Feet
- Dimensions: 24 x 37
Study
- Description: Wood
- Level: Main
- Area: 140 Square Feet
- Dimensions: 10 x 14
Heating
- Forced Air
Cooling
- Central Air, Ceiling Fan(s)
Appliances
- Included: Gas Range, Dishwasher, Refrigerator, Washer, Dryer, Disposal
- Laundry: Washer/Dryer Hookup
Features
- Eat-in Kitchen, Separate Dining Room, Cathedral Ceiling(s), Open Floorplan, Pantry, Walk-In Closet(s)
- Flooring: Wood
- Doors: French Doors, 6-Panel Doors
- Windows: Window Coverings
- Basement: Full,Partially Finished
- Has fireplace: Yes
- Fireplace features: Gas
Interior area
- Total structure area: 2,985
- Total interior livable area: 4,475 sqft
- Finished area above ground: 2,985
Video & virtual tour
Property
Parking
- Total spaces: 3
- Parking features: Garage Door Opener, Attached
- Attached garage spaces: 3
- Details: Attached
Features
- Levels: Two
- Stories: 2
- Patio & porch: Patio
- Exterior features: Sprinkler System
- Fencing: Fenced,Wood
Lot
- Size: 6,275 Square Feet
Details
- Parcel number: R0148636
- Zoning: RES
- Special conditions: Private Owner
Construction
Type & style
- Home type: SingleFamily
- Property subtype: Single Family Residence
Materials
- Frame
- Roof: Composition
Condition
- New construction: No
- Year built: 2003
Utilities & green energy
- Electric: City of Longmont
- Gas: Xcel
- Sewer: Public Sewer
- Water: City
- Utilities for property: Natural Gas Available, Electricity Available
Community & HOA
Community
- Features: Park
- Security: Fire Alarm
- Subdivision: Fox Meadows
HOA
- Has HOA: Yes
- Services included: Common Amenities, Management
- HOA fee: $45 monthly
- HOA name: Fox Meadow
- HOA phone: 303-682-0098
- Second HOA fee: $126 annually
- Second HOA name: Prairie Hawk
Location
- Region: Longmont
Financial & listing details
- Price per square foot: $178/sqft
- Tax assessed value: $768,200
- Annual tax amount: $5,040
- Date on market: 7/9/2026
- Listing terms: Cash,Conventional,FHA,VA Loan
- Exclusions: garage shelving
- Electric utility on property: Yes
Estimated market value
Not available
Estimated sales range
Not available
Not available
Price history
| Date | Event | Price |
|---|---|---|
| 7/9/2026 | Listed for sale | $798,000+59.9%$178/sqft |
Source:  REcolorado as distributed by MLS GRID #IR1063682 Report a problem REcolorado as distributed by MLS GRID #IR1063682 Report a problem | ||
| 6/6/2018 | Sold | $499,000$112/sqft |
Source:  IRES as distributed by MLS GRID #846716 Report a problem IRES as distributed by MLS GRID #846716 Report a problem | ||
| 4/16/2018 | Pending sale | $499,000$112/sqft |
Source: WK Real Estate #846716 Report a problem | ||
| 4/12/2018 | Listed for sale | $499,000+30.1%$112/sqft |
Source: WK Real Estate Longmont #846716 Report a problem | ||
| 7/13/2007 | Sold | $383,500$86/sqft |
Source: Public Record Report a problem | ||
Public tax history
| Year | Property taxes | Tax assessment |
|---|---|---|
| 2025 | $4,666 +1.4% | $48,013 -8.5% |
| 2024 | $4,602 +15.7% | $52,461 -1% |
| 2023 | $3,976 -1.3% | $52,970 +31.8% |
| 2022 | $4,027 +9.4% | $40,178 -2.8% |
| 2021 | $3,680 | $41,334 +9.1% |
| 2020 | $3,680 +13.3% | $37,881 |
| 2019 | $3,247 | $37,881 +10.8% |
| 2018 | $3,247 | $34,186 -9.5% |
| 2017 | $3,247 +5.9% | $37,794 +17.8% |
| 2016 | $3,066 +4.9% | $32,071 +15.7% |
| 2015 | $2,921 +12.8% | $27,717 |
| 2014 | $2,589 -0.7% | $27,717 |
| 2013 | $2,606 +6.8% | $27,717 -1.4% |
| 2012 | $2,441 -5.7% | $28,099 |
| 2011 | $2,589 +13.3% | -- |
| 2010 | $2,284 -12.4% | $30,070 +11.3% |
| 2009 | $2,609 +12% | $27,020 -24.4% |
| 2008 | $2,328 +0.2% | $35,720 |
| 2007 | $2,324 -1.8% | $35,720 +0.7% |
| 2006 | $2,367 +29.9% | $35,480 |
| 2005 | $1,822 +261.1% | $35,480 +29.3% |
| 2004 | $505 -45.5% | $27,450 +257% |
| 2003 | $926 +110.4% | $7,690 -36.7% |
| 2002 | $440 | $12,150 -44.8% |
| 2001 | -- | $22,000 |
Find assessor info on the county website
Monthly payment
Est. payment
Payment breakdown
Explore the cost of this home by adjusting the details. Changes won't be saved.Climate risks
Neighborhood: 80504
Nearby schools
GreatSchools rating
- 5/10Rocky Mountain Elementary SchoolGrades: PK-5Distance: 0.9 mi
- 4/10Trail Ridge Middle SchoolGrades: 6-8Distance: 0.3 mi
- 3/10Skyline High SchoolGrades: 9-12Distance: 1.3 mi
Schools provided by the listing agent
- Elementary: Rocky Mountain
- Middle: Trail Ridge
- High: Skyline
Source: IRES as distributed by MLS GRID. This data may not be complete. We recommend contacting the local school district to confirm school assignments for this home.
- $625,1003 bd2 ba4.4k sqft824 Tanager Cir, Longmont, CO 80504Off Market
- $565,4002 bd2 ba1.7k sqft836 Tanager Cir, Longmont, CO 80504Off Market
- $689,7004 bd4 ba3.7k sqft1614 Prairie Song Pl, Longmont, CO 80504Off Market
- $614,6003 bd3 ba1.7k sqft1618 Prairie Song Pl, Longmont, CO 80504Off Market
- $638,8004 bd2 ba2.3k sqft842 Tanager Cir, Longmont, CO 80504Off Market
- $692,0004 bd3 ba4.4k sqft1610 Prairie Song Pl, Longmont, CO 80504Off Market
- $760,6006 bd3 ba2.6k sqft818 Tanager Cir, Longmont, CO 80504Off Market
- $676,0004 bd2 ba3.7k sqft829 Tanager Cir, Longmont, CO 80504Off Market
A local agent can set up tours, give advice and negotiate with sellers.
A local lender can help you make sure your offer is ready when you are.
Similar homes
- $805,0004 bd3 ba4.6k sqft1926 Rannoch Dr, Longmont, CO 80504For Sale
 MLS ID #1064328, Brittany Rusaw, 1st Realty Associates Inc. IRES as distributed by MLS GRID
 - $699,0005 bd4 ba3.2k sqft1464 Cherrywood Way, Longmont, CO 80504For Sale
 MLS ID #2939120, Kendra Bajcar, LPT Realty. REcolorado as distributed by MLS GRID
 - $749,9006 bd4 ba4.4k sqft12648 Canoe Street, Longmont, CO 80504For Sale
 MLS ID #4821840, Trelora Realty Team, Trelora Realty, Inc.. REcolorado as distributed by MLS GRID
 - $899,0006 bd4 ba4.1k sqft2284 Indian Peaks Cir, Longmont, CO 80504For Sale
 MLS ID #1058786, The Bernardi Group, Coldwell Banker Realty-Boulder. IRES as distributed by MLS GRID
 - $795,0004 bd4 ba4.7k sqft9053 Foxfire St, Firestone, CO 80504For SaleMLS ID #1059572, Andrea Tuell, Group Harmony. IRES as distributed by MLS GRID
- $849,9004 bd4 ba3.9k sqft4933 Eagan Cir, Longmont, CO 80503For SaleMLS ID #1064772, Brandi Schott, The Colorado Group. IRES as distributed by MLS GRID
- $699,9993 bd3 ba4.1k sqft1820 Great Western Drive, Longmont, CO 80501For SaleMLS ID #4501918, Theron Johnson, Thrive Real Estate Group. REcolorado as distributed by MLS GRID
- $899,0004 bd3 ba4.1k sqft4219 Prairie Fire Cir, Longmont, CO 80503For SaleMLS ID #1063573, John Vaughan, eXp Realty LLC. IRES as distributed by MLS GRID
- $860,0005 bd5 ba5.1k sqft9060 Ferncrest Street, Longmont, CO 80504For SaleMLS ID #5053035, Laura Rodriguez, Your Castle Realty LLC. REcolorado as distributed by MLS GRID
- $699,0004 bd3 ba5k sqft5103 Preserve Pl, Firestone, CO 80504For SaleMLS ID #1063773, Michelle Metzger, C3 Real Estate Solutions, LLC. IRES as distributed by MLS GRID
- $620,0004 bd4 ba2.4k sqft2501 Winding Dr, Longmont, CO 80504For SaleMLS ID #1064024, Courtney Martin, Compass - Boulder. IRES as distributed by MLS GRID
- $760,0003 bd3 ba4.2k sqft1013 Boxelder Cir, Longmont, CO 80503For SaleMLS ID #1059232, Frederick Ross, eXp Realty LLC. IRES as distributed by MLS GRID
- $790,0004 bd4 ba3.2k sqft2966 Golden Eagle Cir, Lafayette, CO 80026For SaleMLS ID #1065162, E and L Team, RE/MAX Elevate. IRES as distributed by MLS GRID
- $775,0005 bd3 ba4.1k sqft7990 Saint St, Frederick, CO 80530For SaleMLS ID #1063139, Danna Hinz, RE/MAX Alliance-Lsvl. IRES as distributed by MLS GRID
- $849,9997 bd5 ba6.1k sqft8709 Tack St, Frederick, CO 80504For SaleMLS ID #1057988, Andrew Lopez, Grant Real Estate LLC. IRES as distributed by MLS GRID
- $610,0006 bd3 ba3.2k sqft5472 Fox Run Blvd, Longmont, CO 80504For SaleMLS ID #1064824, Denia Hannon, Equity Colorado-Front Range. IRES as distributed by MLS GRID
- $800,0006 bd4 ba3.8k sqft7995 Angel View Drive, Frederick, CO 80530For SaleMLS ID #4989244, Corrine Lopez, Colorado Flat Fee Realty Inc. REcolorado as distributed by MLS GRID
- $815,0005 bd4 ba3.4k sqft3385 Traver Dr, Broomfield, CO 80023For SaleMLS ID #1063867, Carly Mayer, Compass - Boulder. IRES as distributed by MLS GRID
- $530,0003 bd4 ba2.4k sqft2316 Calais Dr #B, Longmont, CO 80504For SaleMLS ID #1064770, The Galbate Team, Group Harmony. IRES as distributed by MLS GRID
- $849,9004 bd4 ba4.2k sqft5418 Nantucket Ct, Loveland, CO 80537For SaleMLS ID #1065459, Ericka Cunningham, Group Centerra. IRES as distributed by MLS GRID
