Looking for a home that offers space, flexibility, and built-in potential for multigenerational living or additional income? This rare Longmont property features a private lower-level living suite with its own exterior entrance, making it an incredible opportunity for extended family, adult children, long-term guests, a home business, or future rental possibilities.
Located in the highly sought-after Dodd Estates II neighborhood, this beautifully updated 5-bedroom, 4-bathroom home offers more than 3,200 finished square feet designed to adapt to the way you live. The finished basement includes two bedrooms, a bathroom, living space, kitchenette area, and separate entrance, creating a private retreat that is increasingly difficult to find in today’s market.
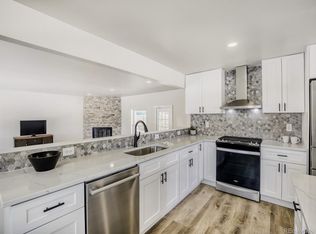
Upstairs, you’ll find a thoughtfully updated main living area featuring fresh interior paint, updated flooring, stylish countertops, stainless steel appliances, and multiple spaces for gathering and entertaining. The upper level offers three spacious bedrooms, including a generous primary suite with a beautifully updated bathroom and oversized walk-in closet.
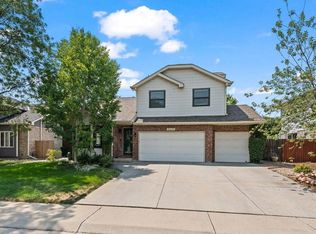
Outside, enjoy the benefits of a quiet cul-de-sac corner lot with mature landscaping, fresh exterior paint, a new Class 4 impact-resistant roof, stamped concrete patio, storage shed, and a spacious backyard perfect for relaxing, entertaining, gardening, or enjoying Colorado’s beautiful seasons.
Situated just minutes from shopping, dining, parks, schools, and commuter routes, this move-in-ready home combines the comfort of an established neighborhood with the versatility today’s buyers are searching for.
Whether you’re looking for room for family, a flexible living arrangement, or a property that offers future income potential, 1464 Cherrywood Way delivers a rare combination of opportunity, location, and value. Homes with private-entry living suites in neighborhoods like Dodd Estates rarely become available—don’t miss your chance!
For sale
Price cut: $20K (8/3)
$679,000
1464 Cherrywood Way, Longmont, CO 80504
5beds
3,207sqft
:
Get pre-qualified$4,316/mo
Single Family Residence
Built in 1996
7,840 Square Feet Lot
$675,100 Zestimate®
$212/sqft
$-- HOA
What's special
- 56 days |
- 1,058 |
- 59 |
Zillow last checked:
Listing updated:
Listed by:
Kendra Bajcar 970-571-0525 kendrabajcar@gmail.com,
LPT Realty
Source: REcolorado as distributed by MLS GRID,MLS#: 2939120
Facts & features
Interior
Bedrooms & bathrooms
- Bedrooms: 5
- Bathrooms: 4
- Full bathrooms: 3
- 1/2 bathrooms: 1
- Main level bathrooms: 1
Bedroom
- Features: Primary Suite
- Level: Upper
- Area: 208 Square Feet
- Dimensions: 13 x 16
Bedroom
- Level: Upper
- Area: 117 Square Feet
- Dimensions: 13 x 9
Bedroom
- Level: Upper
- Area: 120 Square Feet
- Dimensions: 12 x 10
Bedroom
- Level: Upper
- Area: 156 Square Feet
- Dimensions: 12 x 13
Bedroom
- Level: Basement
- Area: 210 Square Feet
- Dimensions: 14 x 15
Bathroom
- Features: En Suite Bathroom
- Level: Upper
Bathroom
- Features: En Suite Bathroom, Primary Suite
- Level: Upper
Bathroom
- Level: Main
Bathroom
- Level: Basement
Dining room
- Level: Main
- Area: 156 Square Feet
- Dimensions: 12 x 13
Family room
- Level: Main
- Area: 196 Square Feet
- Dimensions: 14 x 14
Great room
- Level: Basement
- Area: 546 Square Feet
- Dimensions: 26 x 21
Kitchen
- Level: Main
- Area: 156 Square Feet
- Dimensions: 13 x 12
Laundry
- Level: Main
- Area: 35 Square Feet
- Dimensions: 5 x 7
Living room
- Level: Main
- Area: 169 Square Feet
- Dimensions: 13 x 13
Heating
- Forced Air
Cooling
- Central Air
Appliances
- Included: Dishwasher, Disposal, Dryer, Gas Water Heater, Microwave, Oven, Refrigerator, Washer
- Laundry: In Unit
Features
- Ceiling Fan(s), Eat-in Kitchen, Entrance Foyer, Five Piece Bath, Granite Counters, High Ceilings, High Speed Internet, Jack & Jill Bathroom, Kitchen Island, Open Floorplan, Walk-In Closet(s)
- Flooring: Carpet, Laminate, Wood
- Basement: Finished,Full,Walk-Out Access
- Number of fireplaces: 1
- Fireplace features: Gas, Living Room
Interior area
- Total structure area: 3,207
- Total interior livable area: 3,207 sqft
- Finished area above ground: 2,067
- Finished area below ground: 1,026
Property
Parking
- Total spaces: 2
- Parking features: Concrete
- Attached garage spaces: 2
Features
- Levels: Two
- Stories: 2
- Patio & porch: Front Porch, Patio
- Exterior features: Private Yard
- Fencing: Full
- Has view: Yes
- View description: City
Lot
- Size: 7,840 Square Feet
- Features: Corner Lot
Details
- Parcel number: R0119174
- Zoning: Res
- Special conditions: Standard
Construction
Type & style
- Home type: SingleFamily
- Property subtype: Single Family Residence
Materials
- Frame
- Roof: Composition
Condition
- Year built: 1996
Utilities & green energy
- Electric: 220 Volts, 220 Volts in Garage
- Sewer: Public Sewer
- Water: Public
- Utilities for property: Electricity Connected, Natural Gas Connected
Community & HOA
Community
- Security: Video Doorbell
- Subdivision: Dodd 2nd Flg
HOA
- Has HOA: No
Location
- Region: Longmont
Financial & listing details
- Price per square foot: $212/sqft
- Tax assessed value: $623,700
- Annual tax amount: $4,092
- Date on market: 6/16/2026
- Listing terms: 1031 Exchange,Cash,Conventional,FHA,VA Loan
- Exclusions: Seller’s Personal Property And Staging Items
- Ownership: Individual
- Electric utility on property: Yes
- Road surface type: Paved
Estimated market value
$675,100
$641,000 - $709,000
$3,571/mo
Price history
| Date | Event | Price |
|---|---|---|
| 8/3/2026 | Price change | $679,000-2.9%$212/sqft |
Source:  REcolorado as distributed by MLS GRID #2939120 Report a problem REcolorado as distributed by MLS GRID #2939120 Report a problem | ||
| 7/13/2026 | Price change | $699,000-3.6%$218/sqft |
Source: REcolorado as distributed by MLS GRID #2939120 Report a problem | ||
| 6/16/2026 | Listed for sale | $725,000$226/sqft |
Source: REcolorado as distributed by MLS GRID #2939120 Report a problem | ||
| 6/11/2026 | Listing removed | $725,000$226/sqft |
Source:  IRES as distributed by MLS GRID #1059280 Report a problem IRES as distributed by MLS GRID #1059280 Report a problem | ||
| 5/30/2026 | Price change | $725,000-3.3%$226/sqft |
Source: IRES as distributed by MLS GRID #1059280 Report a problem | ||
| 5/15/2026 | Listed for sale | $750,000+82.9%$234/sqft |
Source: IRES as distributed by MLS GRID #1059280 Report a problem | ||
| 8/11/2017 | Sold | $410,000+2.5%$128/sqft |
Source: IRES as distributed by MLS GRID #825756 Report a problem | ||
| 7/7/2017 | Listed for sale | $400,000+37.9%$125/sqft |
Source: Kittle Real Estate #825756 Report a problem | ||
| 8/14/2001 | Sold | $290,000+52.2%$90/sqft |
Source: Public Record Report a problem | ||
| 12/12/1997 | Sold | $190,500$59/sqft |
Source: Public Record Report a problem | ||
Public tax history
| Year | Property taxes | Tax assessment |
|---|---|---|
| 2025 | $3,584 +1.4% | $38,982 -5.3% |
| 2024 | $3,535 +11.5% | $41,152 -1% |
| 2023 | $3,171 -1.3% | $41,550 +29.7% |
| 2022 | $3,212 +11.4% | $32,040 -2.8% |
| 2021 | $2,884 | $32,961 +11% |
| 2020 | $2,884 +21.2% | $29,687 |
| 2019 | $2,380 | $29,687 +18.5% |
| 2018 | $2,380 | $25,056 -9.5% |
| 2017 | $2,380 +11.3% | $27,701 +23.8% |
| 2016 | $2,138 +4.9% | $22,367 +15.2% |
| 2015 | $2,037 +12.3% | $19,423 |
| 2014 | $1,814 -1.3% | $19,423 |
| 2013 | $1,838 +6.8% | $19,423 -2% |
| 2012 | $1,722 -2.6% | $19,821 |
| 2011 | $1,768 +1.8% | -- |
| 2010 | $1,736 -0.8% | $20,540 |
| 2009 | $1,751 +12.1% | $20,540 -14.3% |
| 2008 | $1,561 +2.8% | $23,970 |
| 2007 | $1,519 -1.8% | $23,970 +3.1% |
| 2006 | $1,547 -7.8% | $23,240 |
| 2005 | $1,677 +1.2% | $23,240 -8.4% |
| 2004 | $1,658 +7% | $25,370 |
| 2003 | $1,549 +10.5% | $25,370 +24.1% |
| 2002 | $1,401 | $20,440 -90.9% |
| 2001 | -- | $223,400 |
Find assessor info on the county website
Monthly payment
Est. payment
Payment breakdown
Explore the cost of this home by adjusting the details. Changes won't be saved.Climate risks
Neighborhood: Clark Centennial
Nearby schools
GreatSchools rating
- 4/10Timberline Pk-8Grades: PK-8Distance: 0.4 mi
- 3/10Skyline High SchoolGrades: 9-12Distance: 0.1 mi
Schools provided by the listing agent
- Elementary: Timberline
- Middle: Timberline
- High: Skyline
- District: St. Vrain Valley RE-1J
Source: REcolorado as distributed by MLS GRID. This data may not be complete. We recommend contacting the local school district to confirm school assignments for this home.
- $660,0005 bd3 ba3.2k sqft525 Cherrywood Dr, Longmont, CO 80504Sold
- $643,1005 bd4 ba3.4k sqft507 Cherrywood Dr, Longmont, CO 80504Off Market
- $599,4003 bd2 ba1.6k sqft1458 Cherrywood Way, Longmont, CO 80504Off Market
- $646,4004 bd3 ba2.9k sqft524 Cherrywood Dr, Longmont, CO 80504Off Market
- $653,4003 bd3 ba2.2k sqft518 Cherrywood Dr, Longmont, CO 80504Off Market
- $678,4004 bd3 ba3.9k sqft531 Cherrywood Dr, Longmont, CO 80504Off Market
- $733,3005 bd4 ba4.2k sqft530 Cherrywood Dr, Longmont, CO 80504Off Market
- $537,7003 bd2 ba1.7k sqft512 Cherrywood Dr, Longmont, CO 80504Off Market
A local agent can set up tours, give advice and negotiate with sellers.
A local lender can help you make sure your offer is ready when you are.
Similar homes
- $758,0005 bd4 ba3.3k sqft2431 Maplewood Cir E, Longmont, CO 80503For Sale
 MLS ID #1066104, Patrice Winans, Coldwell Banker Realty-NOCO. IRES as distributed by MLS GRID
 - $620,0004 bd4 ba2.4k sqft2501 Winding Dr, Longmont, CO 80504For Sale
 MLS ID #1064024, Courtney Martin, Compass - Boulder. IRES as distributed by MLS GRID
 - $549,8506 bd2 ba2.6k sqft405 Elliott Street, Longmont, CO 80504For Sale
 MLS ID #5992411, Sarah Gooch, Keller Williams Preferred Realty. REcolorado as distributed by MLS GRID
 - $700,0004 bd3 ba3.2k sqft4012 Ravenna Pl, Longmont, CO 80503For Sale
 MLS ID #1061139, Kim Payes, The Agency - Boulder. IRES as distributed by MLS GRID
 - $750,0005 bd4 ba3.4k sqft201 Cheyenne Dr, Berthoud, CO 80513For SaleMLS ID #1065496, Robert Francis, West and Main Homes. IRES as distributed by MLS GRID
- $730,0005 bd4 ba3.5k sqft5545 Drake Way, Longmont, CO 80504For SaleMLS ID #8000822, Adrienne Herzog, LPT Realty. REcolorado as distributed by MLS GRID
- $624,9005 bd3 ba3.1k sqft406 Iowa Ave, Berthoud, CO 80513For SaleMLS ID #1065583, Coy Wylie, Home Love Colorado. IRES as distributed by MLS GRID
- $625,0003 bd3 ba2.3k sqft1324 Country Ct, Longmont, CO 80501For SaleMLS ID #1061499, Brie Fowler, The Agency - Boulder. IRES as distributed by MLS GRID
- $575,0003 bd3 ba2.3k sqft12685 Eagle River Road, Longmont, CO 80504For SaleMLS ID #6981027, Jamie Collins, Redfin Corporation. REcolorado as distributed by MLS GRID
- $554,9004 bd3 ba3.1k sqft5930 Stagecoach Avenue, Firestone, CO 80504For SaleMLS ID #3752655, Cole Rudy, Compass - Denver. REcolorado as distributed by MLS GRID
- $775,0005 bd4 ba4.7k sqft9053 Foxfire St, Firestone, CO 80504For SaleMLS ID #1059572, Andrea Tuell, Group Harmony. IRES as distributed by MLS GRID
- $565,0004 bd3 ba3.2k sqft6411 Sparrow Ave, Firestone, CO 80504For SaleMLS ID #1061101, Amber Burton, Rad Real Estate. IRES as distributed by MLS GRID
- $595,0004 bd3 ba3.1k sqft301 Dorothy Dr, Berthoud, CO 80513For SaleMLS ID #1065981, Catherine Rogers, C3 Real Estate Solutions, LLC. IRES as distributed by MLS GRID
- $675,0006 bd4 ba3.8k sqft3570 Granby Ct, Loveland, CO 80538For SaleMLS ID #1059935, Nikki Dishneau, All Avenue Luxury- eXp. IRES as distributed by MLS GRID
- $963,0004 bd3 ba3.3k sqft2186 Lombardy St, Longmont, CO 80503For SaleMLS ID #1066083, Noah Inhofer, eXp Realty LLC. IRES as distributed by MLS GRID
- $699,0005 bd4 ba3k sqft2166 Pinon Cir, Erie, CO 80516For SaleMLS ID #1065013, Dave M Sutton, Compass - Boulder. IRES as distributed by MLS GRID
- $525,0003 bd2 ba1.6k sqft2433 Sunset Dr, Longmont, CO 80501For SaleMLS ID #1065192, Andria Porter Stashak, Keller Williams-DTC. IRES as distributed by MLS GRID
- $650,0004 bd3 ba2.6k sqftFairways at Hunters Glen, Thornton, CO 80241For SaleMLS ID #4220347, Doug Evans, HomeSmart Realty. REcolorado as distributed by MLS GRID
- $695,0004 bd4 ba3.1k sqft1156 Petras Street, Erie, CO 80516For SaleMLS ID #7948380, Mandy Jury, Berkshire Hathaway HomeServices Colorado Real Estate, LLC - Brighton. REcolorado as distributed by MLS GRID
- $550,0004 bd3 ba2.3k sqft115 Falcon Circle, Mead, CO 80542For SaleMLS ID #6542704, Lori Fontyn, Coldwell Banker Realty 56. REcolorado as distributed by MLS GRID
