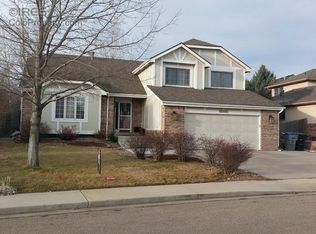
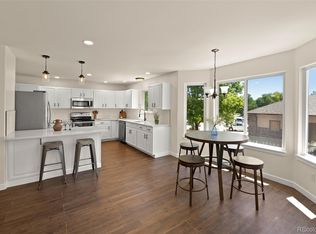
Come home to this gorgeous, remodeled & updated 3 bed, 2 bath home in desirable Longmont, Colorado! You don't want to miss this rare & high-end home, available October 1. Entertain in your remodeled kitchen with alder cabinetry, subway tile slab-granite countertop, stainless appliances & reverse osmosis water! The great room features a 2 story stone fireplace & hardwood plank flooring. Work from home in your dedicated main-floor office with NextLight internet & large front window to let in the light. Retreat to your second-floor master suite with fireplace, vaulted ceiling, 5-piece bath with brand-new vanity, travertine floors & walk-in closet! There are also two bedrooms on the main floor - perfect for a child's bedroom, second office, guest room or a workout room! Not to mention the awesome backyard for sipping coffee or grilling out under the shaded porch.
This home is in an excellent location with close proximity to schools (Elementary School: Timberline/ Middle School: Heritage/ High School: Skyline) shopping, parks, a greenway, necessities and fun. Dogs considered with owner approval and additional deposit. Absolutely no smoking in house.
Please do not attempt to access the property without a confirmed appointment. Showings by appointment only. Masks required.
Lease details: Shared utilities (water, wastewater, electricity, trash, recycling) with owners in lock-off basement ADU with separate entrance, W/D, & backyard. Credit, background checks & references required for application. First, last & deposit will be required upon signing lease. Deposit required to secure rental for October 1
Sold for $660,000
Street View
$660,000
525 Cherrywood Dr, Longmont, CO 80504
5beds
3,200sqft
SingleFamily
Built in 1998
7,348 Square Feet Lot
$675,700 Zestimate®
$206/sqft
$3,435 Estimated rent
Home value
$675,700
$642,000 - $709,000
$3,435/mo
Zestimate® history
Owner options
List your home for rent
$3,435/mo
Rent Zestimate®
Find your next renter with Zillow Rental Manager. Plus, with online applications, you can quickly screen prospective tenants – for free.
$3,435/mo
Rent Zestimate®
Refinance and save
$3,821/mo
Est. payment
Refinancing to a lower rate could help reduce your monthly payments and save thousands over the life of the loan.
$3,821/mo
Est. payment
Explore your selling options
Work with a Zillow partner agent
Leverage their expertise and Zillow's premium Showcase listings to get your home seen by more buyers.
Get startedList with your own agent
Get your home in front of millions of buyers by listing it on Zillow.
Learn how to do itSell it yourself
Take full control of how buyers see your home on Zillow by listing For Sale by Owner (FSBO).
List your homeWhat's special
Facts & features
Interior
Bedrooms & bathrooms
- Bedrooms: 5
- Bathrooms: 3
- Full bathrooms: 2
- 3/4 bathrooms: 1
Heating
- Forced air, Radiant, Gas
Cooling
- Central
Appliances
- Included: Dryer, Washer
- Laundry: In Unit
Features
- Flooring: Hardwood
- Basement: Finished
Interior area
- Total interior livable area: 3,200 sqft
Property
Parking
- Total spaces: 2
- Parking features: Garage - Attached
Features
- Exterior features: Shingle, Stucco, Brick
Lot
- Size: 7,348 Square Feet
Details
- Parcel number: 120535108009
Construction
Type & style
- Home type: SingleFamily
Materials
- Frame
- Roof: Asphalt
Condition
- Year built: 1998
Community & HOA
Location
- Region: Longmont
Financial & listing details
- Price per square foot: $206/sqft
- Tax assessed value: $725,200
- Annual tax amount: $4,143
Price history
| Date | Event | Price |
|---|---|---|
| 4/1/2026 | Sold | $660,000+28.2%$206/sqft |
Source: Public Record Report a problem | ||
| 2/24/2021 | Listing removed | -- |
Source: Owner Report a problem | ||
| 9/25/2020 | Listing removed | $2,450$1/sqft |
Source: Owner Report a problem | ||
| 9/4/2020 | Price change | $2,450-7.5%$1/sqft |
Source: Owner Report a problem | ||
| 8/6/2020 | Sold | $515,000-1.9%$161/sqft |
Source: Public Record Report a problem | ||
| 7/28/2020 | Listed for rent | $2,650$1/sqft |
Source: Owner Report a problem | ||
| 6/21/2020 | Pending sale | $524,999$164/sqft |
Source: Exp Realty, Llc #2676741 Report a problem | ||
| 6/16/2020 | Listed for sale | $524,999+81.1%$164/sqft |
Source: Exp Realty, Llc #2676741 Report a problem | ||
| 9/24/2010 | Listing removed | $289,900$91/sqft |
Source: Colorado Real Estate Associates #624375 Report a problem | ||
| 4/3/2010 | Listed for sale | $289,900+24.4%$91/sqft |
Source: Colorado Real Estate Associates, LLC #624375 Report a problem | ||
| 6/7/2007 | Sold | $233,000+628.1%$73/sqft |
Source: Public Record Report a problem | ||
| 5/30/1997 | Sold | $32,000$10/sqft |
Source: Public Record Report a problem | ||
Public tax history
| Year | Property taxes | Tax assessment |
|---|---|---|
| 2025 | $4,143 +1.4% | $45,325 -3.6% |
| 2024 | $4,086 +8.2% | $46,994 -3.9% |
| 2023 | $3,776 -1.3% | $48,904 +28.1% |
| 2022 | $3,825 +23.7% | $38,162 -2.8% |
| 2021 | $3,091 | $39,261 +23.4% |
| 2020 | $3,091 +13.4% | $31,825 |
| 2019 | $2,725 | $31,825 +10.9% |
| 2018 | $2,725 | $28,692 -9.5% |
| 2017 | $2,725 +5.9% | $31,721 +31.5% |
| 2016 | $2,573 +17.1% | $24,127 +16% |
| 2015 | $2,198 +13.2% | $20,792 |
| 2014 | $1,942 +1.6% | $20,792 |
| 2013 | $1,912 +6.8% | $20,792 +0.9% |
| 2012 | $1,791 -5.1% | $20,616 |
| 2011 | $1,888 +1.8% | -- |
| 2010 | $1,854 +0.3% | $21,930 |
| 2009 | $1,849 +12.1% | $21,930 -13.4% |
| 2008 | $1,649 -8.7% | $25,320 |
| 2007 | $1,805 +11.7% | $25,320 +4.2% |
| 2006 | $1,616 -10.7% | $24,290 |
| 2005 | $1,809 +1.2% | $24,290 -11.2% |
| 2004 | $1,788 +2% | $27,360 |
| 2003 | $1,753 +10.5% | $27,360 |
| 2002 | $1,586 | -- |
| 2001 | -- | $252,900 |
Find assessor info on the county website
Neighborhood: Clark Centennial
Nearby homes
- $678,4004 bd3 ba3.9k sqft531 Cherrywood Dr, Longmont, CO 80504Off Market
- $679,0005 bd4 ba3.2k sqft1464 Cherrywood Way, Longmont, CO 80504For Sale
- $606,8003 bd2 ba1.6k sqft1458 Cherrywood Way, Longmont, CO 80504Off Market
- $601,3003 bd3 ba2.7k sqft537 Cherrywood Dr, Longmont, CO 80504Off Market

- $741,5005 bd4 ba4.2k sqft530 Cherrywood Dr, Longmont, CO 80504Off Market
- $643,2004 bd3 ba2.9k sqft524 Cherrywood Dr, Longmont, CO 80504Off Market
- $690,0004 bd3 ba3.7k sqft1452 Cherrywood Way, Longmont, CO 80504Sold
- $650,6003 bd3 ba2.2k sqft518 Cherrywood Dr, Longmont, CO 80504Off Market
Nearby schools
GreatSchools rating
- 2/10Timberline Pk-8Grades: PK-8Distance: 0.4 mi
- 5/10Skyline High SchoolGrades: 9-12Distance: 0.1 mi
Schools provided by the listing agent
- Elementary: Timberline
- Middle: Heritage
- High: Skyline
- District: St. Vrain Valley RE-1J
Source: The MLS. This data may not be complete. We recommend contacting the local school district to confirm school assignments for this home.
Get a cash offer in 3 minutes
Find out how much your home could sell for in as little as 3 minutes with a no-obligation cash offer.
Estimated market value
$675,700
Get a cash offer in 3 minutes
Find out how much your home could sell for in as little as 3 minutes with a no-obligation cash offer.
Estimated market value
$675,700
- Colorado
- Boulder County
- Longmont
- 80504
- Clark Centennial
- 525 Cherrywood Dr
