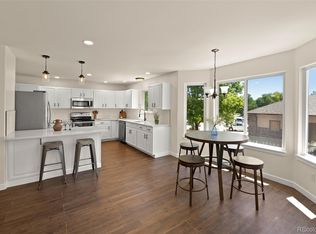
Looking for a home that feels both spacious and welcoming? This stunning four-bedroom, two-and-a-half-bath home in Longmont offers a perfect blend of comfort, elegance, and functionality.Soaring vaulted ceilings and sunlit bay windows fill the home with warmth and natural light. The gourmet kitchen features stainless steel appliances, a gas stove, a pantry, and an eat-in design that flows seamlessly into the dining room, making it perfect for family meals and entertaining. Designer chandeliers and light fixtures add a touch of sophistication, while solid hardwood floors throughout the main level enhance the home's inviting atmosphere.The family room invites you to relax by the cozy gas fireplace, while a private study provides the perfect space for work or quiet retreat. The spacious master suite is a true escape, offering a luxurious five-piece ensuite bathroom. The Secondary bath bathroom conveniently allows for multiple users at the same time. The layout of the bedrooms is both practical and functional. A full unfinished basement provides endless potential for customization and expansion.Outside, the incredibly large backyard is an oasis of its own. A covered patio offers a relaxing space for summer evenings, while the redwood deck is perfect for outdoor dining and entertaining. A charming storage shed doubles as a creative workspace, and a private gate leads directly to Skyline High School.An oversized two-car garage adds convenience and extra storage, and the home's location on a quiet cul-de-sac provides both privacy and a strong sense of community. Situated in a sought-after neighborhood just minutes from parks, shops, and top-rated schools, this home offers an ideal lifestyle. Don't miss your chance to make it yours-schedule a tour today!
Sold for $690,000
$690,000
1452 Cherrywood Way, Longmont, CO 80504
4beds
3,792sqft
Single Family Residence
Built in 1995
8,767 Square Feet Lot
$673,400 Zestimate®
$182/sqft
$3,326 Estimated rent
Home value
$673,400
$626,000 - $727,000
$3,326/mo
Zestimate® history
Owner options
List your home for rent
$3,326/mo
Rent Zestimate®
Find your next renter with Zillow Rental Manager. Plus, with online applications, you can quickly screen prospective tenants – for free.
$3,326/mo
Rent Zestimate®
Refinance and save
$4,008/mo
Est. payment
Refinancing to a lower rate could help reduce your monthly payments and save thousands over the life of the loan.
$4,008/mo
Est. payment
Explore your selling options
Work with a Zillow partner agent
Leverage their expertise and Zillow's premium Showcase listings to get your home seen by more buyers.
Get startedList with your own agent
Get your home in front of millions of buyers by listing it on Zillow.
Learn how to do itSell it yourself
Take full control of how buyers see your home on Zillow by listing For Sale by Owner (FSBO).
List your homeWhat's special
Zillow last checked:
Listing updated:
Listed by:
AJ Chamberlin 303-588-8999,
RE/MAX Alliance-Boulder
Bought with:
Sabina Hazlett, 100100817
Keller Williams DTC
Source: IRES as distributed by MLS GRID,MLS#: 1025667
Facts & features
Interior
Bedrooms & bathrooms
- Bedrooms: 4
- Bathrooms: 3
- Full bathrooms: 2
- 1/2 bathrooms: 1
- Main level bathrooms: 1
Primary bedroom
- Description: Carpet
- Features: 5 Piece Primary Bath
- Level: Upper
- Area: 252 Square Feet
- Dimensions: 14 x 18
Bedroom 2
- Description: Carpet
- Level: Upper
- Area: 132 Square Feet
- Dimensions: 11 x 12
Bedroom 3
- Description: Carpet
- Level: Upper
- Area: 110 Square Feet
- Dimensions: 10 x 11
Bedroom 4
- Description: Carpet
- Level: Upper
- Area: 110 Square Feet
- Dimensions: 10 x 11
Dining room
- Description: Wood
- Level: Main
- Area: 132 Square Feet
- Dimensions: 11 x 12
Family room
- Description: Wood
- Level: Main
- Area: 176 Square Feet
- Dimensions: 11 x 16
Kitchen
- Description: Wood
- Level: Main
- Area: 272 Square Feet
- Dimensions: 16 x 17
Laundry
- Description: Laminate
- Level: Upper
- Area: 15 Square Feet
- Dimensions: 3 x 5
Living room
- Description: Wood
- Level: Main
- Area: 143 Square Feet
- Dimensions: 11 x 13
Study
- Description: Wood
- Level: Main
- Area: 130 Square Feet
- Dimensions: 10 x 13
Heating
- Forced Air
Cooling
- Central Air
Appliances
- Included: Electric Range, Dishwasher, Refrigerator, Microwave, Disposal
- Laundry: Washer/Dryer Hookup
Features
- Eat-in Kitchen, Separate Dining Room, Cathedral Ceiling(s), Open Floorplan, Pantry, Walk-In Closet(s)
- Flooring: Wood
- Windows: Window Coverings, Bay or Bow Window
- Basement: Full,Unfinished
- Has fireplace: Yes
- Fireplace features: Gas, Family Room
Interior area
- Total structure area: 2,548
- Total interior livable area: 3,792 sqft
- Finished area above ground: 2,548
Property
Parking
- Total spaces: 3
- Parking features: Garage Door Opener, Attached
- Attached garage spaces: 3
- Details: Attached
Features
- Levels: Two
- Stories: 2
- Patio & porch: Patio, Deck
- Exterior features: Sprinkler System
- Fencing: Fenced,Wood
Lot
- Size: 8,767 Square Feet
- Features: Cul-De-Sac, City Limits, Paved, Curbs, Gutters, Sidewalks, Street Light, Fire Hydrant within 500 Feet
Details
- Additional structures: Storage
- Parcel number: R0119172
- Zoning: SFR
- Special conditions: Private Owner
Construction
Type & style
- Home type: SingleFamily
- Architectural style: Contemporary
- Property subtype: Single Family Residence
Materials
- Frame, Brick
- Roof: Composition
Condition
- New construction: No
- Year built: 1995
Utilities & green energy
- Electric: City
- Gas: Xcel
- Sewer: Public Sewer
- Water: City
- Utilities for property: Natural Gas Available
Community & HOA
Community
- Security: Fire Alarm
- Subdivision: Dodd 2nd Flg
HOA
- Has HOA: No
Location
- Region: Longmont
Financial & listing details
- Price per square foot: $182/sqft
- Tax assessed value: $669,000
- Annual tax amount: $3,797
- Date on market: 2/2/2025
- Listing terms: Cash,Conventional
- Exclusions: Seller's Personal Property
- Road surface type: Asphalt
Price history
| Date | Event | Price |
|---|---|---|
| 3/14/2025 | Sold | $690,000-4.2%$182/sqft |
Source:  IRES as distributed by MLS GRID #1025667 Report a problem IRES as distributed by MLS GRID #1025667 Report a problem | ||
| 2/14/2025 | Pending sale | $720,000$190/sqft |
Source:  REcolorado as distributed by MLS GRID #IR1025667 Report a problem REcolorado as distributed by MLS GRID #IR1025667 Report a problem | ||
| 2/2/2025 | Listed for sale | $720,000+6.7%$190/sqft |
Source: IRES as distributed by MLS GRID #1025667 Report a problem | ||
| 9/30/2022 | Sold | $675,000$178/sqft |
Source: IRES as distributed by MLS GRID #973962 Report a problem | ||
| 9/17/2022 | Pending sale | $675,000$178/sqft |
Source: IRES as distributed by MLS GRID #973962 Report a problem | ||
| 8/25/2022 | Listed for sale | $675,000+98.6%$178/sqft |
Source: IRES as distributed by MLS GRID #973962 Report a problem | ||
| 6/17/2014 | Sold | $339,900$90/sqft |
Source: Public Record Report a problem | ||
| 5/8/2014 | Listed for sale | $339,900+22%$90/sqft |
Source: RE/MAX ALLIANCE #735011 Report a problem | ||
| 10/31/2000 | Sold | $278,500+46.4%$73/sqft |
Source: Public Record Report a problem | ||
| 4/2/1996 | Sold | $190,250+389.1%$50/sqft |
Source: Public Record Report a problem | ||
| 9/7/1995 | Sold | $38,900$10/sqft |
Source: Public Record Report a problem | ||
Public tax history
| Year | Property taxes | Tax assessment |
|---|---|---|
| 2025 | $3,850 +1.4% | $41,812 -4.8% |
| 2024 | $3,797 +14.1% | $43,932 -1% |
| 2023 | $3,327 -1.3% | $44,358 +32% |
| 2022 | $3,370 +10.4% | $33,617 -2.8% |
| 2021 | $3,053 | $34,585 +10% |
| 2020 | $3,053 +12.3% | $31,432 |
| 2019 | $2,720 | $31,432 +9.8% |
| 2018 | $2,720 | $28,634 -9.5% |
| 2017 | $2,720 +11.8% | $31,657 +24.4% |
| 2016 | $2,433 +4.9% | $25,456 +16.1% |
| 2015 | $2,319 +13.2% | $21,930 |
| 2014 | $2,048 -2% | $21,930 |
| 2013 | $2,089 +6.8% | $21,930 -2.7% |
| 2012 | $1,957 -2.5% | $22,527 |
| 2011 | $2,008 +1.8% | -- |
| 2010 | $1,971 +3.3% | $23,320 |
| 2009 | $1,908 +12.1% | $23,320 -10.7% |
| 2008 | $1,701 -4.3% | $26,110 |
| 2007 | $1,778 -1.8% | $26,110 -4% |
| 2006 | $1,810 -2.7% | $27,190 |
| 2005 | $1,860 +1.2% | $27,190 -3.3% |
| 2004 | $1,838 +2.5% | $28,130 |
| 2003 | $1,793 +10.5% | $28,130 +18.9% |
| 2002 | $1,622 | $23,660 -90.9% |
| 2001 | -- | $258,600 |
Find assessor info on the county website
Neighborhood: Clark Centennial
Nearby homes
- $603,0003 bd2 ba1.6k sqft1458 Cherrywood Way, Longmont, CO 80504Off Market
- $804,5006 bd4 ba3.2k sqft1447 Cherrywood Way, Longmont, CO 80504Off Market
- $740,7005 bd3 ba2.8k sqft1453 Cherrywood Way, Longmont, CO 80504Off Market
- $679,0005 bd4 ba3.2k sqft1464 Cherrywood Way, Longmont, CO 80504For Sale
- $660,0005 bd3 ba3.2k sqft525 Cherrywood Dr, Longmont, CO 80504Sold
- $839,2005 bd5 ba5.4k sqft1459 Cherrywood Way, Longmont, CO 80504Off Market
- $678,4004 bd3 ba3.9k sqft531 Cherrywood Dr, Longmont, CO 80504Off Market
- $593,8004 bd4 ba2.5k sqft1436 Alpine St, Longmont, CO 80504Off Market
Nearby schools
GreatSchools rating
- 4/10Timberline Pk-8Grades: PK-8Distance: 0.4 mi
- 3/10Skyline High SchoolGrades: 9-12Distance: 0.1 mi
Schools provided by the listing agent
- Elementary: Timberline
- Middle: Timberline
- High: Skyline
Source: IRES as distributed by MLS GRID. This data may not be complete. We recommend contacting the local school district to confirm school assignments for this home.
Get a cash offer in 3 minutes
Find out how much your home could sell for in as little as 3 minutes with a no-obligation cash offer.
Estimated market value
$673,400
Get a cash offer in 3 minutes
Find out how much your home could sell for in as little as 3 minutes with a no-obligation cash offer.
Estimated market value
$673,400
- Colorado
- Boulder County
- Longmont
- 80504
- Clark Centennial
- 1452 Cherrywood Way
Nearby cities
Nearby neighborhoods
Nearby zip codes
Other Longmont Topics
