Welcome to 1324 Country Court, a beautifully maintained and thoughtfully designed home with peek-a-boo mountain views, nestled in the sought-after Quail Ridge community of Longmont. This inviting residence blends modern comfort, functional living, and timeless style, creating a space that feels warm, welcoming, and ready to call home. Step inside and you'll immediately appreciate the bright, open-concept layout designed for both everyday living and effortless entertaining. Natural light pours through large windows, illuminating the spacious living and dining areas and creating an airy, uplifting atmosphere throughout the main level. The kitchen serves as the heart of the home, seamlessly connecting to the surrounding living spaces and making it easy to gather with family and friends, whether you're hosting a holiday celebration or enjoying a quiet evening at home. Upstairs, you'll find three generously sized bedrooms, including a peaceful primary retreat complete with a private en-suite bath and ample closet space. Each room offers comfort, flexibility, and room to grow, making the home ideal for a variety of lifestyles. An unfinished basement provides exceptional storage and presents an exciting opportunity to customize additional living space, a home office, fitness area, media room, or guest suite to suit your needs. Outside, enjoy a private patio and a low-maintenance yard, allowing more time to relax and enjoy Colorado's beautiful seasons. The attached two-car garage, central air conditioning, and modern construction offer convenience and peace of mind. Perfectly positioned near parks, schools, shopping, dining, and major commuter routes, this move-in-ready home offers the ideal balance of neighborhood charm and everyday convenience. Whether you're a first-time buyer, looking to right-size, or simply searching for a newer home in an established community, 1324 Country Court delivers comfort, quality, and a lifestyle you'll love for years to come.
For sale
Price cut: $15K (8/28)
$610,000
1324 Country Ct, Longmont, CO 80501
3beds
2,377sqft
Single Family Residence
Built in 2018
4,236 Square Feet Lot
$604,300 Zestimate®
$257/sqft
$70/mo HOA
What's special
Peek-a-boo mountain viewsLow-maintenance yardPrivate patioAmple closet spacePrivate en-suite bathThree generously sized bedroomsAttached two-car garage
- 91 days
- 597
- 22
Zillow last checked:
Listing updated:
Listed by:
Brie Fowler 303-882-8672,
The Agency - Boulder
Source: IRES as distributed by MLS GRID,MLS#: 1061499
Facts & features
Interior
Bedrooms & bathrooms
- Bedrooms: 3
- Bathrooms: 3
- Full bathrooms: 2
- 1/2 bathrooms: 1
- Main level bathrooms: 1
Primary bedroom
- Description: Carpet
- Features: Full Primary Bath
- Level: Upper
- Area: 196 Square Feet
- Dimensions: 14 x 14
Bedroom 2
- Description: Carpet
- Level: Upper
- Area: 132 Square Feet
- Dimensions: 11 x 12
Bedroom 3
- Description: Carpet
- Level: Upper
- Area: 121 Square Feet
- Dimensions: 11 x 11
Kitchen
- Description: Laminate
- Level: Main
- Area: 120 Square Feet
- Dimensions: 10 x 12
Laundry
- Description: Vinyl
- Level: Upper
- Area: 72 Square Feet
- Dimensions: 12 x 6
Heating
- Forced Air
Cooling
- Central Air
Appliances
- Included: Electric Range, Self Cleaning Oven, Dishwasher, Refrigerator, Washer, Dryer, Microwave, Disposal
Features
- Open Floorplan, Kitchen Island
- Windows: Window Coverings
- Basement: Unfinished
- Has fireplace: Yes
- Fireplace features: Gas
Interior area
- Total structure area: 1,667
- Total interior livable area: 2,377 sqft
- Finished area above ground: 1,667
Property
Parking
- Total spaces: 2
- Parking features: Attached
- Attached garage spaces: 2
- Details: Attached
Features
- Levels: Two
- Stories: 2
- Patio & porch: Patio
- Exterior features: Sprinkler System
- Spa features: Heated
- Fencing: Partial
Lot
- Size: 4,236 Square Feet
- Features: Paved, Curbs, Gutters, Sidewalks, Street Light, Fire Hydrant within 500 Feet
Details
- Parcel number: R0131031
- Zoning: R
- Special conditions: Private Owner
Construction
Type & style
- Home type: SingleFamily
- Architectural style: Contemporary
- Property subtype: Single Family Residence
Materials
- Frame
- Roof: Composition
Condition
- New construction: No
- Year built: 2018
Utilities & green energy
- Sewer: Public Sewer
- Water: City
- Utilities for property: Natural Gas Available, Electricity Available, Cable Available, High Speed Avail
Green energy
- Energy efficient items: Windows, High Efficiency Furnace, Thermostat, Energy Rated
Community & HOA
Community
- Features: Park
- Security: Fire Alarm
- Subdivision: Quail Ridge
HOA
- Has HOA: Yes
- Services included: Common Amenities, Management, Utilities
- HOA fee: $70 monthly
- HOA name: Quail Ridge HOA
Location
- Region: Longmont
Financial & listing details
- Price per square foot: $257/sqft
- Tax assessed value: $615,100
- Annual tax amount: $4,036
- Date on market: 6/11/2026
- Listing terms: Cash,Conventional,FHA,VA Loan
- Exclusions: Staging Items and Personal Property
- Electric utility on property: Yes
- Road surface type: Gravel
Estimated market value
$604,300
$574,000 - $635,000
$3,024/mo
Price history
| Date | Event | Price |
|---|---|---|
| 8/28/2026 | Price change | $610,000-2.4%$257/sqft |
Source:  REcolorado as distributed by MLS GRID #IR1061499 Report a problem REcolorado as distributed by MLS GRID #IR1061499 Report a problem | ||
| 7/29/2026 | Price change | $625,000-3.8%$263/sqft |
Source:  IRES as distributed by MLS GRID #1061499 Report a problem IRES as distributed by MLS GRID #1061499 Report a problem | ||
| 6/11/2026 | Listed for sale | $650,000+51.3%$273/sqft |
Source: REcolorado as distributed by MLS GRID #IR1061499 Report a problem | ||
| 1/10/2020 | Sold | $429,500-2.4%$181/sqft |
Source: IRES as distributed by MLS GRID #876142 Report a problem | ||
| 12/13/2019 | Pending sale | $439,900$185/sqft |
Source: Coast To Coast Development Cor #876142 Report a problem | ||
| 10/15/2019 | Price change | $439,900-2.2%$185/sqft |
Source: Coast To Coast Development Cor #876142 Report a problem | ||
| 3/29/2019 | Listed for sale | $449,900+429.3%$189/sqft |
Source: Coast To Coast Development Cor #876142 Report a problem | ||
| 1/8/2019 | Sold | $85,000$36/sqft |
Source: Public Record Report a problem | ||
Public tax history
| Year | Property taxes | Tax assessment |
|---|---|---|
| 2025 | $3,522 +1.4% | $38,444 -5.1% |
| 2024 | $3,474 +9.9% | $40,508 -1% |
| 2023 | $3,162 -1.3% | $40,901 +28% |
| 2022 | $3,203 +10.8% | $31,949 -2.8% |
| 2021 | $2,890 | $32,869 +10.5% |
| 2020 | $2,890 +160.3% | $29,751 +343.6% |
| 2019 | $1,110 | $6,707 -42.6% |
| 2018 | $1,110 | $11,687 +91.9% |
| 2017 | $1,110 +60.2% | $6,090 -16% |
| 2016 | $693 +4.9% | $7,250 +25.6% |
| 2015 | $660 +22.5% | $5,771 |
| 2014 | $539 +42.1% | $5,771 |
| 2013 | $379 +6.8% | $5,771 +41.1% |
| 2012 | $355 -71.5% | $4,089 |
| 2011 | $1,248 +1.8% | -- |
| 2010 | $1,226 +0.7% | $14,500 |
| 2009 | $1,218 +65.8% | $14,500 |
| 2008 | $734 +115.3% | $14,500 +48% |
| 2007 | $341 +2.9% | $9,800 +126.9% |
| 2006 | $331 -32.9% | $4,320 |
| 2005 | $494 +1.2% | $4,320 -33.2% |
| 2004 | $488 +56.8% | $6,470 |
| 2003 | $311 -32.1% | $6,470 +58.2% |
| 2002 | $458 | $4,090 -82.1% |
| 2001 | -- | $22,900 |
Find assessor info on the county website
Monthly payment
Est. payment
Payment breakdown
Explore the cost of this home by adjusting the details. Changes won't be saved.Climate risks
Neighborhood: 80501
Nearby schools
Schools provided by the listing agent
- Elementary: Burlington
- Middle: Sunset Middle
- High: Niwot
Source: IRES as distributed by MLS GRID. This data may not be complete. We recommend contacting the local school district to confirm school assignments for this home.


Similar homes
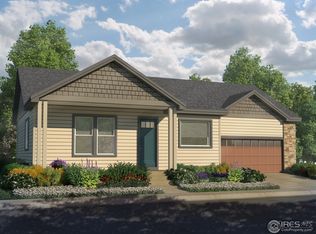
- $540,0003 bd3 ba2.7k sqft2104 18th Ave, Longmont, CO 80501For Sale

 MLS ID #1064766, Philip Hofeling, eXp Realty - Hub. IRES as distributed by MLS GRID
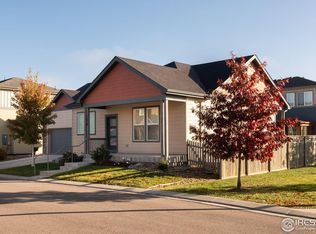
 - $620,0004 bd4 ba2.4k sqft2501 Winding Dr, Longmont, CO 80504For Sale
 MLS ID #1064024, Courtney Martin, Compass - Boulder. IRES as distributed by MLS GRID
 - $570,0003 bd2 ba3k sqft413 Overbrook Lane, Longmont, CO 80504For Sale

 MLS ID #5467961, Nickolas Folkedahl, Keller Williams Preferred Realty. REcolorado as distributed by MLS GRID
 - $605,0004 bd3 ba3.3k sqft12862 Bay Street, Firestone, CO 80504For Sale
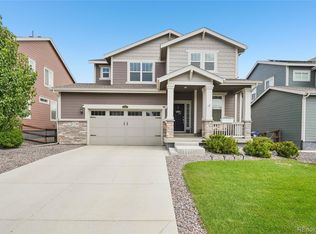 MLS ID #9467533, Charles Klijewski, Redfin Corporation. REcolorado as distributed by MLS GRID
 - $679,0004 bd3 ba3.2k sqft4012 Ravenna Pl, Longmont, CO 80503For SaleMLS ID #1061139, Kim Payes, The Agency - Boulder. IRES as distributed by MLS GRID
- $574,9003 bd2 ba3.2k sqft438 Overbrook Ln, Longmont, CO 80504For SaleMLS ID #1054036, Kelley Reichert, Reichert Real Estate. IRES as distributed by MLS GRID
- $559,9003 bd3 ba2.3k sqft12685 Eagle River Road, Longmont, CO 80504For SaleMLS ID #6981027, Jamie Collins, Redfin Corporation. REcolorado as distributed by MLS GRID
- $600,0005 bd4 ba3.2k sqft11201 Charles Street, Firestone, CO 80504For SaleMLS ID #8522025, Kyle Michel, RE/MAX Momentum. REcolorado as distributed by MLS GRID
- $625,0003 bd3 ba1.8k sqft871 Golden Peak Drive, Erie, CO 80516For SaleMLS ID #3364049, Nicole Ridley, Corcoran Perry & Co.. REcolorado as distributed by MLS GRID
- $585,0004 bd3 ba2.5k sqft6776 Morrison Drive, Frederick, CO 80530For SaleMLS ID #2117298, Jennifer Singer, RE/MAX Professionals. REcolorado as distributed by MLS GRID
- $539,9004 bd4 ba3.3k sqft671 Robert St #671, Longmont, CO 80503For SaleMLS ID #1067604, Tara Boston, RE/MAX Nexus. IRES as distributed by MLS GRID
- $598,0004 bd3 ba3.1k sqft2410 Pineywoods St, Mead, CO 80542For SaleMLS ID #1060761, Krista Koth, Compass - Boulder. IRES as distributed by MLS GRID
- $549,9003 bd3 ba1.8k sqft3530 Sawtooth Street, Erie, CO 80516For SaleMLS ID #8152736, Ryan Smyle, RE/MAX Professionals. REcolorado as distributed by MLS GRID
- $799,9004 bd4 ba2.7k sqft933 Ninebark Ln, Longmont, CO 80503For SaleMLS ID #1066168, Lindsey Hughes, Compass - Boulder. IRES as distributed by MLS GRID
- $645,0003 bd3 ba2.9k sqft1950 Merrill Cir W, Erie, CO 80516For SaleMLS ID #1065453, Kelly Moye, Compass-Denver. IRES as distributed by MLS GRID
- $580,0005 bd4 ba3.1k sqft6725 Blue Spruce Street, Frederick, CO 80530For SaleMLS ID #3516374, Jessica Morley, Sellstate Altitude Property Group. REcolorado as distributed by MLS GRID
- $589,9003 bd3 ba2.5k sqft16068 Elizabeth Street, Thornton, CO 80602For SaleMLS ID #8233846, Trelora Realty Team, Trelora Realty, Inc.. REcolorado as distributed by MLS GRID
- $490,0003 bd3 ba1.7k sqft2419 Whistler Dr, Longmont, CO 80504For SaleMLS ID #1065847, Connor Martin, eXp Realty - Northern CO. IRES as distributed by MLS GRID
- $503,0003 bd3 ba1.9k sqft7253 Shavano Avenue, Frederick, CO 80504For SaleMLS ID #7248073, Murilo Da Rocha, Keller Williams Preferred Realty. REcolorado as distributed by MLS GRID
- $575,0004 bd3 ba2.5k sqft1496 Biffle Ct, Berthoud, CO 80513For SaleMLS ID #1058718, Kristine Van Buskirk, Live West Realty. IRES as distributed by MLS GRID
