Welcome home to this beautifully maintained 3-bedroom, 3-bath residence in the highly sought-after Orchard Farms community. Designed with both comfort and functionality in mind, the open-concept floor plan offers spacious living areas filled with natural light and seamless flow for everyday living and entertaining. The well-appointed kitchen opens to the dining and living spaces, creating the perfect gathering place for family and friends. Enjoy all the ease and benefits of the built in reverse osmosis water filtration system!
Upstairs, the generous primary suite provides a relaxing retreat with a private en-suite bath and walk-in closet, while two additional bedrooms and a full bath offer plenty of space for family, guests, or a home office. The unfinished basement presents endless possibilities for future expansion, storage, or customization to fit your lifestyle.
Step outside to enjoy the private fenced backyard, ideal for relaxing, entertaining, or summer barbecues. Conveniently located near parks, trails, schools, shopping, dining, and major commuter routes including I-25 and E-470, this move-in-ready home combines a fantastic location with the comfort and flexibility today's buyers are looking for. Don't miss your opportunity to make this Thornton gem your own!
For sale
Price cut: $5K (10/13)
$584,900
16068 Elizabeth Street, Thornton, CO 80602
3beds
2,522sqft
Single Family Residence
Built in 2015
7,405 Square Feet Lot
$-- Zestimate®
$232/sqft
$48/mo HOA
What's special
- 80 days
- 297
- 24
Zillow last checked:
Listing updated:
Listed by:
Trelora Realty Team 720-410-6100 coteam@trelora.com,
Trelora Realty, Inc.,
Evan Flood 720-456-1003,
Trelora Realty, Inc.
Source: REcolorado as distributed by MLS GRID,MLS#: 8233846
Facts & features
Interior
Bedrooms & bathrooms
- Bedrooms: 3
- Bathrooms: 3
- Full bathrooms: 2
- 1/2 bathrooms: 1
- Main level bathrooms: 1
Bedroom
- Features: Primary Suite
- Level: Upper
Bedroom
- Level: Upper
Bedroom
- Level: Upper
Bathroom
- Level: Main
Bathroom
- Features: Primary Suite
- Level: Upper
Bathroom
- Level: Upper
Kitchen
- Level: Main
Living room
- Level: Main
Loft
- Level: Upper
Heating
- Forced Air
Cooling
- Central Air
Appliances
- Included: Dishwasher, Dryer, Microwave, Oven, Refrigerator, Washer, Water Softener
Features
- Eat-in Kitchen, Granite Counters, Kitchen Island, Open Floorplan, Stone Counters, Walk-In Closet(s)
- Flooring: Carpet, Tile, Vinyl
- Basement: Bath/Stubbed,Partial
Interior area
- Total structure area: 2,522
- Total interior livable area: 2,522 sqft
- Finished area above ground: 1,766
- Finished area below ground: 0
Video & virtual tour
Property
Parking
- Total spaces: 4
- Parking features: Garage - Attached
- Attached garage spaces: 2
- Details: Off Street Spaces: 2
Features
- Levels: Two
- Stories: 2
- Patio & porch: Covered, Front Porch, Patio
- Exterior features: Private Yard
- Fencing: Full
Lot
- Size: 7,405 Square Feet
Details
- Parcel number: R0182363
- Special conditions: Standard
Construction
Type & style
- Home type: SingleFamily
- Property subtype: Single Family Residence
Materials
- Frame
- Foundation: Slab
- Roof: Composition
Condition
- Year built: 2015
Utilities & green energy
- Sewer: Public Sewer
- Water: Public
Community & HOA
Community
- Security: Carbon Monoxide Detector(s), Smoke Detector(s)
- Subdivision: Morrison
HOA
- Has HOA: Yes
- Amenities included: Park, Playground
- HOA fee: $48 monthly
- HOA name: Orchard Farms Metro District
- HOA phone: 303-779-5710
Location
- Region: Thornton
Financial & listing details
- Price per square foot: $232/sqft
- Tax assessed value: $565,000
- Annual tax amount: $5,758
- Date on market: 7/30/2026
- Listing terms: Cash,Conventional,FHA,VA Loan
- Exclusions: Owners Personal Property
- Ownership: Individual
Estimated market value
Not available
Estimated sales range
Not available
Not available
Price history
| Date | Event | Price |
|---|---|---|
| 10/13/2026 | Price change | $584,900-0.8%$232/sqft |
Source:  REcolorado as distributed by MLS GRID #8233846 Report a problem REcolorado as distributed by MLS GRID #8233846 Report a problem | ||
| 8/19/2026 | Price change | $589,900-1.5%$234/sqft |
Source: REcolorado as distributed by MLS GRID #8233846 Report a problem | ||
| 7/30/2026 | Listed for sale | $599,000-2%$238/sqft |
Source: REcolorado as distributed by MLS GRID #8233846 Report a problem | ||
| 6/22/2022 | Sold | $611,000+1.8%$242/sqft |
Source: Public Record Report a problem | ||
| 5/26/2022 | Pending sale | $600,000$238/sqft |
Source:  RE/MAX International #7630354 Report a problem RE/MAX International #7630354 Report a problem | ||
| 5/23/2022 | Price change | $600,000-3.2%$238/sqft |
Source: RE/MAX International #7630354 Report a problem | ||
| 5/12/2022 | Listed for sale | $619,999+59%$246/sqft |
Source: RE/MAX International #7630354 Report a problem | ||
| 10/16/2018 | Sold | $390,000$155/sqft |
Source: Public Record Report a problem | ||
| 6/20/2018 | Sold | $390,000+0.6%$155/sqft |
Source: Public Record Report a problem | ||
| 5/22/2018 | Pending sale | $387,777$154/sqft |
Source: RE/MAX MOMENTUM #4214633 Report a problem | ||
| 5/8/2018 | Listed for sale | $387,777+16.1%$154/sqft |
Source: RE/MAX MOMENTUM #4214633 Report a problem | ||
| 12/3/2015 | Sold | $333,900$132/sqft |
Source: Public Record Report a problem | ||
Public tax history
| Year | Property taxes | Tax assessment |
|---|---|---|
| 2025 | $5,579 +0.3% | $35,310 -11.5% |
| 2024 | $5,562 +14% | $39,910 |
| 2023 | $4,880 -4.6% | $39,910 +33.9% |
| 2022 | $5,115 | $29,800 -2.8% |
| 2021 | -- | $30,650 -2.3% |
| 2020 | $5,169 | $31,370 -0.2% |
| 2019 | $5,169 +26.1% | $31,420 +26.7% |
| 2018 | $4,099 | $24,790 |
| 2017 | $4,099 | $24,790 -9.1% |
| 2016 | -- | $27,280 +387.1% |
| 2015 | $4,154 | $5,600 +18566.7% |
| 2014 | -- | $30 |
| 2013 | -- | $30 |
| 2012 | -- | $30 |
Find assessor info on the county website
Monthly payment
Est. payment
Payment breakdown
Explore the cost of this home by adjusting the details. Changes won't be saved.Climate risks
Neighborhood: Morrison
Nearby schools
Schools provided by the listing agent
- Elementary: West Ridge
- Middle: Roger Quist
- High: Brighton
- District: School District 27-J
Source: REcolorado as distributed by MLS GRID. This data may not be complete. We recommend contacting the local school district to confirm school assignments for this home.


Similar homes
- $589,9894 bd3 ba2.7k sqft13715 Spruce Way, Thornton, CO 80602For Sale

 MLS ID #9126760, Theresa Bralish, American Dream R.E. Services. REcolorado as distributed by MLS GRID
 - $575,0004 bd3 ba2.1k sqft7434 E 158th Avenue, Thornton, CO 80602For Sale
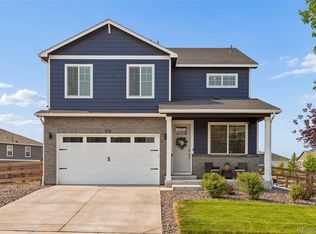 MLS ID #5696186, Laura Ruch, West and Main Homes Inc. REcolorado as distributed by MLS GRID
 - $619,0005 bd4 ba3.4k sqft14088 Garfield Street, Thornton, CO 80602For Sale
 MLS ID #2376904, Taylor Kyner, eXp Realty, LLC. REcolorado as distributed by MLS GRID
 - $659,9503 bd3 ba3.2k sqft13440 Magnolia Street, Brighton, CO 80602For Sale
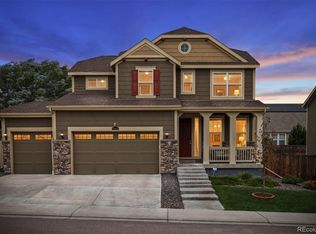 MLS ID #7037166, Dustin Griffith, RE/MAX Professionals. REcolorado as distributed by MLS GRID
 - $449,0002 bd3 ba2.1k sqft14055 Harrison Street, Brighton, CO 80602For SaleMLS ID #6137429, William Deere, Distinct Real Estate LLC. REcolorado as distributed by MLS GRID
- $630,0003 bd3 ba2.2k sqft7077 E 126th Place, Thornton, CO 80602New ConstructionMLS ID #5575394, Brittany Trevino, PAK Home Realty. REcolorado as distributed by MLS GRID
- $585,0004 bd3 ba2.5k sqft6776 Morrison Drive, Frederick, CO 80530For SaleMLS ID #2117298, Jennifer Singer, RE/MAX Professionals. REcolorado as distributed by MLS GRID
- $584,0003 bd3 ba2.3k sqft1156 Acadia Circle, Erie, CO 80516For SaleMLS ID #7585102, Jennifer Sierra, Realty One Group Lotus. REcolorado as distributed by MLS GRID
- $585,0003 bd3 ba2.9k sqft705 176th Avenue, Broomfield, CO 80023For SaleMLS ID #3402734, Martin Mata, Redfin Corporation. REcolorado as distributed by MLS GRID
- $679,9004 bd4 ba3.7k sqft12229 Oneida Street, Thornton, CO 80602For SaleMLS ID #6053669, Krystal Sanchez, Keller Williams Preferred Realty. REcolorado as distributed by MLS GRID
- $575,0005 bd3 ba2.7k sqft6824 Morrison Drive, Frederick, CO 80530For SaleMLS ID #4518435, Kate Otto, Compass - Denver. REcolorado as distributed by MLS GRID
- $565,0004 bd3 ba3.3k sqft4286 Windmill Drive, Brighton, CO 80601For SaleMLS ID #7827564, Kristin Sullivan, Insight Realty Team LLC. REcolorado as distributed by MLS GRID
- $494,0004 bd3 ba2.2k sqft7229 Shavano Ave, Frederick, CO 80504For Sale
 MLS ID #1070784, Jami Bedsaul, RE/MAX Momentum. IRES as distributed by MLS GRID
 - $545,0004 bd3 ba2.1k sqft9645 Bellaire Lane, Denver, CO 80229For SaleMLS ID #1658833, Matthew Yost, Realty One Group Platinum Elite Colorado. REcolorado as distributed by MLS GRID
- $525,0004 bd3 ba2.3k sqft6220 Sherwood Avenue, Frederick, CO 80504For SaleMLS ID #3078812, Trelora Realty Team, Trelora Realty, Inc.. REcolorado as distributed by MLS GRID
- $530,0003 bd3 ba2.3k sqftNorth Park, Broomfield, CO 80023For SaleMLS ID #6868682, Kelly Moye, Compass - Denver. REcolorado as distributed by MLS GRID
- $539,0003 bd3 ba2.3k sqft1916 Coopers Hawk Court, Brighton, CO 80601For SaleMLS ID #8710363, Jami Bedsaul, RE/MAX Momentum. REcolorado as distributed by MLS GRID
- $515,0004 bd3 ba2.2k sqft6207 Easton Circle, Frederick, CO 80516For SaleMLS ID #3101941, Debbee DeWitt, Keller Williams Avenues Realty. REcolorado as distributed by MLS GRID
- $750,0004 bd4 ba3.7k sqft608 W 175th Avenue, Broomfield, CO 80023For SaleMLS ID #6238684, Dennis Schick, RE/MAX Alliance. REcolorado as distributed by MLS GRID
- $550,0005 bd3 ba2.6k sqft2831 Merlin Drive, Brighton, CO 80601For SaleMLS ID #8841436, Danny Hoeft, eXp Realty, LLC. REcolorado as distributed by MLS GRID
