A thoughtfully designed 2019-built single-family home that pairs modern interior finishes with a backyard that feels established, private, and ready to enjoy from day one.
The layout is built for both connection and flexibility. The main level flows naturally, with a kitchen that anchors the home and connects seamlessly to living and dining spaces—featuring a gas range, stainless teel appliances, an oversized island, and oak hardwood floors that bring warmth and texture throughout. Upstairs you'll find a spacious primary suite with a large ensuite bathroom, two additional bedrooms with walk-in closets, and a designated laundry room. Step outside, and the home truly sets itself apart. A fully fenced backyard with a 6-foot privacy fence creates a sense of retreat, while mature fruit trees—cherry, plum, peach, and crab apple—bring seasonal color and character. Rose bushes are thoughtfully placed throughout, adding texture and depth to the landscape.
Beyond your backyard, lifestyle convenience continues: neighborhood parks, elementary school, and the Erie Highlands community pool and amenities are all within walking distance, making daily routines, playtime, and socializing effortless.
Washer, dryer & refrigerators included.
Located in Erie Highlands, the neighborhood is designed around connection to the outdoors, with trails, parks, and community amenities integrated throughout. And with easy access to both Boulder and Denver, you stay connected while still enjoying a quieter pace.
For sale
Price cut: $5K (8/28)
$584,000
1156 Acadia Circle, Erie, CO 80516
3beds
2,389sqft
Single Family Residence
Built in 2019
5,172 Square Feet Lot
$-- Zestimate®
$244/sqft
$53/mo HOA
What's special
- 155 days
- 645
- 42
Zillow last checked:
Listing updated:
Listed by:
Jennifer Sierra 303-419-0703 JENNIFERSELLSHOMES26@GMAIL.COM,
Realty One Group Lotus
Source: REcolorado as distributed by MLS GRID,MLS#: 7585102
Facts & features
Interior
Bedrooms & bathrooms
- Bedrooms: 3
- Bathrooms: 3
- Full bathrooms: 2
- 1/2 bathrooms: 1
- Main level bathrooms: 1
Bedroom
- Features: Primary Suite
- Level: Upper
- Area: 213.2 Square Feet
- Dimensions: 13 x 16.4
Bedroom
- Level: Upper
- Area: 168.91 Square Feet
- Dimensions: 13.3 x 12.7
Bedroom
- Level: Upper
- Area: 150.04 Square Feet
- Dimensions: 12.1 x 12.4
Bathroom
- Features: Primary Suite
- Level: Upper
- Area: 71.39 Square Feet
- Dimensions: 5.9 x 12.1
Bathroom
- Level: Upper
- Area: 54.75 Square Feet
- Dimensions: 7.11 x 7.7
Bathroom
- Level: Main
- Area: 26.01 Square Feet
- Dimensions: 5.1 x 5.1
Dining room
- Level: Main
- Area: 95.7 Square Feet
- Dimensions: 14.5 x 6.6
Kitchen
- Level: Main
- Area: 146.45 Square Feet
- Dimensions: 14.5 x 10.1
Laundry
- Level: Upper
- Area: 56.7 Square Feet
- Dimensions: 7 x 8.1
Living room
- Level: Main
- Area: 171.1 Square Feet
- Dimensions: 14.5 x 11.8
Heating
- Forced Air, Natural Gas
Cooling
- Central Air
Appliances
- Included: Convection Oven, Cooktop, Dishwasher, Disposal, Dryer, Freezer, Gas Water Heater, Microwave, Oven, Range, Range Hood, Refrigerator, Self Cleaning Oven, Washer
Features
- Ceiling Fan(s), Eat-in Kitchen, Entrance Foyer, High Speed Internet, Kitchen Island, Laminate Counters, Open Floorplan, Pantry, Primary Suite, Smart Thermostat, Smoke Free, Walk-In Closet(s)
- Flooring: Carpet, Vinyl, Wood
- Windows: Window Coverings, Window Treatments
- Basement: Unfinished
Interior area
- Total structure area: 2,389
- Total interior livable area: 2,389 sqft
- Finished area above ground: 1,701
- Finished area below ground: 0
Video & virtual tour
Property
Parking
- Total spaces: 2
- Parking features: Storage
- Attached garage spaces: 2
Features
- Levels: Two
- Stories: 2
- Patio & porch: Front Porch, Patio
- Exterior features: Private Yard, Rain Gutters, Smart Irrigation
- Fencing: Full
- Has view: Yes
- View description: Mountain(s)
Lot
- Size: 5,172 Square Feet
- Features: Irrigated, Landscaped, Many Trees, Sprinklers In Front, Sprinklers In Rear
- Residential vegetation: Grassed, Mixed
Details
- Parcel number: R8949070
- Special conditions: Standard
Construction
Type & style
- Home type: SingleFamily
- Architectural style: Traditional
- Property subtype: Single Family Residence
Materials
- Frame, Stucco
- Foundation: Structural
- Roof: Composition
Condition
- Year built: 2019
Details
- Builder model: Platte
- Builder name: Oakwood Homes, LLC
Utilities & green energy
- Sewer: Public Sewer
- Water: Public
- Utilities for property: Cable Available, Electricity Connected, Internet Access (Wired), Natural Gas Connected, Phone Available
Green energy
- Energy efficient items: HVAC, Thermostat, Water Heater
Community & HOA
Community
- Security: Carbon Monoxide Detector(s), Smart Locks, Smoke Detector(s), Video Doorbell
- Subdivision: Erie Highlands Fg #12
HOA
- Has HOA: Yes
- Amenities included: Clubhouse, Fitness Center, Park, Playground, Pool, Spa/Hot Tub, Trail(s)
- Services included: Maintenance Grounds
- HOA fee: $159 quarterly
- HOA name: Erie Highlands
- HOA phone: 303-987-0835
Location
- Region: Erie
Financial & listing details
- Price per square foot: $244/sqft
- Tax assessed value: $642,129
- Annual tax amount: $8,121
- Date on market: 4/8/2026
- Listing terms: Cash,Conventional,FHA,VA Loan
- Exclusions: Sellers Personal Property.
- Ownership: Agent Owner
- Electric utility on property: Yes
- Road surface type: Paved
Estimated market value
Not available
Estimated sales range
Not available
$3,210/mo
Price history
| Date | Event | Price |
|---|---|---|
| 8/28/2026 | Price change | $584,000-0.8%$244/sqft |
Source:  REcolorado as distributed by MLS GRID #7585102 Report a problem REcolorado as distributed by MLS GRID #7585102 Report a problem | ||
| 8/6/2026 | Price change | $589,000-1.7%$247/sqft |
Source: REcolorado as distributed by MLS GRID #7585102 Report a problem | ||
| 6/25/2026 | Price change | $599,000-3.2%$251/sqft |
Source: REcolorado as distributed by MLS GRID #7585102 Report a problem | ||
| 5/28/2026 | Price change | $619,000-1.6%$259/sqft |
Source: REcolorado as distributed by MLS GRID #7585102 Report a problem | ||
| 5/13/2026 | Price change | $629,000-1.6%$263/sqft |
Source: REcolorado as distributed by MLS GRID #7585102 Report a problem | ||
| 4/8/2026 | Listed for sale | $639,000+62%$267/sqft |
Source: REcolorado as distributed by MLS GRID #7585102 Report a problem | ||
| 9/12/2019 | Sold | $394,358$165/sqft |
Source: Public Record Report a problem | ||
Public tax history
| Year | Property taxes | Tax assessment |
|---|---|---|
| 2026 | $8,121 +15.1% | $39,300 -2.1% |
| 2025 | $7,054 +2% | $40,130 +1.6% |
| 2024 | $6,916 +13.6% | $39,500 -1% |
| 2023 | $6,087 -2.2% | $39,890 +22% |
| 2022 | $6,224 +12.5% | $32,710 -2.8% |
| 2021 | $5,535 | $33,660 +12% |
| 2020 | $5,535 +68569.2% | $30,060 +361% |
| 2019 | $8 -99.3% | $6,520 +65100% |
| 2018 | $1,207 +14874.2% | $10 |
| 2017 | $8 | $10 |
Find assessor info on the county website
Monthly payment
Est. payment
Payment breakdown
Explore the cost of this home by adjusting the details. Changes won't be saved.Climate risks
Neighborhood: 80516
Nearby schools
Schools provided by the listing agent
- Elementary: Highlands
- Middle: Soaring Heights
- High: Erie
- District: St. Vrain Valley RE-1J
Source: REcolorado as distributed by MLS GRID. This data may not be complete. We recommend contacting the local school district to confirm school assignments for this home.

Similar homes
- $550,0003 bd3 ba1.8k sqft736 Gold Hill Drive, Erie, CO 80516For Sale
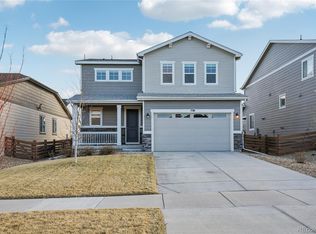
 MLS ID #6181336, Ray Munoz, Redfin Corporation. REcolorado as distributed by MLS GRID
 - $618,0003 bd3 ba2.8k sqft595 Gallegos Circle, Erie, CO 80516For Sale
 MLS ID #5234442, Jon Paul Matzke, Blue Yeti Homes. REcolorado as distributed by MLS GRID
 - $725,0004 bd4 ba3.4k sqft1077 Magnolia Street, Erie, CO 80516For Sale
 MLS ID #2857275, Becky Clay, eXp Realty, LLC. REcolorado as distributed by MLS GRID
 - $699,9904 bd4 ba3k sqft138 Starlight Circle, Erie, CO 80516For Sale
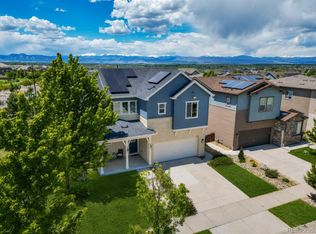 MLS ID #1750875, Maegan Christensen, Weichert Realtors Professionals. REcolorado as distributed by MLS GRID
 - $549,9003 bd3 ba1.8k sqft3530 Sawtooth Street, Erie, CO 80516For SaleMLS ID #8152736, Ryan Smyle, RE/MAX Professionals. REcolorado as distributed by MLS GRID
- $660,0003 bd3 ba2.9k sqft1950 Merrill Cir W, Erie, CO 80516For Sale
 MLS ID #1065453, Kelly Moye, Compass-Denver. IRES as distributed by MLS GRID
 - $585,0004 bd3 ba2.5k sqft6776 Morrison Drive, Frederick, CO 80530For SaleMLS ID #2117298, Jennifer Singer, RE/MAX Professionals. REcolorado as distributed by MLS GRID
- $589,9003 bd3 ba2.5k sqft16068 Elizabeth Street, Thornton, CO 80602For SaleMLS ID #8233846, Trelora Realty Team, Trelora Realty, Inc.. REcolorado as distributed by MLS GRID
- $550,0003 bd3 ba2.3k sqft16424 Alcott Pl, Broomfield, CO 80023For SaleMLS ID #1065584, Kelly Moye, Compass-Denver. IRES as distributed by MLS GRID
- $600,0004 bd3 ba2.7k sqft13715 Spruce Way, Thornton, CO 80602For SaleMLS ID #9126760, Theresa Bralish, American Dream R.E. Services. REcolorado as distributed by MLS GRID
- $534,0004 bd3 ba2.3k sqft6220 Sherwood Avenue, Frederick, CO 80504For SaleMLS ID #3078812, Trelora Realty Team, Trelora Realty, Inc.. REcolorado as distributed by MLS GRID
- $640,0005 bd4 ba3.4k sqft15732 Syracuse Court, Thornton, CO 80602For SaleMLS ID #4941258, Shannon Wester, Berkshire Hathaway HomeServices Colorado Real Estate, LLC - Brighton. REcolorado as distributed by MLS GRID
- $510,0004 bd3 ba2.2k sqft7229 Shavano Avenue, Longmont, CO 80504For SaleMLS ID #5038668, Jami Bedsaul, RE/MAX Momentum. REcolorado as distributed by MLS GRID
- $524,9003 bd3 ba2.8k sqft13756 Ash Circle, Brighton, CO 80602For SaleMLS ID #3485158, Jerry Hufford, RE/MAX Alliance. REcolorado as distributed by MLS GRID
- $575,0004 bd3 ba2.1k sqft7434 E 158th Avenue, Thornton, CO 80602For SaleMLS ID #5696186, Laura Ruch, West and Main Homes Inc. REcolorado as distributed by MLS GRID
- $570,0005 bd3 ba3k sqft9052 Sandpiper Drive, Longmont, CO 80504For SaleMLS ID #3547320, Michael Nicks, Allen Realty. REcolorado as distributed by MLS GRID
- $600,0005 bd4 ba3.2k sqft11201 Charles Street, Firestone, CO 80504For SaleMLS ID #8522025, Kyle Michel, RE/MAX Momentum. REcolorado as distributed by MLS GRID
- $503,0003 bd3 ba1.9k sqft7253 Shavano Avenue, Frederick, CO 80504For SaleMLS ID #7248073, Murilo Da Rocha, Keller Williams Preferred Realty. REcolorado as distributed by MLS GRID
- $558,0003 bd3 ba2.3k sqft2998 Kestrel Street, Brighton, CO 80601For SaleMLS ID #8675545, Heather Clayton, Redfin Corporation. REcolorado as distributed by MLS GRID
- $545,0004 bd3 ba2.1k sqft9645 Bellaire Lane, Denver, CO 80229For SaleMLS ID #1658833, Matthew Yost, Realty One Group Platinum Elite Colorado. REcolorado as distributed by MLS GRID
