Move-in ready bright and cheerful, this newer home in popular Morgan Hill checks all the boxes for space, comfort, and convenience. The main floor features durable (and beautiful) LVP flooring, an inviting kitchen with espresso cabinets, quartz countertops, a farmhouse sink, pantry, and gas range, plus a bright office tucked behind a stylish barn door. Upstairs, all three bedrooms have their own walk-in closets, along with a flexible loft perfect for a second living area, office, or hangout spot. The laundry room is upstairs, right where you need it! The spacious primary suite offers a huge walk-in closet and a luxurious bath. Need extra space? The unfinished basement gives you plenty of storage now, with room for a home gym or future finished living space. Out back, there's a spacious yard and patio ready for summer dinners and outdoor entertaining. Morgan Hill puts you just minutes from historic downtown Erie, with its local shops, restaurants, and small-town charm. The neighborhood also offers an outdoor pool, clubhouse, parks, and miles of walking trails that connect directly to downtown. Add in community events throughout the year, and it's easy to see why Morgan Hill is a great place to call home.
For sale
Price cut: $30K (10/24)
$595,000
1950 Merrill Cir W, Erie, CO 80516
3beds
2,998sqft
Single Family Residence
Built in 2023
6,325 Square Feet Lot
$-- Zestimate®
$198/sqft
$88/mo HOA
What's special
Outdoor poolFarmhouse sinkSpacious primary suiteLuxurious bathInviting kitchenGas rangeQuartz countertops
- 5 days
- 303
- 16
Likely to sell faster than
Zillow last checked:
Listing updated:
Listed by:
Kelly Moye 303-910-6069,
Compass-Denver
Source: IRES as distributed by MLS GRID,MLS#: 1070852
Facts & features
Interior
Bedrooms & bathrooms
- Bedrooms: 3
- Bathrooms: 3
- Full bathrooms: 1
- 3/4 bathrooms: 1
- 1/2 bathrooms: 1
- Main level bathrooms: 1
Rooms
- Room types: Loft
Primary bedroom
- Description: Carpet
- Features: 3/4 Primary Bath, Luxury Features Primary Bath
- Level: Upper
- Area: 210 Square Feet
- Dimensions: 14 x 15
Bedroom 2
- Description: Carpet
- Level: Upper
- Area: 132 Square Feet
- Dimensions: 11 x 12
Bedroom 3
- Description: Carpet
- Level: Upper
- Area: 90 Square Feet
- Dimensions: 9 x 10
Dining room
- Description: Laminate
- Level: Main
- Area: 126 Square Feet
- Dimensions: 9 x 14
Family room
- Description: Carpet
- Level: Upper
- Area: 99 Square Feet
- Dimensions: 9 x 11
Kitchen
- Description: Laminate
- Level: Main
- Area: 168 Square Feet
- Dimensions: 12 x 14
Laundry
- Description: Laminate
- Level: Upper
- Area: 24 Square Feet
- Dimensions: 4 x 6
Living room
- Description: Laminate
- Level: Main
- Area: 224 Square Feet
- Dimensions: 14 x 16
Study
- Description: Laminate
- Level: Main
- Area: 81 Square Feet
- Dimensions: 9 x 9
Heating
- Forced Air
Cooling
- Central Air
Appliances
- Included: Gas Range, Dishwasher, Refrigerator, Microwave
- Laundry: Washer/Dryer Hookup
Features
- Eat-in Kitchen, Open Floorplan, Pantry, Walk-In Closet(s), Kitchen Island
- Windows: Window Coverings
- Basement: Full,Unfinished,Built-In Radon,Sump Pump
Interior area
- Total structure area: 2,070
- Total interior livable area: 2,998 sqft
- Finished area above ground: 2,070
Video & virtual tour
Property
Parking
- Total spaces: 2
- Parking features: Attached
- Attached garage spaces: 2
- Details: Attached
Features
- Levels: Two
- Stories: 2
- Patio & porch: Patio
- Exterior features: Sprinkler System
- Fencing: Fenced
Lot
- Size: 6,325 Square Feet
Details
- Parcel number: R8969467
- Zoning: RES
- Special conditions: Private Owner
Construction
Type & style
- Home type: SingleFamily
- Property subtype: Single Family Residence
Materials
- Frame
- Roof: Composition
Condition
- New construction: No
- Year built: 2023
Details
- Builder name: Century Homes
Utilities & green energy
- Sewer: Public Sewer
- Utilities for property: Natural Gas Available
Community & HOA
Community
- Features: Clubhouse, Pool, Park
- Subdivision: Morgan Hill Fg 2
HOA
- Has HOA: Yes
- Services included: Common Amenities, Trash, Management, Utilities
- HOA fee: $88 monthly
- HOA name: Morgan Hill HOA
- HOA phone: 720-425-5475
Location
- Region: Erie
Financial & listing details
- Price per square foot: $198/sqft
- Annual tax amount: $6,535
- Date on market: 10/19/2026
- Listing terms: Cash,Conventional,FHA,VA Loan
- Exclusions: none
Estimated market value
Not available
Estimated sales range
Not available
Not available
Price history
| Date | Event | Price |
|---|---|---|
| 10/24/2026 | Price change | $595,000-4.8%$198/sqft |
Source:  IRES as distributed by MLS GRID #1070852 Report a problem IRES as distributed by MLS GRID #1070852 Report a problem | ||
| 10/19/2026 | Listed for sale | $625,000-3.1%$208/sqft |
Source: IRES as distributed by MLS GRID #1070852 Report a problem | ||
| 9/15/2026 | Listing removed | $645,000$215/sqft |
Source: IRES as distributed by MLS GRID #1065453 Report a problem | ||
| 9/10/2026 | Price change | $645,000-2.3%$215/sqft |
Source: IRES as distributed by MLS GRID #1065453 Report a problem | ||
| 7/31/2026 | Listed for sale | $660,000-2.2%$220/sqft |
Source: IRES as distributed by MLS GRID #1065453 Report a problem | ||
| 9/28/2023 | Listing removed | -- |
Source:  Century Communities Report a problem Century Communities Report a problem | ||
| 6/2/2023 | Listed for sale | $674,990$225/sqft |
Source: Century Communities Report a problem | ||
Public tax history
Tax history is unavailable.
Monthly payment
Est. payment
Payment breakdown
Explore the cost of this home by adjusting the details. Changes won't be saved.Climate risks
Neighborhood: 80516
Nearby schools
Schools provided by the listing agent
- Elementary: Erie
- Middle: Erie
- High: Erie
Source: IRES as distributed by MLS GRID. This data may not be complete. We recommend contacting the local school district to confirm school assignments for this home.


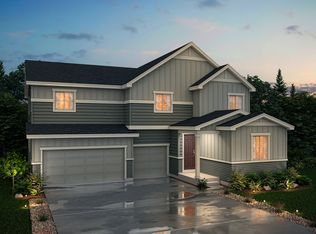
Similar homes
- $610,0003 bd3 ba2.3k sqft1222 Highlands Drive, Erie, CO 80516For Sale

 MLS ID #4915005, Christopher Giron, TG Realty Inc.. REcolorado as distributed by MLS GRID
 - $584,0003 bd3 ba2.3k sqft1156 Acadia Circle, Erie, CO 80516For Sale
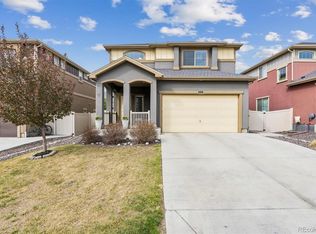 MLS ID #7585102, Jennifer Sierra, Realty One Group Lotus. REcolorado as distributed by MLS GRID
 - $638,0003 bd3 ba2.8k sqft2497 Flats Street, Erie, CO 80516For Sale
 MLS ID #8811074, Kelly Mates, Distinct Real Estate LLC. REcolorado as distributed by MLS GRID
 - $685,0004 bd3 ba3.6k sqft660 Sun Up Pl, Erie, CO 80516For Sale

 MLS ID #1067006, Connie Kraska, LIV Sotheby's Intl Realty. IRES as distributed by MLS GRID
 - $700,0004 bd4 ba3.4k sqft1077 Magnolia Street, Erie, CO 80516For SaleMLS ID #2857275, Becky Clay, eXp Realty, LLC. REcolorado as distributed by MLS GRID
- $535,0004 bd3 ba2.3k sqft6525 Dry Fork Cir, Frederick, CO 80516For SaleMLS ID #1068909, Ericka Cunningham, Group Centerra. IRES as distributed by MLS GRID
- $525,0003 bd2 ba3.2k sqft6045 Lynx Creek, Frederick, CO 80516For SaleMLS ID #4817107, Holly Vejrostek, LPT Realty. REcolorado as distributed by MLS GRID
- $520,0002 bd3 ba1.5k sqft1154 Anker Dr, Erie, CO 80516For SaleMLS ID #1051795, Rachel Folger, RE/MAX Elevate - Erie. IRES as distributed by MLS GRID
- $754,9004 bd5 ba3.8k sqft380 Pleades Place, Erie, CO 80516For SaleMLS ID #6151032, Jason Bates, Weichert Realtors Professionals. REcolorado as distributed by MLS GRID
- $690,0003 bd2 ba3.9k sqft1159 Sunrise Dr, Erie, CO 80516For SaleMLS ID #1070003, Tammy Breeser, Coldwell Banker Realty- Denver West. IRES as distributed by MLS GRID
- $699,9005 bd4 ba3.9k sqft6540 Empire Ave, Frederick, CO 80516For SaleMLS ID #1069753, Stacia Shane, RE/MAX Momentum Westminster. IRES as distributed by MLS GRID
- $585,0004 bd3 ba2.5k sqft6776 Morrison Drive, Frederick, CO 80530For SaleMLS ID #2117298, Jennifer Singer, RE/MAX Professionals. REcolorado as distributed by MLS GRID
- $539,9904 bd3 ba2.4k sqft7331 Swan River St, Frederick, CO 80530New ConstructionIRES as distributed by MLS GRID
- $584,9003 bd3 ba2.5k sqft16068 Elizabeth Street, Thornton, CO 80602For SaleMLS ID #8233846, Trelora Realty Team, Trelora Realty, Inc.. REcolorado as distributed by MLS GRID
- $575,0004 bd3 ba3.1k sqft2410 Pineywoods St, Mead, CO 80542For SaleMLS ID #1070043, Laura Michaud, Kittle Real Estate. IRES as distributed by MLS GRID
- $650,0004 bd3 ba3.6k sqft4605 Meadow Drive, Dacono, CO 80514For SaleMLS ID #2950912, Team Lassen, MB Team Lassen. REcolorado as distributed by MLS GRID
- $494,0004 bd3 ba2.2k sqft7229 Shavano Ave, Frederick, CO 80504For SaleMLS ID #1070784, Jami Bedsaul, RE/MAX Momentum. IRES as distributed by MLS GRID
- $560,0003 bd2 ba3.2k sqft438 Overbrook Ln, Longmont, CO 80504For SaleMLS ID #1054036, Kelley Reichert, Reichert Real Estate. IRES as distributed by MLS GRID
- $520,0003 bd3 ba3.1k sqft10274 Bald Eagle Street, Firestone, CO 80504For SaleMLS ID #8276742, Anna Sholders, DreamSpace Brokers Realty LLC. REcolorado as distributed by MLS GRID
- $515,0004 bd3 ba2.2k sqft6207 Easton Circle, Frederick, CO 80516For SaleMLS ID #3101941, Debbee DeWitt, Keller Williams Avenues Realty. REcolorado as distributed by MLS GRID
