Welcome to a home designed for the way you actually live, PAID OFF SOLAR and Gemstone Lights! Open spaces, natural light & room to grow! High ceilings & luxury vinyl plank flooring create a seamless flow throughout the main level, where the kitchen, dining & living areas come together for easy everyday living & entertaining. The kitchen offers a large center island, stainless steel appliances, gas cooktop, double ovens & a generous pantry, while the dining area is surrounded by picture windows bringing the outdoors in. A bonus room at the front of the home gives you options-home office, playroom, formal living or whatever works best for your lifestyle. A convenient half bath completes the main level. Upstairs, three secondary bedrooms share a full bath, while the primary suite feels like a space all its own with luxury vinyl plank flooring, a large walk-in closet & private bath featuring an oversized shower. Even the laundry is where you want it-upstairs near the bedrooms. The full unfinished basement is ready & waiting for your creativity, whether your plans include a rec room, home gym, additional bedrooms or simply plenty of storage. From the kitchen & dining area, sliding doors open to the patio & backyard overlooking the greenbelt, creating a peaceful backdrop w/ added breathing room behind you. Enjoy morning coffee w/ views of the open space, evenings on the patio and the rare sense of privacy that comes from having no immediate homes directly behind you. The backyard becomes an extension of the living space, offering a blank canvas for entertaining, gardening, play or simply unwinding at the end of the day. Thoughtfully positioned for comfort, privacy & connection, this is where everyday living feels effortless. A two-car garage completes this thoughtfully designed, north-facing home. With four bedrooms, three baths, flexible living spaces & room to make it your own, this Erie home gives you the space you need today w/ possibilities for whatever comes next.
For sale
Price cut: $30K (9/8)
$720,000
660 Sun Up Pl, Erie, CO 80516
4beds
3,609sqft
Single Family Residence
Built in 2015
6,286 Square Feet Lot
$716,500 Zestimate®
$200/sqft
$96/mo HOA
What's special
North-facing homeBackyard overlooking the greenbeltGenerous pantryTwo-car garageGas cooktopDouble ovensStainless steel appliances
- 17 days
- 691
- 82
Likely to sell faster than
Zillow last checked:
Listing updated:
Listed by:
Connie Kraska 303-443-6161,
LIV Sotheby's Intl Realty,
Jason Kloss 720-253-6244,
LIV Sotheby's Intl Realty
Source: IRES as distributed by MLS GRID,MLS#: 1067006
Facts & features
Interior
Bedrooms & bathrooms
- Bedrooms: 4
- Bathrooms: 3
- Full bathrooms: 1
- 3/4 bathrooms: 1
- 1/2 bathrooms: 1
- Main level bathrooms: 1
Primary bedroom
- Description: Carpet
- Features: 3/4 Primary Bath
- Level: Upper
- Area: 255 Square Feet
- Dimensions: 15 x 17
Bedroom 2
- Level: Upper
- Area: 156 Square Feet
- Dimensions: 13 x 12
Bedroom 3
- Level: Upper
- Area: 143 Square Feet
- Dimensions: 13 x 11
Bedroom 4
- Level: Upper
- Area: 144 Square Feet
- Dimensions: 12 x 12
Dining room
- Level: Main
- Area: 132 Square Feet
- Dimensions: 11 x 12
Family room
- Level: Main
- Area: 308 Square Feet
- Dimensions: 22 x 14
Kitchen
- Description: Wood
- Level: Main
- Area: 255 Square Feet
- Dimensions: 17 x 15
Laundry
- Level: Upper
Study
- Level: Main
- Area: 169 Square Feet
- Dimensions: 13 x 13
Heating
- Forced Air
Cooling
- Central Air, Ceiling Fan(s)
Appliances
- Included: Double Oven, Dishwasher, Refrigerator, Microwave, Disposal
Features
- Open Floorplan, Pantry, Walk-In Closet(s), Kitchen Island
- Basement: Full,Unfinished,Sump Pump
- Number of fireplaces: 1
- Fireplace features: Family Room, One
Interior area
- Total structure area: 2,448
- Total interior livable area: 3,609 sqft
- Finished area above ground: 2,448
Video & virtual tour
Property
Parking
- Total spaces: 2
- Parking features: Attached
- Attached garage spaces: 2
- Details: Attached
Features
- Levels: Two
- Stories: 2
- Patio & porch: Patio
- Fencing: Fenced
Lot
- Size: 6,286 Square Feet
Details
- Parcel number: R6784043
- Zoning: RES
- Special conditions: Private Owner
Construction
Type & style
- Home type: SingleFamily
- Property subtype: Single Family Residence
Materials
- Frame
- Foundation: Slab
- Roof: Composition
Condition
- New construction: No
- Year built: 2015
Utilities & green energy
- Sewer: Public Sewer
- Water: City
- Utilities for property: Natural Gas Available, Electricity Available
Green energy
- Energy efficient items: Windows
Community & HOA
Community
- Features: Clubhouse, Pool, Fitness Center, Park, Trail(s)
- Security: Fire Alarm
- Subdivision: Daybreak Fg #1c
HOA
- Has HOA: Yes
- Services included: Trash, Snow Removal
- HOA fee: $96 monthly
- HOA name: Colliers Master - PCMS
- HOA phone: 303-224-0004
Location
- Region: Erie
Financial & listing details
- Price per square foot: $200/sqft
- Tax assessed value: $681,466
- Annual tax amount: $7,589
- Date on market: 8/21/2026
- Listing terms: Cash,Conventional
- Exclusions: Seller's personal property, staging items
- Electric utility on property: Yes
Estimated market value
$716,500
$681,000 - $752,000
$3,522/mo
Price history
| Date | Event | Price |
|---|---|---|
| 9/8/2026 | Price change | $720,000-4%$200/sqft |
Source:  IRES as distributed by MLS GRID #1067006 Report a problem IRES as distributed by MLS GRID #1067006 Report a problem | ||
| 8/21/2026 | Listed for sale | $750,000+1.4%$208/sqft |
Source:  REcolorado as distributed by MLS GRID #7228234 Report a problem REcolorado as distributed by MLS GRID #7228234 Report a problem | ||
| 8/9/2021 | Sold | $740,000+9.6%$205/sqft |
Source: Public Record Report a problem | ||
| 7/6/2021 | Pending sale | $675,000$187/sqft |
Source:  HomeSmart #4831159 Report a problem HomeSmart #4831159 Report a problem | ||
| 6/30/2021 | Listed for sale | $675,000+71.8%$187/sqft |
Source: HomeSmart #4831159 Report a problem | ||
| 2/27/2015 | Sold | $392,800$109/sqft |
Source: Public Record Report a problem | ||
Public tax history
| Year | Property taxes | Tax assessment |
|---|---|---|
| 2026 | $7,589 +1.7% | $41,700 -2.1% |
| 2025 | $7,463 +2.3% | $42,590 -10.3% |
| 2024 | $7,295 +25.6% | $47,500 -1% |
| 2023 | $5,807 -1.4% | $47,960 +36.3% |
| 2022 | $5,889 +10.9% | $35,200 -2.8% |
| 2021 | $5,309 | $36,210 +10.4% |
| 2020 | $5,309 +2.6% | $32,800 |
| 2019 | $5,172 -3.2% | $32,800 +2.9% |
| 2018 | $5,341 +3.3% | $31,870 |
| 2017 | $5,172 +1.9% | $31,870 +1.8% |
| 2016 | $5,076 +16564.5% | $31,320 +15560% |
| 2015 | $30 | $200 |
Find assessor info on the county website
Monthly payment
Est. payment
Payment breakdown
Explore the cost of this home by adjusting the details. Changes won't be saved.Climate risks
Neighborhood: 80516
Nearby schools
Schools provided by the listing agent
- Elementary: Erie
- Middle: Erie
- High: Erie
Source: IRES as distributed by MLS GRID. This data may not be complete. We recommend contacting the local school district to confirm school assignments for this home.
Similar homes
- $769,0004 bd5 ba3.8k sqft380 Pleades Place, Erie, CO 80516For Sale

 MLS ID #6151032, Jason Bates, Weichert Realtors Professionals. REcolorado as distributed by MLS GRID
 - $750,0004 bd4 ba3.3k sqft1109 Larkspur Dr, Erie, CO 80516For Sale
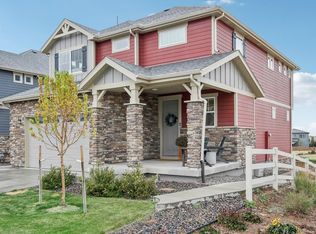
 MLS ID #1067560, Kristin Kalush, Compass - Boulder. IRES as distributed by MLS GRID
 - $729,0005 bd4 ba3k sqft56 Starlight Cir, Erie, CO 80516For Sale
 MLS ID #1064557, Aimee Brayman, West and Main Homes. IRES as distributed by MLS GRID
 - $699,9994 bd3 ba3.5k sqft426 Highlands Cir, Erie, CO 80516For Sale
 MLS ID #1065253, Kris Ceretto, Coldwell Banker Realty-N Metro. IRES as distributed by MLS GRID
 - $700,0003 bd2 ba4.3k sqft1893 Merrill Circle W, Erie, CO 80516For SaleMLS ID #9413254, Mark Neises, HomeSmart. REcolorado as distributed by MLS GRID
- $674,0005 bd4 ba3k sqft2166 Pinon Cir, Erie, CO 80516For SaleMLS ID #1065013, Dave M Sutton, Compass - Boulder. IRES as distributed by MLS GRID
- $695,0003 bd4 ba3k sqft1971 Fairway Pointe Dr, Erie, CO 80516For SaleMLS ID #1061673, Brandy Unruh, Compass-Denver. IRES as distributed by MLS GRID
- $732,9005 bd4 ba3.9k sqft6540 Empire Avenue, Erie, CO 80516For SaleMLS ID #2883603, Stacia Shane, RE/MAX Momentum. REcolorado as distributed by MLS GRID
- $700,0002 bd2 ba3.9k sqft1159 Sunrise Drive, Erie, CO 80516For SaleMLS ID #8644070, Tammy Breeser, Coldwell Banker Realty 54. REcolorado as distributed by MLS GRID
- $660,0003 bd3 ba2.9k sqft1950 Merrill Cir W, Erie, CO 80516For SaleMLS ID #1065453, Kelly Moye, Compass-Denver. IRES as distributed by MLS GRID
- $789,0005 bd4 ba3.4k sqft3385 Traver Drive, Broomfield, CO 80023For SaleMLS ID #9517445, Carly Mayer, Compass Colorado, LLC - Boulder. REcolorado as distributed by MLS GRID
- $749,9004 bd4 ba4k sqft16314 Milwaukee Street, Thornton, CO 80602For SaleMLS ID #7402160, Nicki Thompson, RE/MAX Alliance - Olde Town. REcolorado as distributed by MLS GRID
- $799,9004 bd3 ba3.4k sqft3541 Vestal Loop, Broomfield, CO 80023For SaleMLS ID #1062700, Lindsey Hughes, Compass - Boulder. IRES as distributed by MLS GRID
- $740,0003 bd3 ba4.5k sqft16352 Clayton Street, Brighton, CO 80602For SaleMLS ID #9406114, Catherine Horman, Duffy & Associates Llc. REcolorado as distributed by MLS GRID
- $999,0004 bd4 ba4.7k sqft1413 Lyons Ln, Erie, CO 80516For SaleMLS ID #1065028, The Bernardi Group, Coldwell Banker Realty-Boulder. IRES as distributed by MLS GRID
- $635,0003 bd2 ba3.9k sqft16356 Columbine Place, Thornton, CO 80602For SaleMLS ID #5797996, Rey Armendariz, Redfin Corporation. REcolorado as distributed by MLS GRID
- $739,9005 bd3 ba3.8k sqft2025 E 150th Place, Brighton, CO 80602For SaleMLS ID #3089829, Levi Rose, Serhant Colorado LLC. REcolorado as distributed by MLS GRID
- $754,9004 bd3 ba4.2k sqft15878 Clayton Street, Thornton, CO 80602For SaleMLS ID #5100037, Michael Taylor, Taylor Realty Group. REcolorado as distributed by MLS GRID
- $599,0003 bd3 ba2.7k sqft812 E Baseline Rd #B, Lafayette, CO 80026For SaleMLS ID #1067445, Cory Nickerson, 8z Real Estate. IRES as distributed by MLS GRID
- $585,0004 bd3 ba2.5k sqft6776 Morrison Drive, Frederick, CO 80530For SaleMLS ID #2117298, Jennifer Singer, RE/MAX Professionals. REcolorado as distributed by MLS GRID
