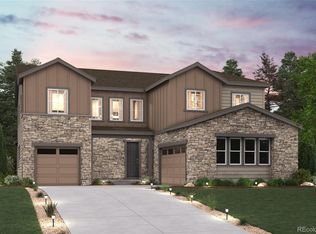
Welcome to this spacious, beautifully maintained 2 year old ranch-style home offering the perfect blend of comfort, style, and modern convenience. This 3-bedroom, 2-bathroom home features an open-concept floor plan designed for both everyday living and entertaining.
The private owner's suite is a relaxing retreat, complete with a large walk-in closet and an en-suite bathroom. The gourmet kitchen is a chef's dream, featuring stainless steel appliances, dual ovens, a gas stove, quartz countertops, a large center island with a breakfast bar, and a spacious pantry. The kitchen flows seamlessly into the family room and dining area, creating a bright and inviting gathering space. Beautiful wood flooring adds warmth and elegance throughout the main living areas. The unfinished basement is wrapped with insulation and waiting for your custom touches.
Enjoy Colorado's outdoor lifestyle from the covered front porch or unwind on the covered backyard deck overlooking the patio and professionally landscaped backyard. Additional highlights include a oversized 3-car garage and an energy-efficient solar system (lease is $49/month must qualify for).
The low HOA dues include trash removal and access to a community pool. Ideally located close to parks, playgrounds, and an extensive network of walking and biking trails, this exceptional home offers the perfect combination of convenience, recreation, and modern living. ADDITIONAL benefit: 4.75% assumble VA loan for veterans. Sellers are offer a $5,000. CONCESSION to Buyers at time of closing.
Sold for $700,000
Zillow last checked:
Listing updated:
Bought with:
Dwayne Montoya, 100069446
Serhant Colorado LLC
Source: REcolorado as distributed by MLS GRID,MLS#: 9413254
Price history
| Date | Event | Price |
|---|---|---|
| 10/19/2026 | Sold | $700,000$160/sqft |
Source:  REcolorado as distributed by MLS GRID #9413254 Report a problem REcolorado as distributed by MLS GRID #9413254 Report a problem | ||
| 9/24/2026 | Pending sale | $700,000$160/sqft |
Source: REcolorado as distributed by MLS GRID #9413254 Report a problem | ||
| 8/14/2026 | Price change | $700,000-4.1%$160/sqft |
Source: REcolorado as distributed by MLS GRID #9413254 Report a problem | ||
| 7/30/2026 | Listed for sale | $730,000+0%$167/sqft |
Source: REcolorado as distributed by MLS GRID #9413254 Report a problem | ||
| 7/14/2026 | Listing removed | $729,999$167/sqft |
Source:  IRES as distributed by MLS GRID #1051407 Report a problem IRES as distributed by MLS GRID #1051407 Report a problem | ||
| 7/10/2026 | Price change | $729,999-3.9%$167/sqft |
Source: IRES as distributed by MLS GRID #1051407 Report a problem | ||
| 6/15/2026 | Price change | $760,000-2.6%$174/sqft |
Source: IRES as distributed by MLS GRID #1051407 Report a problem | ||
| 4/29/2026 | Price change | $780,000-2.5%$178/sqft |
Source: IRES as distributed by MLS GRID #1051407 Report a problem | ||
| 4/7/2026 | Price change | $800,000-2.4%$183/sqft |
Source: IRES as distributed by MLS GRID #1051407 Report a problem | ||
| 3/10/2026 | Price change | $820,000-2.4%$187/sqft |
Source: IRES as distributed by MLS GRID #1051407 Report a problem | ||
| 2/12/2026 | Listed for sale | $840,000+16.7%$192/sqft |
Source: IRES as distributed by MLS GRID #1051407 Report a problem | ||
| 1/24/2024 | Pending sale | $719,900$165/sqft |
Source: REcolorado as distributed by MLS GRID #4284610 Report a problem | ||
| 1/23/2024 | Price change | $719,900-0.7%$165/sqft |
Source: REcolorado as distributed by MLS GRID #4284610 Report a problem | ||
| 1/18/2024 | Price change | $724,900-2.7%$166/sqft |
Source: REcolorado as distributed by MLS GRID #4284610 Report a problem | ||
| 12/27/2023 | Price change | $744,900-3.9%$170/sqft |
Source:  Lennar Homes Report a problem Lennar Homes Report a problem | ||
| 11/28/2023 | Price change | $774,900-3.2%$177/sqft |
Source: REcolorado as distributed by MLS GRID #4284610 Report a problem | ||
| 11/23/2023 | Price change | $800,900+0.1%$183/sqft |
Source: Lennar Homes Report a problem | ||
| 11/22/2023 | Price change | $799,900-3%$183/sqft |
Source: REcolorado as distributed by MLS GRID #4284610 Report a problem | ||
| 11/14/2023 | Listed for sale | $824,900$189/sqft |
Source: REcolorado as distributed by MLS GRID #4284610 Report a problem | ||



Get a cash offer in 3 minutes
Find out how much your home could sell for in as little as 3 minutes with a no-obligation cash offer.
Estimated market value
$700,000
