Skip main navigation
Sold for $875,000
Street View
  • $875,000

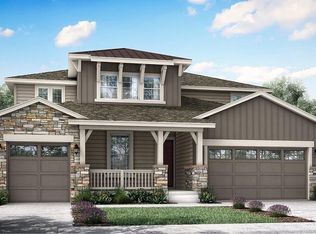
    1917 Merrill Circle W, Erie, CO 80516

    5beds
    5,233sqft
    Single Family Residence
    Built in 2024
    8,625 Square Feet Lot
    $886,200 Zestimate®
    $167/sqft
    $5,322 Estimated rent

    Home value

    $886,200

    $833,000 - $948,000

    $5,322/mo

    Zestimate® history
    Loading
    Loading...

    Owner options

    List your home for rent

    $5,322/mo

    Rent Zestimate®

    Find your next renter with Zillow Rental Manager. Plus, with online applications, you can quickly screen prospective tenants – for free.

    Learn more

    $5,322/mo

    Rent Zestimate®

    Refinance and save

    $5,151/mo

    Est. payment

    Refinancing to a lower rate could help reduce your monthly payments and save thousands over the life of the loan.

    See today's rates

    $5,151/mo

    Est. payment

    Explore your selling options

    Work with a Zillow partner agent

    Leverage their expertise and Zillow's premium Showcase listings to get your home seen by more buyers.

    Get started

    List with your own agent

    Get your home in front of millions of buyers by listing it on Zillow.

    Learn how to do it

    Sell it yourself

    Take full control of how buyers see your home on Zillow by listing For Sale by Owner (FSBO).

    List your home

    What's special

    Gas fireplaceProfessionally landscaped yardSpacious primary suiteFlower bedsCustom gas fire pitGas cooktopUpgraded dishwasher
    Gorgeous Like New Prescott floorplan built by Lennar situated next to a greenbelt! Comes with Builder Warranty! The main level boasts a 2-story great room with a gas fireplace, EVP flooring and open railing. The gourmet kitchen is a chefs' dream featuring an enormous eat in kitchen island, tons of cabinet space, Smart Appliances including s/s double ovens equipped with an air fryer, gas cooktop, upgraded dishwasher and refrigerator. The main level bedroom has an en suite spa style bathroom. The flex room is great for an additional dining room, play area, additional office or yoga room! There is a private office next to the 1/2 bathroom. Upstairs has your spacious primary suite with en-suite spa style bathroom that feature dual shower heads, laundry room with utility sink that also has access to the primary suite, 3 additional bedrooms all with walk in closets, Jack N Jill bathroom and a full guest bathroom located in bedroom #4. Step out to the back of the home that features a huge covered rear patio, professionally landscaped yard with custom gas fire pit, flower beds, kids sandbox and patio! Additional features include solar, 3 car garage with EV pre wire and a builder warranty! The large unfinished basement is waiting for your personal touch! Community amenities include a pool, clubhouse and parks! See everything Erie has to offer with it's small town feel, majestic mountain views, 63,000sf community center and 20,000sf community Library! Close to old town Erie, shopping/dining, trails and parks!

    Zillow last checked:

    Listing updated:

    Listed by:

    Kris Ceretto 720-939-0558 Kris.Ceretto@compass.com,

    Compass - Denver

    Bought with:

    Robin Zwisler, 100024561

    Charter Realty

    Source: REcolorado as distributed by MLS GRID,MLS#: 4859410MLS Logo

    Facts & features

    Interior

    Bedrooms & bathrooms
    • Bedrooms: 5
    • Bathrooms: 5
    • Full bathrooms: 2
    • 3/4 bathrooms: 2
    • 1/2 bathrooms: 1
    • Main level bathrooms: 2
    • Main level bedrooms: 1
    Primary bedroom
    • Description: Spacious Owners' Suite W/En Suite Bathroom
    • Level: Upper
    • Area: 289 Square Feet
    • Dimensions: 17 x 17
    Bedroom
    • Description: Main Level Bedroom
    • Level: Main
    • Area: 132 Square Feet
    • Dimensions: 12 x 11
    Bedroom
    • Description: Bedroom #2 W/Jack N Jill Bathroom, Walk In Closet
    • Level: Upper
    • Area: 156 Square Feet
    • Dimensions: 13 x 12
    Bedroom
    • Description: Bedroom #3 W/Jack N Jill Bathroom, Walk In Closet
    • Level: Upper
    • Area: 169 Square Feet
    • Dimensions: 13 x 13
    Bedroom
    • Description: Bedroom #4 W/ Ensuite Bathroom, Walk In Closet, Reading Nook
    • Level: Upper
    • Area: 132 Square Feet
    • Dimensions: 11 x 12
    Primary bathroom
    • Description: Spa Style Bathroom, Double Vanity, Dual Shower Heads, Large Walk In Coset, Tile Floors
    • Level: Upper
    Bathroom
    • Description: Spa Style En-Suite Bathroom, Tile Floors, Quartz Countertops
    • Level: Main
    Bathroom
    • Level: Main
    Bathroom
    • Description: Jack N Jill Bathroom, Tile Floors.
    • Level: Upper
    Bathroom
    • Description: Located In Bedroom #4
    • Level: Upper
    Bonus room
    • Description: Formal Dining Room , Kids Play Area Or Yoga Room
    • Level: Main
    • Area: 176 Square Feet
    • Dimensions: 11 x 16
    Dining room
    • Description: Dining Nook Leading Out To The Covered Patio
    • Level: Main
    Great room
    • Description: Spacious 2-Story Great Room With Gas Fireplace, Evp Flooring
    • Level: Main
    • Area: 340 Square Feet
    • Dimensions: 17 x 20
    Kitchen
    • Description: Gourmet Kitchen, Double Ovens, Cooktop, Large Island, Lots Of Cabinet Space
    • Level: Main
    • Area: 192 Square Feet
    • Dimensions: 16 x 12
    Laundry
    • Description: Private Entrance From Primary Suite, Utility Sink, Tile Floors
    • Level: Upper
    Office
    • Description: Main Level Private Office
    • Level: Main
    • Area: 154 Square Feet
    • Dimensions: 11 x 14
    Heating
    • Forced Air
    Cooling
    • Central Air
    Appliances
    • Included: Cooktop, Dishwasher, Disposal, Double Oven, Electric Water Heater, Microwave, Refrigerator
    • Laundry: In Unit
    Features
    • Eat-in Kitchen, Entrance Foyer, High Ceilings, High Speed Internet, Jack & Jill Bathroom, Kitchen Island, Open Floorplan, Pantry, Primary Suite, Quartz Counters, Vaulted Ceiling(s), Walk-In Closet(s), Wired for Data
    • Flooring: Carpet, Tile, Vinyl
    • Windows: Double Pane Windows, Window Coverings
    • Basement: Full,Unfinished
    • Number of fireplaces: 1
    • Fireplace features: Gas, Great Room
    Interior area
    • Total structure area: 5,233
    • Total interior livable area: 5,233 sqft
    • Finished area above ground: 3,498
    • Finished area below ground: 0

    Property

    Parking
    • Total spaces: 3
    • Parking features: Garage - Attached
    • Attached garage spaces: 3
    Features
    • Levels: Two
    • Stories: 2
    • Patio & porch: Covered, Deck, Front Porch, Patio
    • Exterior features: Fire Pit, Lighting, Rain Gutters
    • Fencing: Full
    Lot
    • Size: 8,625 Square Feet
    • Features: Corner Lot, Greenbelt, Landscaped, Master Planned
    Details
    • Parcel number: R8969417
    • Special conditions: Standard

    Construction

    Type & style
    • Home type: SingleFamily
    • Property subtype: Single Family Residence
    Materials
    • Frame, Other, Stone
    • Foundation: Slab
    • Roof: Composition
    Condition
    • Year built: 2024
    Details
    • Builder model: Prescott
    • Builder name: Lennar
    • Warranty included: Yes

    Utilities & green energy

    • Water: Public

    Community & HOA

    Community
    • Security: Carbon Monoxide Detector(s), Smoke Detector(s)
    • Subdivision: Morgan Hill
    HOA
    • Has HOA: Yes
    • Amenities included: Park, Playground, Pool, Trail(s)
    • Services included: Reserve Fund, Recycling, Trash
    • HOA fee: $89 monthly
    • HOA name: Monarch Properties
    Location
    • Region: Erie

    Financial & listing details

    • Price per square foot: $167/sqft
    • Annual tax amount: $8,257
    • Date on market: 9/27/2024
    • Listing terms: Cash,Conventional,FHA,VA Loan
    • Exclusions: Washer/Dryer, Ceiling Light In 4th Bedroom, Tv Mounts, Tesla Charger, Security System, Outdoor Kids Playhouse. Personal Property
    • Ownership: Individual

    Price history

    DateEventPrice
    12/5/2024Sold$875,000$167/sqft
    Source: REcolorado as distributed by MLS GRID #4859410 Report a problem
    10/30/2024Pending sale$875,000$167/sqft
    Source: REcolorado as distributed by MLS GRID #4859410 Report a problem
    10/22/2024Price change$875,000-2.6%$167/sqft
    Source: REcolorado as distributed by MLS GRID #4859410 Report a problem
    10/14/2024Price change$898,000-0.2%$172/sqft
    Source: REcolorado as distributed by MLS GRID #4859410 Report a problem
    10/8/2024Price change$899,950-2.2%$172/sqft
    Source: REcolorado as distributed by MLS GRID #4859410 Report a problem
    9/26/2024Price change$920,000+8.2%$176/sqft
    Source: REcolorado as distributed by MLS GRID #4859410 Report a problem
    12/18/2023Pending sale$849,900$162/sqft
    Source: REcolorado as distributed by MLS GRID #2044118 Report a problem
    12/7/2023Price change$849,900-1.2%$162/sqft
    Source: REcolorado as distributed by MLS GRID #2044118 Report a problem
    12/5/2023Price change$859,900-1.1%$164/sqft
    Source: REcolorado as distributed by MLS GRID #2044118 Report a problem
    11/28/2023Price change$869,900-0.7%$166/sqft
    Source: REcolorado as distributed by MLS GRID #2044118 Report a problem
    11/23/2023Price change$875,900+0.1%$167/sqft
    Source: Lennar Homes Report a problem
    11/16/2023Price change$874,900-6.9%$167/sqft
    Source: REcolorado as distributed by MLS GRID #2044118 Report a problem
    11/15/2023Price change$939,900-0.1%$180/sqft
    Source: Lennar Homes Report a problem
    11/13/2023Price change$940,900+0.1%$180/sqft
    Source: Lennar Homes Report a problem
    11/1/2023Price change$939,900-5.7%$180/sqft
    Source: REcolorado as distributed by MLS GRID #2044118 Report a problem
    10/28/2023Price change$997,100+0.1%$191/sqft
    Source: Lennar Homes Report a problem
    10/23/2023Listed for sale$996,100$190/sqft
    Source: Lennar Homes Report a problem

    Public tax history

    Tax history is unavailable.

    Neighborhood: 80516

    Nearby schools

    GreatSchools rating
    Schools provided by the listing agent
    • Elementary: Erie
    • Middle: Erie
    • High: Erie
    • District: St. Vrain Valley RE-1J

    Source: REcolorado as distributed by MLS GRID. This data may not be complete. We recommend contacting the local school district to confirm school assignments for this home.

    Get a cash offer in 3 minutes
    Find out how much your home could sell for in as little as 3 minutes with a no-obligation cash offer.
    Estimated market value
    $886,200
    Get a cash offer in 3 minutes
    Find out how much your home could sell for in as little as 3 minutes with a no-obligation cash offer.
    Estimated market value
    $886,200