$12,500 SELLER CREDIT BUY DOWN YOUR RATE & SAVE HUNDREDS OF DOLLARS OFF YOUR MONTHLY PAYMENT! Seller will contribute up to $12,500 toward a mortgage rate buydown, closing costs, prepaid expenses, or other lender-approved buyer expenses. Beautiful and modern kitchen with stainless appliances, quartz counters, and a beautiful herringbone backsplash. Fall in love with dark maple wood floors that run throughout the entire main living level and the upstairs. Fully finished basement with guest bedroom and in-suite bathroom. Cozy and secluded private back yard with covered patio. Close to groceries, shopping, amenities, trails. Easy access to I-25, C470 and 30 minutes to the airport. Vista Ridge community is like a 5 star resort you can call home with 2community pools, fitness center, pickleball courts, Masters Restaurant, golf, trails and parks!
For sale
Price cut: $25K (9/8)
$649,000
2166 Pinon Cir, Erie, CO 80516
5beds
3,030sqft
Single Family Residence
Built in 2005
6,853 Square Feet Lot
$-- Zestimate®
$214/sqft
$93/mo HOA
What's special
Quartz countersBeautiful herringbone backsplash
- 80 days
- 1,336
- 161
Zillow last checked:
Listing updated:
Listed by:
Dave M Sutton 303-641-3009,
Compass - Boulder
Source: IRES as distributed by MLS GRID,MLS#: 1065013
Facts & features
Interior
Bedrooms & bathrooms
- Bedrooms: 5
- Bathrooms: 4
- Full bathrooms: 2
- 3/4 bathrooms: 1
- 1/2 bathrooms: 1
- Main level bathrooms: 1
Primary bedroom
- Description: Other
- Features: Full Primary Bath
- Level: Upper
- Area: 270 Square Feet
- Dimensions: 15 x 18
Bedroom 2
- Description: Carpet
- Level: Upper
- Area: 169 Square Feet
- Dimensions: 13 x 13
Bedroom 3
- Level: Upper
- Area: 132 Square Feet
- Dimensions: 11 x 12
Bedroom 4
- Level: Upper
- Area: 165 Square Feet
- Dimensions: 11 x 15
Bedroom 5
- Level: Lower
- Area: 132 Square Feet
- Dimensions: 11 x 12
Dining room
- Description: Wood
- Level: Main
- Area: 1694 Square Feet
- Dimensions: 11 x 154
Family room
- Description: Carpet
- Level: Lower
- Area: 280 Square Feet
- Dimensions: 14 x 20
Kitchen
- Description: Wood
- Level: Main
- Area: 156 Square Feet
- Dimensions: 12 x 13
Laundry
- Description: Tile
- Level: Main
- Area: 54 Square Feet
- Dimensions: 6 x 9
Living room
- Description: Wood
- Level: Main
- Area: 180 Square Feet
- Dimensions: 12 x 15
Heating
- Forced Air
Cooling
- Central Air
Appliances
- Included: Gas Range, Dishwasher, Refrigerator, Washer, Dryer, Microwave
- Laundry: Washer/Dryer Hookup
Features
- Eat-in Kitchen, Separate Dining Room, Open Floorplan, Pantry, Walk-In Closet(s), Kitchen Island
- Flooring: Wood
- Windows: Window Coverings
- Basement: Partially Finished
- Has fireplace: Yes
- Fireplace features: Living Room
Interior area
- Total structure area: 2,308
- Total interior livable area: 3,030 sqft
- Finished area above ground: 2,308
Video & virtual tour
Property
Parking
- Total spaces: 2
- Parking features: Attached
- Attached garage spaces: 2
- Details: Attached
Accessibility
- Accessibility features: Near Bus
Features
- Levels: Two
- Stories: 2
- Patio & porch: Patio
- Exterior features: Sprinkler System
- Spa features: Community
- Fencing: Fenced
Lot
- Size: 6,853 Square Feet
- Features: Deciduous Trees, Paved, Curbs, Gutters, Sidewalks, Street Light, Fire Hydrant within 500 Feet
Details
- Parcel number: R2127903
- Zoning: TBD
- Special conditions: Private Owner
Construction
Type & style
- Home type: SingleFamily
- Architectural style: Contemporary
- Property subtype: Single Family Residence
Materials
- Frame
- Roof: Composition
Condition
- New construction: No
- Year built: 2005
Utilities & green energy
- Sewer: Public Sewer
- Utilities for property: Natural Gas Available, Electricity Available
Community & HOA
Community
- Features: Clubhouse, Tennis Court(s), Pool
- Subdivision: Vista Ridge
HOA
- Has HOA: Yes
- Services included: Common Amenities, Trash
- HOA fee: $93 monthly
- HOA name: Vista Ridge HOA
- HOA phone: 303-420-4233
Location
- Region: Erie
Financial & listing details
- Price per square foot: $214/sqft
- Tax assessed value: $664,506
- Annual tax amount: $6,715
- Date on market: 7/24/2026
- Listing terms: Cash,Conventional,VA Loan
- Electric utility on property: Yes
- Road surface type: Asphalt
Estimated market value
Not available
Estimated sales range
Not available
Not available
Price history
| Date | Event | Price |
|---|---|---|
| 9/8/2026 | Price change | $649,000-3.7%$214/sqft |
Source:  IRES as distributed by MLS GRID #1065013 Report a problem IRES as distributed by MLS GRID #1065013 Report a problem | ||
| 8/20/2026 | Price change | $674,000-3.6%$222/sqft |
Source: IRES as distributed by MLS GRID #1065013 Report a problem | ||
| 7/25/2026 | Listed for sale | $699,000-0.1%$231/sqft |
Source: IRES as distributed by MLS GRID #1065013 Report a problem | ||
| 7/5/2022 | Listing removed | -- |
Source: IRES as distributed by MLS GRID #966767 Report a problem | ||
| 6/24/2022 | Price change | $699,900-4.1%$231/sqft |
Source: IRES as distributed by MLS GRID #966767 Report a problem | ||
| 6/1/2022 | Listed for sale | $729,900+41.8%$241/sqft |
Source: IRES as distributed by MLS GRID #966767 Report a problem | ||
| 8/2/2019 | Sold | $514,900$170/sqft |
Source: IRES as distributed by MLS GRID #886661 Report a problem | ||
| 7/9/2019 | Pending sale | $514,900$170/sqft |
Source: Berkshire Hathaway HomeServices Innovative RE #4875041 Report a problem | ||
| 6/28/2019 | Listed for sale | $514,900+60.9%$170/sqft |
Source: Berkshire Hathaway HomeServices Innovative RE #4875041 Report a problem | ||
| 10/17/2012 | Sold | $320,000-1.5%$106/sqft |
Source: IRES as distributed by MLS GRID #689833 Report a problem | ||
| 8/26/2012 | Listed for sale | $325,000+19.5%$107/sqft |
Source: ERA Tradewind Real Estate #689833 Report a problem | ||
| 6/18/2007 | Sold | $272,000-10.3%$90/sqft |
Source: Public Record Report a problem | ||
| 6/3/2005 | Sold | $303,152$100/sqft |
Source: Public Record Report a problem | ||
Public tax history
| Year | Property taxes | Tax assessment |
|---|---|---|
| 2026 | $6,715 +6.4% | $40,660 -2.1% |
| 2025 | $6,308 +2.6% | $41,530 -7% |
| 2024 | $6,151 +20% | $44,670 -1% |
| 2023 | $5,126 -2.9% | $45,100 +36.2% |
| 2022 | $5,276 +11.9% | $33,120 -2.8% |
| 2021 | $4,715 | $34,080 +11.4% |
| 2020 | $4,715 +4.6% | $30,600 |
| 2019 | $4,508 -5% | $30,600 +5.3% |
| 2018 | $4,745 +5.2% | $29,070 |
| 2017 | $4,508 +1.9% | $29,070 +3.6% |
| 2016 | $4,424 -1.4% | $28,060 |
| 2015 | $4,489 +14.3% | $28,060 +14.8% |
| 2014 | $3,927 | $24,440 |
| 2013 | -- | $24,440 +2.7% |
| 2012 | -- | $23,800 |
| 2011 | -- | $23,800 +8.2% |
| 2010 | -- | $21,990 |
| 2009 | -- | $21,990 -10.4% |
| 2008 | -- | $24,530 |
| 2007 | -- | $24,530 +37.8% |
| 2006 | -- | $17,800 |
| 2005 | -- | $17,800 +199.7% |
| 2004 | -- | $5,940 |
Find assessor info on the county website
Monthly payment
Est. payment
Payment breakdown
Explore the cost of this home by adjusting the details. Changes won't be saved.Climate risks
Neighborhood: 80516
Nearby schools
Schools provided by the listing agent
- Elementary: Black Rock
- Middle: Erie
- High: Erie
Source: IRES as distributed by MLS GRID. This data may not be complete. We recommend contacting the local school district to confirm school assignments for this home.
Similar homes
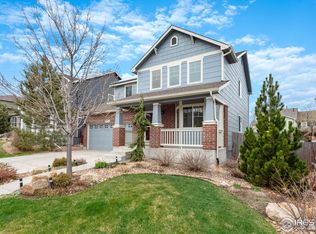
- $735,0004 bd5 ba2.9k sqft2135 Indian Paintbrush Way, Erie, CO 80516For Sale

 MLS ID #1068627, Aimee Brayman, West and Main Homes. IRES as distributed by MLS GRID
 - $650,0003 bd3 ba3.1k sqft1151 Mircos St, Erie, CO 80516For Sale
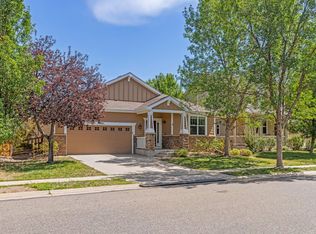 MLS ID #1067251, Amy Tallent, Tallent Co. Real Estate. IRES as distributed by MLS GRID
 - $619,0005 bd3 ba2.1k sqft729 Mathews Cir, Erie, CO 80516For Sale
 MLS ID #1065483, Cheryl Singleton, 8z Real Estate. IRES as distributed by MLS GRID
 - $720,0004 bd3 ba3.6k sqft660 Sun Up Pl, Erie, CO 80516For Sale
 MLS ID #1067006, Connie Kraska, LIV Sotheby's Intl Realty. IRES as distributed by MLS GRID
 - $614,0004 bd3 ba2.7k sqft1387 German Court, Erie, CO 80516For Sale
 MLS ID #5997823, Danny Fulton, Realty One Group Premier. REcolorado as distributed by MLS GRID
 - $735,0005 bd3 ba3.5k sqft1411 Banner Circle, Erie, CO 80516For SaleMLS ID #7480508, Andrew MacArthur, Equity Colorado Real Estate. REcolorado as distributed by MLS GRID
- $774,5004 bd4 ba3.9k sqft51 Solstice Ct, Erie, CO 80516For SaleMLS ID #1068880, Cory Dudley, Old Town Real Estate Co. IRES as distributed by MLS GRID
- $710,0005 bd4 ba3.9k sqft6540 Empire Ave, Frederick, CO 80516For SaleMLS ID #1069753, Stacia Shane, RE/MAX Momentum Westminster. IRES as distributed by MLS GRID
- $759,9004 bd5 ba3.8k sqft380 Pleades Place, Erie, CO 80516For SaleMLS ID #6151032, Jason Bates, Weichert Realtors Professionals. REcolorado as distributed by MLS GRID
- $564,9003 bd3 ba1.8k sqft453 Bonanza Drive, Erie, CO 80516For SaleMLS ID #5784539, Greg Gilbert, Coldwell Banker Realty 56. REcolorado as distributed by MLS GRID
- $605,0004 bd3 ba2.6k sqft16479 Marion Street, Thornton, CO 80602For SaleMLS ID #3375316, Nikki Owen, Guide Real Estate. REcolorado as distributed by MLS GRID
- $679,0004 bd4 ba2.4k sqft4821 Barn Owl Drive, Frederick, CO 80504For SaleMLS ID #8032470, Forrest Oldham, Coldwell Banker Realty 24. REcolorado as distributed by MLS GRID
- $645,0004 bd3 ba2.5k sqft2522 W 108th Place, Denver, CO 80234For SaleMLS ID #5772493, Chase Arnold, LIV Sotheby's International Realty. REcolorado as distributed by MLS GRID
- $899,0004 bd4 ba4.4k sqft733 Gilpin Cir, Erie, CO 80516For SaleMLS ID #1067955, Kiki Kidder, Compass - Boulder. IRES as distributed by MLS GRID
- $675,0005 bd3 ba3.2k sqft532 Daylight Court, Brighton, CO 80601For SaleMLS ID #2275217, Ashley Simcik, HomeSmart. REcolorado as distributed by MLS GRID
- $630,0004 bd4 ba3.5k sqft3084 Signal Creek Boulevard, Thornton, CO 80241For SaleMLS ID #9684373, Deanna Gamboa, Berkshire Hathaway HomeServices Colorado Real Estate, LLC - Brighton. REcolorado as distributed by MLS GRID
- $724,0005 bd4 ba2.7k sqft13329 Glacier Rim Trail, Broomfield, CO 80020For SaleMLS ID #8638650, Danielle Witte, Real Broker, LLC DBA Real. REcolorado as distributed by MLS GRID
- $649,8003 bd3 ba2.6k sqft15027 Xenia Street, Thornton, CO 80602For SaleMLS ID #6050512, RaNae Sevier, HomeSmart. REcolorado as distributed by MLS GRID
- $599,0004 bd3 ba3.2k sqft4212 E 130th Drive, Thornton, CO 80241For SaleMLS ID #2852841, Kathleen Barlow, West and Main Homes Inc. REcolorado as distributed by MLS GRID
- $650,0004 bd4 ba2.9k sqft8966 Wagner Ln, Westminster, CO 80031For SaleMLS ID #1057903, Janet Borchert, WK Real Estate. IRES as distributed by MLS GRID
