Welcome to this updated 4-bedroom, 2.5-bath home ideally located on a quiet cul-de-sac Kenosha Farms neighborhood! The cul-de-sac opens directly to Crescent Park, offering easy access to a large playground, open spaces, and miles of nearby trails. Inside, you'll find a bright and inviting floor plan designed for both comfortable everyday living. The spacious living room features vaulted ceilings and great natural light that flows into the eat-in kitchen with stainless steel appliances, ample cabinetry, and easy access to the formal dining room highlighted by a beautiful bay window. One standout feature is the main-floor primary suite, offering the convenience of main-level living with a private en-suite bath.
An updated powder bath completes the main level.
Upstairs, you'll find three generously sized bedrooms, a spacious loft, and an updated (2025) full bathroom. The versatile loft offers possibilities for a second family room, library, playroom or for whatever best fits your lifestyle! Step outside to enjoy the private, fully fenced backyard with a wood deck, perfect for relaxing, entertaining. Mature trees, professionally pruned this year, enhance the curb appeal.The unfinished basement includes egress windows and offers excellent potential for future expansion. This home has received many improvements, allowing you to move in with confidence!
•New Air Conditioner (2026)• New Water Heater (2026)• Exterior Paint (2025)• All New Toilets (2025)• New Roof & Gutters (2024)•New Sprinkler System (2024)•New Windows (2021)• Furnace (2021)• New Bamboo Flooring (2020) With major systems and updates already completed, this home offers peace of mind, and an outstanding location near parks, trails, and everything Kenosha Farms has to offer.
For sale
Price cut: $14.1K (10/15)
$599,900
1387 German Court, Erie, CO 80516
4beds
2,789sqft
Single Family Residence
Built in 1999
6,098 Square Feet Lot
$597,600 Zestimate®
$215/sqft
$55/mo HOA
What's special
- 78 days
- 728
- 61
Zillow last checked:
Listing updated:
Listed by:
Danny Fulton 303-653-2953 Danny.Fulton@yahoo.com,
Realty One Group Premier
Source: REcolorado as distributed by MLS GRID,MLS#: 5997823
Facts & features
Interior
Bedrooms & bathrooms
- Bedrooms: 4
- Bathrooms: 3
- Full bathrooms: 1
- 3/4 bathrooms: 1
- 1/2 bathrooms: 1
- Main level bathrooms: 2
- Main level bedrooms: 1
Bedroom
- Features: Primary Suite
- Level: Main
Bedroom
- Level: Upper
Bedroom
- Level: Upper
Bedroom
- Level: Upper
Bathroom
- Level: Main
Bathroom
- Features: Primary Suite
- Level: Main
Bathroom
- Level: Upper
Dining room
- Level: Main
Great room
- Level: Main
Kitchen
- Level: Main
Loft
- Level: Upper
Heating
- Forced Air, Natural Gas
Cooling
- Central Air
Appliances
- Included: Dishwasher, Disposal, Dryer, Microwave, Oven, Refrigerator, Self Cleaning Oven, Washer
Features
- Ceiling Fan(s), Eat-in Kitchen, High Speed Internet, Kitchen Island, Laminate Counters, Open Floorplan, Pantry, Primary Suite, Smoke Free, Vaulted Ceiling(s), Walk-In Closet(s)
- Flooring: Carpet, Linoleum, Wood
- Windows: Double Pane Windows
- Basement: Unfinished
Interior area
- Total structure area: 2,789
- Total interior livable area: 2,789 sqft
- Finished area above ground: 2,034
- Finished area below ground: 0
Property
Parking
- Total spaces: 2
- Parking features: Concrete, Floor Coating
- Attached garage spaces: 2
Features
- Levels: Two
- Stories: 2
- Patio & porch: Deck
- Exterior features: Private Yard, Rain Gutters
- Fencing: Full
Lot
- Size: 6,098 Square Feet
- Features: Cul-De-Sac
- Residential vegetation: Grassed
Details
- Parcel number: R0141416
- Special conditions: Standard
Construction
Type & style
- Home type: SingleFamily
- Property subtype: Single Family Residence
Materials
- Frame, Wood Siding
- Roof: Composition
Condition
- Year built: 1999
Utilities & green energy
- Sewer: Public Sewer
- Water: Public
- Utilities for property: Cable Available, Electricity Connected, Internet Access (Wired), Natural Gas Connected, Phone Available
Community & HOA
Community
- Security: Carbon Monoxide Detector(s), Smoke Detector(s)
- Subdivision: Kenosha Farm
HOA
- Has HOA: Yes
- Amenities included: Park, Playground, Trail(s)
- Services included: Maintenance Grounds, Recycling, Trash
- HOA fee: $55 monthly
- HOA name: Kenosha Farms HOA
- HOA phone: 303-420-4433
Location
- Region: Erie
Financial & listing details
- Price per square foot: $215/sqft
- Tax assessed value: $603,000
- Annual tax amount: $4,661
- Date on market: 8/7/2026
- Listing terms: Cash,Conventional,FHA,VA Loan
- Exclusions: Seller's Personal Property
- Ownership: Individual
- Electric utility on property: Yes
- Road surface type: Paved
Estimated market value
$597,600
$568,000 - $627,000
$3,562/mo
Price history
| Date | Event | Price |
|---|---|---|
| 10/15/2026 | Price change | $599,900-2.3%$215/sqft |
Source:  REcolorado as distributed by MLS GRID #5997823 Report a problem REcolorado as distributed by MLS GRID #5997823 Report a problem | ||
| 9/10/2026 | Price change | $614,000-2.4%$220/sqft |
Source: REcolorado as distributed by MLS GRID #5997823 Report a problem | ||
| 9/4/2026 | Price change | $629,000-1.7%$226/sqft |
Source: REcolorado as distributed by MLS GRID #5997823 Report a problem | ||
| 8/25/2026 | Price change | $640,000-1.5%$229/sqft |
Source: REcolorado as distributed by MLS GRID #5997823 Report a problem | ||
| 8/11/2026 | Price change | $650,000-1.5%$233/sqft |
Source: REcolorado as distributed by MLS GRID #5997823 Report a problem | ||
| 8/7/2026 | Listed for sale | $660,000+67.5%$237/sqft |
Source: REcolorado as distributed by MLS GRID #5997823 Report a problem | ||
| 9/28/2018 | Sold | $394,000-1.3%$141/sqft |
Source:  IRES as distributed by MLS GRID #860691 Report a problem IRES as distributed by MLS GRID #860691 Report a problem | ||
| 9/28/2018 | Pending sale | $399,000$143/sqft |
Source: THE COLORADO GROUPINC #4730042 Report a problem | ||
| 8/30/2018 | Listed for sale | $399,000+33.4%$143/sqft |
Source: The Colorado Group #860691 Report a problem | ||
| 3/7/2014 | Sold | $299,000$107/sqft |
Source: IRES as distributed by MLS GRID #726156 Report a problem | ||
| 1/23/2014 | Listed for sale | $299,000+22.5%$107/sqft |
Source: RE/MAX Alliance #726156 Report a problem | ||
| 11/7/2012 | Sold | $244,000-19.7%$87/sqft |
Source: Public Record Report a problem | ||
| 8/23/2012 | Listing removed | $1,995$1/sqft |
Source: Owner Report a problem | ||
| 8/21/2012 | Price change | $1,995-9.1%$1/sqft |
Source: Owner Report a problem | ||
| 8/18/2012 | Price change | $303,700+15123.1%$109/sqft |
Source: Owner Report a problem | ||
| 8/4/2012 | Price change | $1,995-99.2%$1/sqft |
Source: Andi Johnson Report a problem | ||
| 7/30/2012 | Listed for rent | $2,195$1/sqft |
Source: Andi Johnson Report a problem | ||
| 7/19/2012 | Price change | $255,000-5.5%$91/sqft |
Source: Coldwell Banker Residential Brokerage - North Metro #685664 Report a problem | ||
| 7/5/2012 | Listed for sale | $269,900-1.1%$97/sqft |
Source: Coldwell Banker Residential Brokerage - North Metro #685664 Report a problem | ||
| 2/29/2008 | Sold | $272,780+1%$98/sqft |
Source: Public Record Report a problem | ||
| 11/12/2003 | Sold | $270,000$97/sqft |
Source: Public Record Report a problem | ||
| 8/29/2003 | Sold | $270,000+46.8%$97/sqft |
Source: Public Record Report a problem | ||
| 10/20/1999 | Sold | $183,916$66/sqft |
Source: Public Record Report a problem | ||
Public tax history
| Year | Property taxes | Tax assessment |
|---|---|---|
| 2025 | $4,285 +1.1% | $37,688 -8.3% |
| 2024 | $4,237 +19.4% | $41,098 -1% |
| 2023 | $3,548 -1.7% | $41,496 +38.4% |
| 2022 | $3,611 +6% | $29,975 -2.8% |
| 2021 | $3,406 | $30,838 +5.8% |
| 2020 | $3,406 +8.6% | $29,151 |
| 2019 | $3,137 | $29,151 +8.5% |
| 2018 | $3,137 | $26,878 -9.5% |
| 2017 | $3,137 +5.5% | $29,715 +14.1% |
| 2016 | $2,974 +4.2% | $26,053 +30% |
| 2015 | $2,854 +27.2% | $20,035 |
| 2014 | $2,244 -2.3% | $20,035 |
| 2013 | $2,297 +5.5% | $20,035 -2.4% |
| 2012 | $2,177 +0.1% | $20,537 |
| 2011 | $2,174 +1.7% | -- |
| 2010 | $2,137 -7.6% | $20,620 |
| 2009 | $2,313 +13.7% | $20,620 -19.6% |
| 2008 | $2,034 -0.7% | $25,640 |
| 2007 | $2,048 +6.9% | $25,640 +0.1% |
| 2006 | $1,916 +2.8% | $25,620 |
| 2005 | $1,863 +5.9% | $25,620 -1.9% |
| 2004 | $1,759 +13.8% | $26,120 |
| 2003 | $1,546 +10.2% | $26,120 +32% |
| 2002 | $1,404 | $19,790 -90.9% |
| 2001 | -- | $216,300 |
Find assessor info on the county website
Monthly payment
Est. payment
Payment breakdown
Explore the cost of this home by adjusting the details. Changes won't be saved.Climate risks
Neighborhood: 80516
Nearby schools
Schools provided by the listing agent
- Elementary: Erie
- Middle: Erie
- High: Erie
- District: St. Vrain Valley RE-1J
Source: REcolorado as distributed by MLS GRID. This data may not be complete. We recommend contacting the local school district to confirm school assignments for this home.


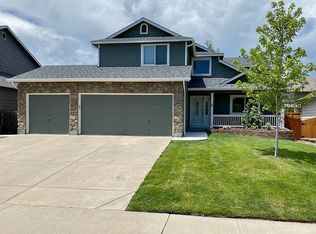
Similar homes
- $619,0005 bd3 ba2.1k sqft729 Mathews Cir, Erie, CO 80516For Sale

 MLS ID #1065483, Cheryl Singleton, 8z Real Estate. IRES as distributed by MLS GRID
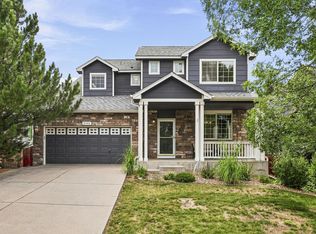
 - $649,0005 bd4 ba3k sqft2166 Pinon Cir, Erie, CO 80516For Sale
 MLS ID #1065013, Dave M Sutton, Compass - Boulder. IRES as distributed by MLS GRID
 - $598,0004 bd4 ba2.5k sqft8276 Jellison Court, Arvada, CO 80005For Sale

 MLS ID #3687292, Peter Gee, RE/MAX Alliance. REcolorado as distributed by MLS GRID
 - $600,0003 bd3 ba2.4k sqft11212 Winona Court, Westminster, CO 80031For Sale
 MLS ID #8947104, Ann Wymore, Navigate Realty. REcolorado as distributed by MLS GRID
 - $600,0004 bd4 ba2.8k sqft170 Willow Place S, Broomfield, CO 80020For SaleMLS ID #2717066, Adam Hochevar, Milehimodern. REcolorado as distributed by MLS GRID
- $600,0004 bd4 ba3.1k sqft13007 Niagara Way, Brighton, CO 80602For SaleMLS ID #3513490, Lance Smith, Sellstate ACE Realty. REcolorado as distributed by MLS GRID
- $570,0005 bd3 ba3k sqft9052 Sandpiper Drive, Longmont, CO 80504For SaleMLS ID #3547320, Michael Nicks, Allen Realty. REcolorado as distributed by MLS GRID
- $547,0004 bd4 ba3.2k sqft10220 Echo Cir, Firestone, CO 80504For SaleMLS ID #1065943, Brenda O'Connor, Kois Real Estate. IRES as distributed by MLS GRID
- $595,0004 bd3 ba2.3k sqft10478 W 82nd Place, Arvada, CO 80005For SaleMLS ID #9881099, Christine Menter, Corcoran Perry & Co.. REcolorado as distributed by MLS GRID
- $494,9004 bd3 ba2.4k sqft323 Monmouth Ave, Firestone, CO 80520For SaleMLS ID #1069390, Teresa Lomax, Equity Colorado-Front Range. IRES as distributed by MLS GRID
- $575,0004 bd4 ba3.4k sqft13900 Hudson Way, Thornton, CO 80602For SaleMLS ID #5280205, Candice Oh, Berkshire Hathaway HomeServices Colorado Real Estate, LLC. REcolorado as distributed by MLS GRID
- $515,0003 bd2 ba2.2k sqft7147 High Street, Frederick, CO 80504For SaleMLS ID #8741501, Mara Brown, LPT Realty. REcolorado as distributed by MLS GRID
- $600,0003 bd4 ba2.8k sqft4709 Raven Run, Broomfield, CO 80023For SaleMLS ID #5414368, Jennifer Leblanc Kiss, Coldwell Banker Realty 56. REcolorado as distributed by MLS GRID
- $545,0003 bd4 ba2.6k sqft5126 Pasadena Way, Broomfield, CO 80023For SaleMLS ID #3108859, Mike Gold, RE/MAX Alliance. REcolorado as distributed by MLS GRID
- $645,0005 bd4 ba3.5k sqft13587 Horseshoe Cir, Mead, CO 80542For SaleMLS ID #1069871, Jeff Daniels, Daniels Group Real Estate. IRES as distributed by MLS GRID
- $645,0004 bd3 ba2.5k sqft2522 W 108th Place, Denver, CO 80234For SaleMLS ID #5772493, Chase Arnold, LIV Sotheby's International Realty. REcolorado as distributed by MLS GRID
- $650,0004 bd3 ba2.5k sqft9911 Winona Street, Westminster, CO 80031For SaleMLS ID #5018582, Mark Baier, Keller Williams Realty Downtown LLC. REcolorado as distributed by MLS GRID
- $565,0003 bd3 ba3.1k sqft6662 E 130th Avenue, Thornton, CO 80602For SaleMLS ID #2670648, Jenna Huelskamp, Keller Williams DTC. REcolorado as distributed by MLS GRID
- $524,0003 bd4 ba2.3k sqft13708 Boulder Point #102, Broomfield, CO 80023For SaleMLS ID #6634509, Laura Fritz, Brokers Guild Real Estate. REcolorado as distributed by MLS GRID
- $520,0004 bd3 ba2.7k sqft6260 E 121st Drive, Brighton, CO 80602For SaleMLS ID #3575624, Margo Obrzut, HomeSmart. REcolorado as distributed by MLS GRID
