Skip main navigation
Sold for $725,000
  • $725,000

    1388 German Court, Erie, CO 80516

    5beds
    3,509sqft
    Single Family Residence
    Built in 1999
    5,663 Square Feet Lot
    $744,300 Zestimate®
    $207/sqft
    $4,063 Estimated rent

    Home value

    $744,300

    $707,000 - $789,000

    $4,063/mo

    Zestimate® history
    Loading
    Loading...

    Owner options

    List your home for rent

    $4,063/mo

    Rent Zestimate®

    Find your next renter with Zillow Rental Manager. Plus, with online applications, you can quickly screen prospective tenants – for free.

    Learn more

    $4,063/mo

    Rent Zestimate®

    Refinance and save

    $4,221/mo

    Est. payment

    Refinancing to a lower rate could help reduce your monthly payments and save thousands over the life of the loan.

    See today's rates

    $4,221/mo

    Est. payment

    Explore your selling options

    Work with a Zillow partner agent

    Leverage their expertise and Zillow's premium Showcase listings to get your home seen by more buyers.

    Get started

    List with your own agent

    Get your home in front of millions of buyers by listing it on Zillow.

    Learn how to do it

    Sell it yourself

    Take full control of how buyers see your home on Zillow by listing For Sale by Owner (FSBO).

    List your home

    What's special

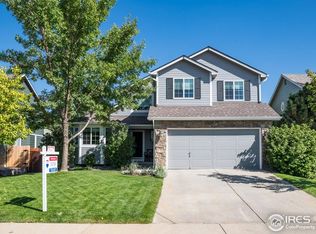
    Meticulously maintained and move-in ready. This beautiful 2-story located in the desirable Kenosha Farm neighborhood features 5 bedrooms & 4 baths. You will love the vaulted ceilings and large windows that bring in tons of natural light. Updated with new LVP flooring throughout main floor, new carpet upstairs, new windows, updated light fixtures, recently painted, tankless water heater, newer furnace & a/c. The kitchen features newer stainless steel appliances, ample cabinet space and a large pantry. The 5th bedroom is on main floor or could be utilized as office. Upstairs, retreat through French doors to the huge primary suite, with a large walk-in closet and newly remodeled primary bathroom. There are also 3 more roomy bedrooms upstairs plus a 4 piece hall bath. Finished basement, great for crafting, office or play area. Don't forget about the 3-car garage for all your toys! Located in a quiet cul-de-sac just steps away from a huge 7-acre neighborhood park w/ playground and athletic fields. There's also a community garden and miles of walking & biking trails. NO METRO TAX - Low HOA fees and taxes. HOA $50/month includes trash & recycling, plus fun social events and activities throughout the year for the whole family, e.g. Easter egg hunt, concerts in the park, ice cream social, and holiday parties. Walk or bike to charming Old Town Erie, for breweries, coffee shops, restaurants, boutiques, and the Erie Farmer's Market in summertime. https://v6d.com/ebg

    Zillow last checked:

    Listing updated:

    Listed by:

    Kelley Pachello 303-810-9435 kelley.pachello@gmail.com,

    Distinct Real Estate LLC

    Bought with:

    Janet Leap, 40039485

    RE/MAX of Boulder

    Source: REcolorado as distributed by MLS GRID,MLS#: 8371944MLS Logo

    Facts & features

    Interior

    Bedrooms & bathrooms
    • Bedrooms: 5
    • Bathrooms: 4
    • Full bathrooms: 2
    • 3/4 bathrooms: 1
    • 1/2 bathrooms: 1
    • Main level bathrooms: 1
    • Main level bedrooms: 1
    Primary bedroom
    • Level: Upper
    • Area: 330 Square Feet
    • Dimensions: 15 x 22
    Bedroom
    • Level: Main
    Bedroom
    • Level: Upper
    Bedroom
    • Level: Upper
    Bedroom
    • Level: Upper
    Bathroom
    • Level: Basement
    Bathroom
    • Level: Main
    Bathroom
    • Level: Upper
    Bathroom
    • Level: Upper
    Dining room
    • Area: 132 Square Feet
    • Dimensions: 11 x 12
    Family room
    • Level: Main
    • Area: 238 Square Feet
    • Dimensions: 14 x 17
    Kitchen
    • Area: 273 Square Feet
    • Dimensions: 13 x 21
    Laundry
    • Level: Main
    Living room
    • Area: 168 Square Feet
    • Dimensions: 12 x 14
    Heating
    • Forced Air, Natural Gas
    Cooling
    • Central Air
    Appliances
    • Included: Dishwasher, Disposal, Dryer, Microwave, Oven, Range, Refrigerator, Washer
    Features
    • Ceiling Fan(s), Eat-in Kitchen, Five Piece Bath, Kitchen Island, Primary Suite, Vaulted Ceiling(s), Walk-In Closet(s)
    • Flooring: Carpet, Tile, Wood
    • Windows: Double Pane Windows, Window Coverings
    • Basement: Finished,Partial
    • Number of fireplaces: 1
    • Fireplace features: Family Room, Gas, Gas Log
    Interior area
    • Total structure area: 3,509
    • Total interior livable area: 3,509 sqft
    • Finished area above ground: 2,596
    • Finished area below ground: 913

    Property

    Parking
    • Total spaces: 3
    • Parking features: Garage - Attached
    • Attached garage spaces: 3
    Features
    • Levels: Two
    • Stories: 2
    • Fencing: Full
    Lot
    • Size: 5,663 Square Feet
    • Features: Cul-De-Sac, Sprinklers In Front, Sprinklers In Rear
    Details
    • Parcel number: R0141441
    • Special conditions: Standard
    • Other equipment: Satellite Dish

    Construction

    Type & style
    • Home type: SingleFamily
    • Property subtype: Single Family Residence
    Materials
    • Brick, Frame
    • Roof: Composition
    Condition
    • Updated/Remodeled
    • Year built: 1999
    Details
    • Builder name: D.R. Horton, Inc

    Utilities & green energy

    • Sewer: Public Sewer
    • Water: Public
    • Utilities for property: Cable Available

    Community & HOA

    Community
    • Subdivision: Kenosha Farm
    HOA
    • Has HOA: Yes
    • Amenities included: Trail(s)
    • Services included: Trash
    • HOA fee: $50 monthly
    • HOA name: MSI/Kenosha Farm HOA
    • HOA phone: 303-468-3685
    Location
    • Region: Erie

    Financial & listing details

    • Price per square foot: $207/sqft
    • Tax assessed value: $702,300
    • Annual tax amount: $4,997
    • Date on market: 9/20/2024
    • Listing terms: Cash,Conventional,FHA,VA Loan
    • Exclusions: Washer& Dryer Negotiable, Staging Items
    • Ownership: Individual

    Price history

    DateEventPrice
    11/4/2024Sold$725,000$207/sqft
    Source: REcolorado as distributed by MLS GRID #8371944 Report a problem
    9/30/2024Pending sale$725,000$207/sqft
    Source: REcolorado as distributed by MLS GRID #8371944 Report a problem
    9/20/2024Listed for sale$725,000+119.8%$207/sqft
    Source: REcolorado as distributed by MLS GRID #8371944 Report a problem
    4/25/2014Sold$329,900$94/sqft
    Source: IRES as distributed by MLS GRID #728425 Report a problem
    3/15/2014Price change$329,900-2.7%$94/sqft
    Source: Coldwell Banker Residential Brokerage - Boulder #728425 Report a problem
    3/6/2014Price change$339,000-2.9%$97/sqft
    Source: Coldwell Banker Residential Brokerage - Boulder #728425 Report a problem
    2/27/2014Listed for sale$349,000$99/sqft
    Source: Coldwell Banker Residential Brokerage - Boulder #728425 Report a problem
    6/6/2013Listing removed$349,000$99/sqft
    Source: Coldwell Banker Residential Brokerage - Boulder #709761 Report a problem
    5/22/2013Price change$349,000-2.8%$99/sqft
    Source: Coldwell Banker Residential Brokerage - Boulder #707688 Report a problem
    5/16/2013Listed for sale$359,000+15.1%$102/sqft
    Source: Coldwell Banker Residential Brokerage - Boulder #707688 Report a problem
    5/14/2009Sold$312,000+4%$89/sqft
    Source: Public Record Report a problem
    4/19/2004Sold$299,900+29.3%$85/sqft
    Source: Public Record Report a problem
    11/19/1999Sold$231,901$66/sqft
    Source: Public Record Report a problem

    Public tax history

    YearProperty taxesTax assessment
    2025$5,054 +1.1%$43,894 -8.2%
    2024$4,997 +21.5%$47,811 -1%
    2023$4,112 -1.7%$48,275 +38.9%
    2022$4,185 +7.5%$34,743 -2.8%
    2021$3,892 $35,743 +7.3%
    2020$3,892 +6.7%$33,312
    2019$3,648 $33,312 +6.6%
    2018$3,648 $31,255 -9.5%
    2017$3,648 +3.9%$34,555 +12.3%
    2016$3,511 +4.2%$30,765 +29.7%
    2015$3,370 +26.9%$23,712
    2014$2,655 -3.5%$23,712
    2013$2,751 +5.5%$23,712 -3.6%
    2012$2,607 +0%$24,596
    2011$2,606 +1.7%--
    2010$2,562 -7.6%$24,720
    2009$2,772 +13.7%$24,720 -19.6%
    2008$2,438 -2.8%$30,730
    2007$2,508 +6.9%$30,730 -2%
    2006$2,346 +10.1%$31,370
    2005$2,131 +5.9%$31,370 +5%
    2004$2,012 +9.2%$29,880
    2003$1,842 +10.2%$29,880
    2002$1,672 --
    2001-- $257,700
    Find assessor info on the county website

    Neighborhood: 80516

    Nearby schools

    GreatSchools rating
    Schools provided by the listing agent
    • Elementary: Erie
    • Middle: Erie
    • High: Erie
    • District: St. Vrain Valley RE-1J

    Source: REcolorado as distributed by MLS GRID. This data may not be complete. We recommend contacting the local school district to confirm school assignments for this home.

    Get a cash offer in 3 minutes
    Find out how much your home could sell for in as little as 3 minutes with a no-obligation cash offer.
    Estimated market value
    $744,300
    Get a cash offer in 3 minutes
    Find out how much your home could sell for in as little as 3 minutes with a no-obligation cash offer.
    Estimated market value
    $744,300