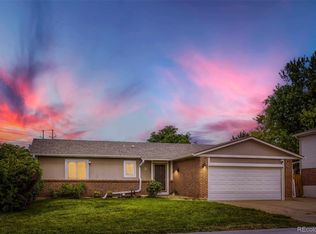
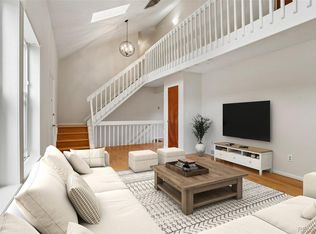
Spacious living unfolds in a coveted Greenway Park setting, where an exceptionally flexible floor plan offers room to gather, retreat, work and play. Positioned across from the golf course and moments from neighborhood amenities, this light-filled home encompasses nearly 2,800 finished square feet with four bedrooms, including one nonconforming, four bathrooms and an impressive four distinct living spaces. Newly installed hardwood flooring flows through the main living and dining areas, while a second gathering space off the kitchen centers around a classic brick fireplace framed by built-in shelving. The kitchen features granite countertops, a center island and generous cabinetry, creating an easy connection between everyday living and entertaining. Upstairs, the spacious primary suite is joined by an additional bedroom and a versatile loft, ideal for an office, lounge or creative space. The finished basement expands the possibilities even further with additional bedrooms, a bathroom and a large recreation area suited for movie nights, games or a private retreat. Outside, a covered brick patio creates an inviting setting for dining and relaxing, complemented by new landscaping and fencing. A newly added barn door in the primary suite adds a thoughtful finishing touch. With four separate living areas and an adaptable layout, the home offers uncommon flexibility for changing needs. Greenway Park places recreation just outside the door, with access to a 9-hole golf course, swimming pool, parks, trails and sport courts. Convenient access to Highway 36 provides an easy connection to both Denver and Boulder, while shopping, dining and everyday amenities are within close reach. Generous proportions, flexible living and an amenity-rich setting converge in a home designed to accommodate every chapter.
For sale
$600,000
170 Willow Place S, Broomfield, CO 80020
4beds
2,871sqft
Duplex
Built in 1977
4,095 Square Feet Lot
$-- Zestimate®
$209/sqft
$135/mo HOA
What's special
- 9 days
- 456
- 33
Zillow last checked:
Listing updated:
Listed by:
Adam Hochevar 970-314-3075 Adam@milehimodern.com,
Milehimodern
Source: REcolorado as distributed by MLS GRID,MLS#: 2717066
Facts & features
Interior
Bedrooms & bathrooms
- Bedrooms: 4
- Bathrooms: 4
- Full bathrooms: 1
- 3/4 bathrooms: 2
- 1/2 bathrooms: 1
- Main level bathrooms: 1
Bedroom
- Features: Primary Suite
- Level: Upper
- Area: 163.24 Square Feet
- Dimensions: 10.6 x 15.4
Bedroom
- Level: Basement
- Area: 194.31 Square Feet
- Dimensions: 12.7 x 15.3
Bedroom
- Level: Basement
- Area: 176.88 Square Feet
- Dimensions: 13.2 x 13.4
Bedroom
- Level: Upper
- Area: 120.75 Square Feet
- Dimensions: 10.5 x 11.5
Bathroom
- Features: En Suite Bathroom, Primary Suite
- Level: Upper
- Area: 60 Square Feet
- Dimensions: 5 x 12
Bathroom
- Level: Upper
- Area: 40 Square Feet
- Dimensions: 5 x 8
Bathroom
- Level: Main
- Area: 14 Square Feet
- Dimensions: 2 x 7
Bathroom
- Level: Basement
- Area: 60 Square Feet
- Dimensions: 5 x 12
Bonus room
- Level: Upper
- Area: 163.24 Square Feet
- Dimensions: 10.6 x 15.4
Dining room
- Level: Main
- Area: 135.34 Square Feet
- Dimensions: 10.1 x 13.4
Family room
- Level: Basement
- Area: 215.83 Square Feet
- Dimensions: 11.3 x 19.1
Family room
- Level: Main
- Area: 205.02 Square Feet
- Dimensions: 13.4 x 15.3
Kitchen
- Level: Main
- Area: 165.91 Square Feet
- Dimensions: 12.11 x 13.7
Laundry
- Level: Basement
- Area: 26.88 Square Feet
- Dimensions: 4.2 x 6.4
Living room
- Level: Main
- Area: 236.64 Square Feet
- Dimensions: 13.6 x 17.4
Heating
- Forced Air
Cooling
- Central Air
Appliances
- Included: Dishwasher, Disposal, Microwave, Range
- Laundry: In Unit
Features
- Built-in Features, Ceiling Fan(s), Eat-in Kitchen, High Ceilings, Kitchen Island, Open Floorplan, Pantry, Primary Suite, Vaulted Ceiling(s)
- Flooring: Carpet, Tile, Wood
- Windows: Window Coverings
- Basement: Finished
- Number of fireplaces: 1
- Fireplace features: Family Room
- Common walls with other units/homes: 1 Common Wall
Interior area
- Total structure area: 2,871
- Total interior livable area: 2,871 sqft
- Finished area above ground: 1,825
- Finished area below ground: 941
Property
Parking
- Total spaces: 2
- Parking features: Concrete, Dry Walled, Lighted, Oversized, Storage
- Attached garage spaces: 2
Features
- Levels: Two
- Stories: 2
- Entry location: Ground
- Patio & porch: Covered, Front Porch, Patio
- Exterior features: Lighting, Private Yard, Rain Gutters
- Fencing: Full
Lot
- Size: 4,095 Square Feet
- Features: Corner Lot, Irrigated, Landscaped
- Residential vegetation: Grassed
Details
- Parcel number: R2095606
- Zoning: R-3-PUD
- Special conditions: Standard
Construction
Type & style
- Home type: SingleFamily
- Architectural style: Contemporary
- Property subtype: Duplex
- Attached to another structure: Yes
Materials
- Brick, Frame, Vinyl Siding, Wood Siding
- Foundation: Slab
- Roof: Composition
Condition
- Year built: 1977
Utilities & green energy
- Sewer: Public Sewer
- Water: Public
- Utilities for property: Cable Available, Electricity Connected, Internet Access (Wired), Natural Gas Connected, Phone Available
Community & HOA
Community
- Subdivision: Greenway Park
HOA
- Has HOA: Yes
- Amenities included: Clubhouse, Garden Area, Golf Course, Playground, Pond Seasonal, Pool, Tennis Court(s)
- Services included: Maintenance Grounds, Recycling, Trash
- HOA fee: $135 monthly
- HOA name: Greenway Park Homeowners Association
- HOA phone: 303-466-3729
Location
- Region: Broomfield
Financial & listing details
- Price per square foot: $209/sqft
- Annual tax amount: $2,945
- Date on market: 9/3/2026
- Listing terms: Cash,Conventional,FHA,VA Loan
- Exclusions: Sellers Personal Property, Security System
- Ownership: Individual
- Electric utility on property: Yes
- Road surface type: Paved
Estimated market value
Not available
Estimated sales range
Not available
Not available
Price history
| Date | Event | Price |
|---|---|---|
| 9/3/2026 | Listed for sale | $600,000+6.8%$209/sqft |
Source:  REcolorado as distributed by MLS GRID #2717066 Report a problem REcolorado as distributed by MLS GRID #2717066 Report a problem | ||
| 10/15/2024 | Sold | $562,000-0.5%$196/sqft |
Source: REcolorado as distributed by MLS GRID #2553006 Report a problem | ||
| 8/28/2024 | Listing removed | $3,250$1/sqft |
Source: Zillow Rentals Report a problem | ||
| 8/22/2024 | Pending sale | $565,000-1.7%$197/sqft |
Source: REcolorado as distributed by MLS GRID #2553006 Report a problem | ||
| 8/15/2024 | Price change | $3,250-4.4%$1/sqft |
Source: Zillow Rentals Report a problem | ||
| 8/6/2024 | Listed for rent | $3,400+6.3%$1/sqft |
Source: Zillow Rentals Report a problem | ||
| 8/6/2024 | Listing removed | -- |
Source: REcolorado as distributed by MLS GRID #2553006 Report a problem | ||
| 7/26/2024 | Price change | $575,000-1.3%$200/sqft |
Source: REcolorado as distributed by MLS GRID #2553006 Report a problem | ||
| 7/11/2024 | Price change | $582,500-1.2%$203/sqft |
Source: REcolorado as distributed by MLS GRID #2553006 Report a problem | ||
| 6/7/2024 | Price change | $589,500+0.8%$205/sqft |
Source: REcolorado as distributed by MLS GRID #2553006 Report a problem | ||
| 5/24/2024 | Listed for sale | $585,000$204/sqft |
Source: REcolorado as distributed by MLS GRID #2553006 Report a problem | ||
| 5/13/2024 | Pending sale | $585,000$204/sqft |
Source: REcolorado as distributed by MLS GRID #2553006 Report a problem | ||
| 5/1/2024 | Listed for sale | $585,000$204/sqft |
Source: REcolorado as distributed by MLS GRID #2553006 Report a problem | ||
| 4/20/2024 | Listing removed | -- |
Source: Zillow Rentals Report a problem | ||
| 4/4/2024 | Price change | $3,199+3.2%$1/sqft |
Source: Zillow Rentals Report a problem | ||
| 3/20/2024 | Listed for rent | $3,100$1/sqft |
Source: Zillow Rentals Report a problem | ||
Public tax history
Tax history is unavailable.
Monthly payment
Est. payment
Payment breakdown
Explore the cost of this home by adjusting the details. Changes won't be saved.Climate risks
Neighborhood: Greenway Park
Nearby schools
Schools provided by the listing agent
- Elementary: Ryan
- Middle: Mandalay
- High: Standley Lake
- District: Jefferson County R-1
Source: REcolorado as distributed by MLS GRID. This data may not be complete. We recommend contacting the local school district to confirm school assignments for this home.


Similar homes
- $565,0005 bd2 ba2.6k sqft11221 Otis Street, Broomfield, CO 80020For Sale
 MLS ID #6155849, Laurel McClary, Your Castle Realty LLC. REcolorado as distributed by MLS GRID
 - $600,0003 bd3 ba1.8k sqft12307 Utica Street, Broomfield, CO 80020For Sale
 MLS ID #8495100, Allison Benham, K&A Properties. REcolorado as distributed by MLS GRID
 - $549,9004 bd3 ba2.1k sqft12654 Grove St, Broomfield, CO 80020For Sale

 MLS ID #1058444, Casey Brock, RE/MAX Alliance-Loveland. IRES as distributed by MLS GRID
 - $715,0005 bd3 ba3.4k sqft1345 Aberdeen Drive, Broomfield, CO 80020For Sale
 MLS ID #8965775, Wisdom Real Estate, Wisdom Real Estate. REcolorado as distributed by MLS GRID
 - $585,0003 bd3 ba3k sqft12450 Josephine St, Thornton, CO 80241For SaleMLS ID #1068097, Owen Kinyungu, Light & Salt Realty, LLC. IRES as distributed by MLS GRID
- $625,0004 bd4 ba2.6k sqft10191 Zenobia Circle, Westminster, CO 80031For SaleMLS ID #5321898, Andy Potarf, Redfin Corporation. REcolorado as distributed by MLS GRID
- $600,0004 bd4 ba3.1k sqft11760 Eudora Court, Thornton, CO 80233For SaleMLS ID #2483107, Brandon Schroeder, HomeSmart Realty. REcolorado as distributed by MLS GRID
- $557,4003 bd4 ba2.6k sqft5126 Pasadena Way, Broomfield, CO 80023For SaleMLS ID #3108859, Mike Gold, RE/MAX Alliance. REcolorado as distributed by MLS GRID
- $638,5004 bd3 ba2k sqft8330 Chase Drive, Arvada, CO 80003For SaleMLS ID #7334944, Maggie Fast, Nookhaven Homes. REcolorado as distributed by MLS GRID
- $594,9004 bd4 ba2.7k sqftDowning Park, Thornton, CO 80229For SaleMLS ID #2850507, Rovena L Flores, Dream Real Estate. REcolorado as distributed by MLS GRID
- $650,0004 bd3 ba2.5k sqft2522 W 108th Place, Denver, CO 80234For SaleMLS ID #5772493, Chase Arnold, LIV Sotheby's International Realty. REcolorado as distributed by MLS GRID
- $615,0004 bd3 ba2.3k sqft10478 W 82nd Place, Arvada, CO 80005For SaleMLS ID #9881099, Christine Menter, Corcoran Perry & Co.. REcolorado as distributed by MLS GRID
- $585,0004 bd2 ba2.2k sqft6691 Quay Court, Arvada, CO 80003For SaleMLS ID #4698059, David Adame, City West Real Estate. REcolorado as distributed by MLS GRID
- $630,0004 bd4 ba3.5k sqft3084 Signal Creek Boulevard, Thornton, CO 80241For SaleMLS ID #9684373, Deanna Gamboa, Berkshire Hathaway HomeServices Colorado Real Estate, LLC - Brighton. REcolorado as distributed by MLS GRID
- $559,0004 bd4 ba2.6k sqft4745 E 129th Place, Thornton, CO 80241For SaleMLS ID #4728217, Nichole Campbell, Distinct Real Estate LLC. REcolorado as distributed by MLS GRID
- $585,0005 bd3 ba2.6k sqft8395 W 64th Avenue, Arvada, CO 80004For SaleMLS ID #8803223, Elisa Guida, Keller Williams Realty Downtown LLC. REcolorado as distributed by MLS GRID
- $635,0004 bd4 ba2.3k sqft14636 Gaylord Street, Brighton, CO 80602For SaleMLS ID #9090041, Liz Reyes, Keller Williams Realty Downtown LLC. REcolorado as distributed by MLS GRID
- $725,0004 bd3 ba3.2k sqftVista Ridge, Westminster, CO 80031For SaleMLS ID #5085800, Eric Carlton, The Carlton Company. REcolorado as distributed by MLS GRID
- $589,9004 bd4 ba2.5k sqft14628 Vine Street, Thornton, CO 80602For SaleMLS ID #6758121, Erica Chouinard, RE/MAX Professionals. REcolorado as distributed by MLS GRID
- $525,0004 bd2 ba1.8k sqft10029 Alcott Street, Denver, CO 80260For SaleMLS ID #4734710, Corinne Playfair, Peak Real Estate Ltd. REcolorado as distributed by MLS GRID
