Welcome to this stunning, fully remodeled 5-bedroom, 3-bathroom home, ideally located on a quiet dead-end street directly across from the golf course in the heart of Broomfield. Offering the perfect combination of modern design, functionality, and an unbeatable location, this home is truly move-in ready.
Step inside to discover soaring vaulted ceilings, an abundance of natural light, and a thoughtfully designed open floor plan that creates a warm and inviting atmosphere. Every detail has been tastefully updated with contemporary finishes throughout.
The spacious primary suite is a true retreat, featuring an exceptionally large primary bathroom with ample space to unwind and enjoy your own private oasis. Whether you’re starting your day or relaxing in the evening, this oversized ensuite is sure to impress.
Enjoy Colorado’s beautiful weather from your private deck, perfect for entertaining guests, grilling, or simply relaxing outdoors. With five generously sized bedrooms and three full bathrooms, there’s plenty of room for family, guests, a home office, or multigenerational living.
Location is everything, and this home delivers. Situated just minutes from Highway 36, commuting to both Denver and Boulder is effortless. You’ll also enjoy immediate access to shopping, restaurants, parks, golf, and countless everyday conveniences, making this one of the most desirable locations in Broomfield.
Beautifully renovated, exceptionally located, and thoughtfully designed, this is a rare opportunity to own a home that truly checks every box. Schedule your private showing today!
For sale
$615,000
128 Willow Place N, Broomfield, CO 80020
5beds
2,801sqft
:
Get pre-qualified$4,163/mo
Duplex
Built in 1977
3,484 Square Feet Lot
$-- Zestimate®
$220/sqft
$135/mo HOA
What's special
- 17 days |
- 1,084 |
- 54 |
Zillow last checked:
Listing updated:
Listed by:
Steven Schober 303-587-9303 steviek.schober@gmail.com,
LPT Realty
Source: REcolorado as distributed by MLS GRID,MLS#: 2329334
Facts & features
Interior
Bedrooms & bathrooms
- Bedrooms: 5
- Bathrooms: 3
- Full bathrooms: 3
- Main level bathrooms: 1
- Main level bedrooms: 1
Bedroom
- Level: Upper
Bedroom
- Level: Upper
Bedroom
- Features: Primary Suite
- Level: Main
Bedroom
- Level: Basement
Bedroom
- Level: Basement
Bathroom
- Level: Upper
Bathroom
- Features: Primary Suite
- Level: Main
Bathroom
- Level: Basement
Dining room
- Level: Main
Family room
- Level: Main
Family room
- Level: Basement
Laundry
- Level: Main
Living room
- Level: Main
Utility room
- Level: Basement
Heating
- Forced Air
Cooling
- Central Air
Appliances
- Laundry: In Unit
Features
- Windows: Double Pane Windows
- Basement: Full,Unfinished
- Common walls with other units/homes: 1 Common Wall
Interior area
- Total structure area: 2,801
- Total interior livable area: 2,801 sqft
- Finished area above ground: 1,747
- Finished area below ground: 1,054
Property
Parking
- Total spaces: 2
- Parking features: Concrete
- Attached garage spaces: 2
Features
- Levels: Two
- Stories: 2
Lot
- Size: 3,484 Square Feet
Details
- Parcel number: R2095591
- Zoning: R-3-PUD
- Special conditions: Standard
Construction
Type & style
- Home type: SingleFamily
- Property subtype: Duplex
- Attached to another structure: Yes
Materials
- Brick, Frame
- Roof: Composition
Condition
- Year built: 1977
Utilities & green energy
- Sewer: Public Sewer
- Water: Public
Community & HOA
Community
- Subdivision: Greenway Park
HOA
- Has HOA: Yes
- Amenities included: Clubhouse, Golf Course, Playground, Pool, Tennis Court(s)
- Services included: Maintenance Grounds, Recycling, Snow Removal, Trash
- HOA fee: $135 monthly
- HOA name: Greenway Park
- HOA phone: 303-466-3729
Location
- Region: Broomfield
Financial & listing details
- Price per square foot: $220/sqft
- Annual tax amount: $2,120
- Date on market: 7/16/2026
- Listing terms: Cash,Conventional,FHA,VA Loan
- Exclusions: Staging Items And Personal Property
- Ownership: Individual
Estimated market value
Not available
Estimated sales range
Not available
Not available
Price history
| Date | Event | Price |
|---|---|---|
| 7/16/2026 | Listed for sale | $615,000$220/sqft |
Source:  REcolorado as distributed by MLS GRID #2329334 Report a problem REcolorado as distributed by MLS GRID #2329334 Report a problem | ||
Public tax history
Tax history is unavailable.
Monthly payment
Est. payment
Payment breakdown
Explore the cost of this home by adjusting the details. Changes won't be saved.Climate risks
Neighborhood: Greenway Park
Nearby schools
GreatSchools rating
- 6/10Ryan Elementary SchoolGrades: PK-5Distance: 0.6 mi
- 7/10Mandalay Middle SchoolGrades: 6-8Distance: 2.8 mi
- 7/10Standley Lake High SchoolGrades: 9-12Distance: 2.5 mi
Schools provided by the listing agent
- Elementary: Ryan
- Middle: Mandalay
- High: Standley Lake
- District: Jefferson County R-1
Source: REcolorado as distributed by MLS GRID. This data may not be complete. We recommend contacting the local school district to confirm school assignments for this home.
- $382,0003 bd2 ba1.7k sqft128 Willow Pl, Broomfield, CO 80020Sold
- $451,5002 bd2 ba1.9k sqft126 Willow Pl, Broomfield, CO 80020Off Market
- $443,3004 bd2 ba1.8k sqft171 Willow Ct N, Broomfield, CO 80020Off Market
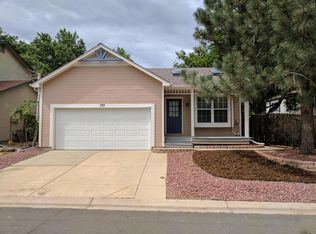
- $534,5004 bd3 ba2.7k sqft124 Willow Pl N, Broomfield, CO 80020Off Market

- $567,9003 bd4 ba2.9k sqft100 Willow Pl, Broomfield, CO 80020Off Market
- $530,8002 bd3 ba2k sqft130 Willow Pl, Broomfield, CO 80020Off Market
- $440,0002 bd2 ba1.7k sqft102 Willow Pl, Broomfield, CO 80020Off Market
- $511,5003 bd2 ba1.4k sqft173 Willow Ct N, Broomfield, CO 80020Off Market
A local agent can set up tours, give advice and negotiate with sellers.
A local lender can help you make sure your offer is ready when you are.
Similar homes
- $599,9004 bd3 ba2.5k sqft957 E 9th Avenue, Broomfield, CO 80020For Sale
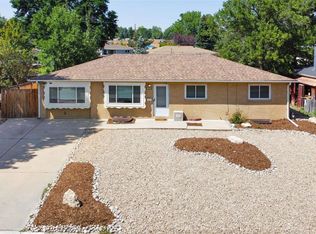
 MLS ID #9107615, Christopher Manganello, Solid Ground Real Estate. REcolorado as distributed by MLS GRID
 - $599,9994 bd3 ba1.8k sqft1082 Lilac Ct, Broomfield, CO 80020For Sale
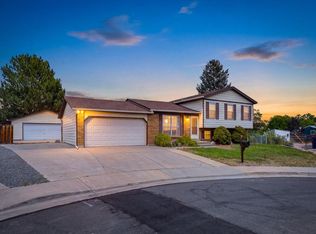
 MLS ID #1064981, Christine Gwinnup, LPT Realty, LLC.. IRES as distributed by MLS GRID
 - $--3 bd3 ba2.2k sqft14 Cedar Ct, Broomfield, CO 80020Auction
 Auction.com 2
 - $625,0006 bd3 ba2.6k sqft1255 W 6th Avenue, Broomfield, CO 80020For Sale
 MLS ID #9627502, Elise Kukura, Real Broker, LLC DBA Real. REcolorado as distributed by MLS GRID
 - $525,0004 bd2 ba1.8k sqft6231 W 116th Avenue, Westminster, CO 80020For SaleMLS ID #7965776, Kris Rogers, Keller Williams Preferred Realty. REcolorado as distributed by MLS GRID
- $575,0004 bd2 ba2.2k sqft160 Coral Way, Broomfield, CO 80020For SaleMLS ID #3872312, Jason Pavlovic, Surety Realty Inc. REcolorado as distributed by MLS GRID
- $600,0003 bd2 ba2k sqft885 W 7th Avenue Drive, Broomfield, CO 80020For SaleMLS ID #9674989, Tara Jones, Opendoor Brokerage LLC. REcolorado as distributed by MLS GRID
- $699,0006 bd2 ba2.7k sqft350 Jade Street, Other, CO 80020For Sale
 MLS ID #S1069704, Mark Conley, Summit Resort Group. Altitude Realtors
 - $600,0005 bd3 ba2k sqft925 Kohl Street, Broomfield, CO 80020For SaleMLS ID #5906704, Amy Metz, eXp Realty, LLC. REcolorado as distributed by MLS GRID
- $660,0005 bd3 ba2.8k sqft783 Dexter Drive, Broomfield, CO 80020For SaleMLS ID #2217395, Sarah Hertzenberg, Compass - Denver. REcolorado as distributed by MLS GRID
- $645,0003 bd2 ba1.8k sqft12175 Cherrywood St, Broomfield, CO 80020For SaleMLS ID #1065531, Janet Leap, RE/MAX of Boulder, Inc. IRES as distributed by MLS GRID
- $580,0004 bd4 ba2.2k sqft5428 W 115th Drive, Broomfield, CO 80020For SaleMLS ID #8003089, Rona Gates, HomeSmart. REcolorado as distributed by MLS GRID
- $625,0005 bd2 ba1.6k sqft950 Laurel Street, Broomfield, CO 80020For SaleMLS ID #1784519, Aislinn Martinez, Casablanca Realty Homes, LLC. REcolorado as distributed by MLS GRID
- $564,9004 bd3 ba3k sqft10957 Jay Street, Westminster, CO 80020For SaleMLS ID #9679412, Christina Kern, eXp Realty, LLC. REcolorado as distributed by MLS GRID
- $589,4004 bd3 ba1.8k sqft12354 Utica Court, Broomfield, CO 80020For SaleMLS ID #5564336, Carley Tharpe, Keller Williams Preferred Realty. REcolorado as distributed by MLS GRID
- $710,0004 bd3 ba2.9k sqft11825 Gray Court, Broomfield, CO 80020For SaleMLS ID #6560473, Sandra Olivas, HomeSmart Realty. REcolorado as distributed by MLS GRID
- $615,0003 bd3 ba3.3k sqft4333 Snowbird Avenue, Broomfield, CO 80020For SaleMLS ID #3541645, Audra Dubler, Audra Dubler Real Estate. REcolorado as distributed by MLS GRID
- $785,0005 bd3 ba3.2k sqft1619 Hemlock Way, Broomfield, CO 80020For SaleMLS ID #1065243, Allison Cassieri, North Metro Realty LLC. IRES as distributed by MLS GRID
- $635,0004 bd2 ba1.7k sqft12572 Maria Circle, Broomfield, CO 80020For SaleMLS ID #1687798, Annie Foushee, Redfin Corporation. REcolorado as distributed by MLS GRID
- $489,9005 bd3 ba2k sqft445 Hickory Pl, Broomfield, CO 80020For SaleMLS ID #1059235, Trevor Hammers, Your Castle Real Estate LLC. IRES as distributed by MLS GRID
