Welcome to this beautifully maintained ranch-style home, offering the convenience of main-floor living. The open-concept design features vaulted ceilings, wood floors, wonderful natural light and a seamless flow throughout. At the heart of the home, the kitchen boasts counter seating and opens directly to the dining area, which transitions effortlessly to the lovely backyard patio for ideal indoor-outdoor living. Fully fenced yard. Relax in the inviting family room, complete with hardwood floors and a cozy gas fireplace. The main-floor primary suite features a walk-in closet and en suite with a jacuzzi soaking tub.The finished basement expands your living space significantly, offering a second family room with custom built-ins, a dry bar equipped with two beverage refrigerators, additional bedrooms, and a 3/4 bathroom. Outside, the spectacular, pesticide free, water-smart perennial gardens offer spectacular curb appeal and a lovely haven for pollinators. Energy-efficient solar panels are owned. Perfectly situated in the heart of Broomfield, this home provides unbeatable convenience to local shopping, transit, schools, and parks, while sitting just 20 minutes from Boulder, 25 minutes from Denver, and 30 minutes from Denver International Airport. Desirable Boulder Valley School District! Large storage room in basement.
For sale
Price cut: $15K (7/21)
$660,000
783 Dexter Drive, Broomfield, CO 80020
5beds
2,842sqft
:
Get pre-qualified$4,281/mo
Single Family Residence
Built in 1993
8,102 Square Feet Lot
$-- Zestimate®
$232/sqft
$-- HOA
What's special
- 64 days |
- 991 |
- 43 |
Zillow last checked:
Listing updated:
Listed by:
Sarah Hertzenberg 720-312-3385 sarah.hertzenberg@compass.com,
Compass - Denver
Source: REcolorado as distributed by MLS GRID,MLS#: 2217395
Facts & features
Interior
Bedrooms & bathrooms
- Bedrooms: 5
- Bathrooms: 3
- Full bathrooms: 2
- 3/4 bathrooms: 1
- Main level bathrooms: 2
- Main level bedrooms: 3
Bedroom
- Level: Main
Bedroom
- Level: Main
Bedroom
- Level: Basement
Bedroom
- Level: Basement
Bedroom
- Level: Main
Bathroom
- Features: En Suite Bathroom
- Level: Main
Bathroom
- Level: Main
Bathroom
- Level: Basement
Dining room
- Level: Main
Family room
- Level: Basement
Kitchen
- Level: Main
Laundry
- Level: Main
Heating
- Forced Air, Natural Gas
Cooling
- Central Air
Appliances
- Included: Bar Fridge, Cooktop, Dishwasher, Microwave, Oven, Refrigerator, Washer
Features
- Built-in Features, Entrance Foyer, Pantry, Vaulted Ceiling(s), Walk-In Closet(s)
- Flooring: Carpet, Wood
- Windows: Bay Window(s), Double Pane Windows
- Basement: Finished,Full,Sump Pump
- Number of fireplaces: 1
- Fireplace features: Family Room, Gas Log
Interior area
- Total structure area: 2,842
- Total interior livable area: 2,842 sqft
- Finished area above ground: 1,428
- Finished area below ground: 1,060
Property
Parking
- Total spaces: 2
- Parking features: Garage - Attached
- Attached garage spaces: 2
Features
- Levels: One
- Stories: 1
- Patio & porch: Patio
- Exterior features: Garden
- Fencing: Full
Lot
- Size: 8,102 Square Feet
Details
- Parcel number: 157536114010
- Zoning: R-1
- Special conditions: Standard
Construction
Type & style
- Home type: SingleFamily
- Property subtype: Single Family Residence
Materials
- Brick, Frame
- Foundation: Slab
- Roof: Composition
Condition
- Year built: 1993
Utilities & green energy
- Sewer: Public Sewer
- Water: Public
- Utilities for property: Electricity Connected, Natural Gas Connected
Community & HOA
Community
- Security: Smoke Detector(s)
- Subdivision: Northmoor Estates
HOA
- Has HOA: No
Location
- Region: Broomfield
Financial & listing details
- Price per square foot: $232/sqft
- Tax assessed value: $600,530
- Annual tax amount: $3,746
- Date on market: 6/7/2026
- Listing terms: Cash,Conventional,FHA,VA Loan
- Exclusions: Televisions, Garage Refrigerator And Personal Property
- Ownership: Individual
- Electric utility on property: Yes
- Road surface type: Paved
Estimated market value
Not available
Estimated sales range
Not available
Not available
Price history
| Date | Event | Price |
|---|---|---|
| 7/21/2026 | Price change | $660,000-2.2%$232/sqft |
Source:  REcolorado as distributed by MLS GRID #2217395 Report a problem REcolorado as distributed by MLS GRID #2217395 Report a problem | ||
| 6/7/2026 | Listed for sale | $675,000-2.2%$238/sqft |
Source: REcolorado as distributed by MLS GRID #2217395 Report a problem | ||
| 8/10/2022 | Sold | $690,000+0.7%$243/sqft |
Source: Public Record Report a problem | ||
| 6/10/2022 | Pending sale | $685,000$241/sqft |
Source:  HomeSmart #6636912 Report a problem HomeSmart #6636912 Report a problem | ||
| 6/2/2022 | Listed for sale | $685,000+144.6%$241/sqft |
Source: HomeSmart #6636912 Report a problem | ||
| 2/12/2007 | Sold | $280,000$99/sqft |
Source: Public Record Report a problem | ||
Public tax history
| Year | Property taxes | Tax assessment |
|---|---|---|
| 2025 | $3,704 +0.2% | $40,240 -6.9% |
| 2024 | $3,697 +27.5% | $43,220 -3.6% |
| 2023 | $2,899 +0.5% | $44,830 +45.3% |
| 2022 | $2,885 +9.1% | $30,860 |
| 2021 | $2,644 +0.2% | $30,860 +9.8% |
| 2020 | $2,640 +11.7% | $28,110 -0.7% |
| 2019 | $2,364 | $28,300 +13% |
| 2018 | $2,364 +1.5% | $25,040 -9.6% |
| 2017 | $2,328 +13% | $27,690 +26.8% |
| 2016 | $2,059 +3.6% | $21,840 +14.2% |
| 2015 | $1,988 +11.7% | $19,120 |
| 2014 | $1,780 +5% | $19,120 -1.3% |
| 2013 | $1,696 +1.1% | $19,380 |
| 2012 | $1,677 +1.2% | $19,380 |
| 2011 | $1,658 +4.6% | $19,380 |
| 2010 | $1,585 -1.2% | $19,380 |
| 2009 | $1,604 +1.6% | $19,380 -2.3% |
| 2008 | $1,579 -1% | $19,830 |
| 2007 | $1,595 | $19,830 +1% |
| 2006 | -- | $19,630 |
| 2005 | -- | $19,630 -13.4% |
| 2004 | -- | $22,680 -13% |
| 2003 | -- | $26,070 +22.5% |
| 2002 | -- | $21,280 |
Find assessor info on the county website
Monthly payment
Est. payment
Payment breakdown
Explore the cost of this home by adjusting the details. Changes won't be saved.Climate risks
Neighborhood: Northmoor Estates
Nearby schools
GreatSchools rating
- 8/10Birch Elementary SchoolGrades: PK-5Distance: 0.2 mi
- 7/10Aspen Creek K-8 SchoolGrades: PK-8Distance: 1.3 mi
- 9/10Broomfield High SchoolGrades: 9-12Distance: 1 mi
Schools provided by the listing agent
- Elementary: Birch
- Middle: Aspen Creek K-8
- High: Broomfield
- District: Boulder Valley RE 2
Source: REcolorado as distributed by MLS GRID. This data may not be complete. We recommend contacting the local school district to confirm school assignments for this home.
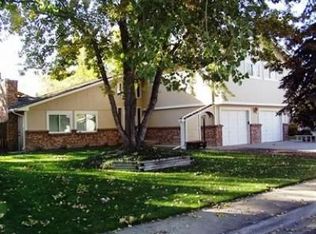
- $608,8003 bd2 ba2k sqft793 Dexter Dr, Broomfield, CO 80020Off Market
- $652,6004 bd3 ba2.4k sqft773 Dexter Dr, Broomfield, CO 80020Off Market
- $614,1003 bd3 ba2k sqft780 Cottonwood Dr, Broomfield, CO 80020Off Market
- $627,7005 bd3 ba2.4k sqft770 Cottonwood Dr, Broomfield, CO 80020Off Market
- $524,2003 bd2 ba1.5k sqft790 Cottonwood Dr, Broomfield, CO 80020Off Market
- $533,8004 bd2 ba1.8k sqft784 Dexter Dr, Broomfield, CO 80020Off Market
- $650,0004 bd4 ba2.9k sqft873 Dexter Dr, Broomfield, CO 80020Sold
- $636,1004 bd3 ba2.1k sqft774 Dexter Dr, Broomfield, CO 80020Off Market
A local agent can set up tours, give advice and negotiate with sellers.
A local lender can help you make sure your offer is ready when you are.
Similar homes
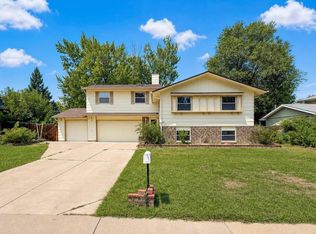
- $705,0004 bd3 ba2.8k sqft1345 Miramonte Ct, Broomfield, CO 80020For Sale
 MLS ID #1065996, Patti Dallarosa, RE/MAX Nexus. IRES as distributed by MLS GRID
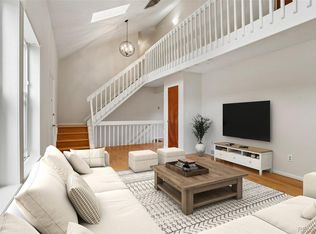
 - $735,0005 bd3 ba3.4k sqft1345 Aberdeen Drive, Broomfield, CO 80020For Sale
 MLS ID #8965775, Wisdom Real Estate, Wisdom Real Estate. REcolorado as distributed by MLS GRID
 - $649,0004 bd4 ba3.1k sqft2911 N Princess Circle, Broomfield, CO 80020For Sale
 MLS ID #6947153, Robyn O'Bryan, RAO Properties LLC. REcolorado as distributed by MLS GRID
 - $729,9004 bd3 ba3k sqft1055 E 16th Avenue, Broomfield, CO 80020For Sale
 MLS ID #4014721, Bonnie Peterson, Keller Williams Preferred Realty. REcolorado as distributed by MLS GRID
 - $599,9004 bd4 ba2.1k sqft12646 Hazel Street, Broomfield, CO 80020For SaleMLS ID #8413059, Cynthia Debski, eXp Realty, LLC. REcolorado as distributed by MLS GRID
- $785,0004 bd4 ba3.2k sqft1360 Snowberry Lane, Broomfield, CO 80020For SaleMLS ID #1796746, Steve Novak, LoKation Real Estate. REcolorado as distributed by MLS GRID
- $650,0003 bd4 ba3.3k sqft11237 Depew Court, Westminster, CO 80020For SaleMLS ID #2571910, Trelora Realty Team, Trelora Realty, Inc.. REcolorado as distributed by MLS GRID
- $569,0004 bd3 ba2.1k sqft12654 Grove St, Broomfield, CO 80020For SaleMLS ID #1058444, Casey Brock, RE/MAX Alliance-Loveland. IRES as distributed by MLS GRID
- $799,0006 bd4 ba3.7k sqft1630 Hemlock Way, Broomfield, CO 80020For SaleMLS ID #1064946, Veronica Grasso, Berkshire Hathaway HomeServices Rocky Mountain, Realtors-Boulder. IRES as distributed by MLS GRID
- $835,0005 bd4 ba3.6k sqft1272 Clubhouse Dr, Broomfield, CO 80020For SaleMLS ID #1060387, CL Realty Group, Berkshire Hathaway HomeServices Rocky Mountain, Realtors-Boulder. IRES as distributed by MLS GRID
- $850,0004 bd3 ba3.5k sqft1189 Ridgeview Circle, Broomfield, CO 80020For SaleMLS ID #5748865, Diane Tran, Forza Realty, LLC. REcolorado as distributed by MLS GRID
- $850,0005 bd4 ba3.4k sqft1148 Larch Court, Broomfield, CO 80020For SaleMLS ID #9588377, Regina Topelson, 2415 Property Solutions Inc. REcolorado as distributed by MLS GRID
- $665,0004 bd4 ba2.6k sqft10191 Zenobia Circle, Westminster, CO 80031For SaleMLS ID #5321898, Andy Potarf, Redfin Corporation. REcolorado as distributed by MLS GRID
- $665,0004 bd3 ba2.5k sqft9911 Winona Street, Westminster, CO 80031For SaleMLS ID #5018582, Mark Baier, Keller Williams Realty Downtown LLC. REcolorado as distributed by MLS GRID
- $665,0004 bd3 ba2.5k sqft2522 W 108th Place, Denver, CO 80234For SaleMLS ID #5772493, Chase Arnold, LIV Sotheby's International Realty. REcolorado as distributed by MLS GRID
- $615,0004 bd3 ba2.3k sqft10478 W 82nd Place, Arvada, CO 80005For SaleMLS ID #9881099, Christine Menter, Corcoran Perry & Co.. REcolorado as distributed by MLS GRID
- $749,9004 bd4 ba2.9k sqft14241 Waterside Lane, Broomfield, CO 80023For SaleMLS ID #6687294, Kathleen Haas, Colorado Realty 4 Less, LLC. REcolorado as distributed by MLS GRID
- $630,0004 bd3 ba2.9k sqft1972 E 144th Drive, Thornton, CO 80602For SaleMLS ID #5870379, Denise Jones, MB The Brian Petrelli Team. REcolorado as distributed by MLS GRID
- $660,0004 bd3 ba2.7k sqft1387 German Court, Erie, CO 80516For SaleMLS ID #5997823, Danny Fulton, Realty One Group Premier. REcolorado as distributed by MLS GRID
- $689,0004 bd4 ba3k sqft2363 W 118th Ave, Westminster, CO 80234For SaleMLS ID #1054724, Mace McCann, Brokers Guild Real Estate. IRES as distributed by MLS GRID
