Welcome home to this beautifully maintained two-story, 3 bed/4 bath residence nestled on a quiet cul-de-sac in the highly desirable Arrowhead community. Spanning 2,367 square feet of above ground living space, it has an additionally finished 997 square-foot basement which includes an additional full bathroom. Property perfectly blends open architectural design with critical mechanical, window, flooring, lighting, and appliance updates. Step inside to a bright and functional main level that features distinct living and dining areas, a cozy fireplace, and a conveniently updated powder room. The main floor also features a coveted office behind double French doors - an ideal workspace for today’s work-from-home lifestyle.
The upper level hosts all three generously sized bedrooms, including a generous master suite with a private en-suite bathroom, alongside a full bathroom connected to the secondary bedrooms.
The exterior welcomes you with a classic brick-and-wood façade, a charming covered front porch, with new driveway and updated fencing. The sprawling fully fenced 0.23-acre lot also has a 460 sq, ft., partially covered, deck for entertaining.
Major capital improvements provide ultimate peace of mind, including a new high-efficiency furnace and radon mitigation system. Enjoy outdoor entertaining on the rear patio looking out over the massive private yard, all while being just steps away from
Ryan Elementary, local parks and entertainment. Don’t miss this turnkey Westminster gem — a rare blend of space, updates, and location.
Accepting backups
Price cut: $19.9K (7/9)
$650,000
11237 Depew Court, Westminster, CO 80020
3beds
3,364sqft
:
Get pre-qualified$4,278/mo
Single Family Residence
Built in 1992
10,018 Square Feet Lot
$-- Zestimate®
$193/sqft
$34/mo HOA
What's special
- 52 days |
- 749 |
- 75 |
Zillow last checked:
Listing updated:
Listed by:
Trelora Realty Team 720-410-6100 coteam@trelora.com,
Trelora Realty, Inc.,
Evan Flood 720-456-1003,
Trelora Realty, Inc.
Source: REcolorado as distributed by MLS GRID,MLS#: 2571910
Facts & features
Interior
Bedrooms & bathrooms
- Bedrooms: 3
- Bathrooms: 4
- Full bathrooms: 3
- 1/2 bathrooms: 1
- Main level bathrooms: 1
Bedroom
- Level: Upper
Bedroom
- Level: Upper
Bedroom
- Level: Upper
Bathroom
- Level: Upper
Bathroom
- Level: Upper
Bathroom
- Level: Main
Bathroom
- Description: Jacuzzi Tub
- Level: Basement
Dining room
- Level: Main
Family room
- Level: Main
Great room
- Level: Basement
Kitchen
- Level: Main
Living room
- Level: Main
Loft
- Level: Upper
Office
- Description: French Doors
- Level: Main
Heating
- Forced Air
Cooling
- Central Air
Appliances
- Included: Dishwasher, Dryer, Oven, Refrigerator, Washer
Features
- Eat-in Kitchen, Kitchen Island, Stone Counters
- Flooring: Carpet, Laminate, Tile
- Basement: Finished,Full
- Number of fireplaces: 1
- Fireplace features: Family Room
Interior area
- Total structure area: 3,364
- Total interior livable area: 3,364 sqft
- Finished area above ground: 2,367
- Finished area below ground: 997
Property
Parking
- Total spaces: 2
- Parking features: Garage - Attached
- Attached garage spaces: 2
Features
- Levels: Two
- Stories: 2
- Patio & porch: Covered, Deck, Front Porch, Patio
- Exterior features: Private Yard
- Fencing: Full
Lot
- Size: 10,018 Square Feet
- Features: Cul-De-Sac, Landscaped
Details
- Parcel number: 408143
- Special conditions: Standard
Construction
Type & style
- Home type: SingleFamily
- Architectural style: Traditional
- Property subtype: Single Family Residence
Materials
- Frame, Wood Siding
- Roof: Composition
Condition
- Year built: 1992
Utilities & green energy
- Sewer: Public Sewer
- Water: Public
Community & HOA
Community
- Security: Carbon Monoxide Detector(s), Radon Detector, Smoke Detector(s)
- Subdivision: Arrowhead
HOA
- Has HOA: Yes
- Services included: Trash
- HOA fee: $205 semi-annually
- HOA name: Arrowhead Filing #1 Homeowners Association, Inc
- HOA phone: 303-429-2611
Location
- Region: Broomfield
Financial & listing details
- Price per square foot: $193/sqft
- Tax assessed value: $621,845
- Annual tax amount: $2,663
- Date on market: 6/12/2026
- Listing terms: Cash,Conventional,FHA,VA Loan
- Exclusions: Personal Property & Other Furnishings Are Negotiable
- Ownership: Individual
Estimated market value
Not available
Estimated sales range
Not available
Not available
Price history
| Date | Event | Price |
|---|---|---|
| 7/24/2026 | Pending sale | $650,000$193/sqft |
Source:  REcolorado as distributed by MLS GRID #2571910 Report a problem REcolorado as distributed by MLS GRID #2571910 Report a problem | ||
| 7/9/2026 | Price change | $650,000-3%$193/sqft |
Source: REcolorado as distributed by MLS GRID #2571910 Report a problem | ||
| 6/23/2026 | Price change | $669,900-1.3%$199/sqft |
Source: REcolorado as distributed by MLS GRID #2571910 Report a problem | ||
| 6/12/2026 | Listed for sale | $679,000+264.7%$202/sqft |
Source: REcolorado as distributed by MLS GRID #2571910 Report a problem | ||
| 4/27/1994 | Sold | $186,169$55/sqft |
Source: Public Record Report a problem | ||
Public tax history
| Year | Property taxes | Tax assessment |
|---|---|---|
| 2025 | $2,324 -0.1% | $38,865 +4.4% |
| 2024 | $2,325 +19.6% | $37,236 |
| 2023 | $1,944 -1.5% | $37,236 +16.5% |
| 2022 | $1,973 +8.7% | $31,952 -2.8% |
| 2021 | $1,815 | $32,872 +6.2% |
| 2020 | $1,815 +1.6% | $30,942 |
| 2019 | $1,786 +23.9% | $30,942 +20.1% |
| 2018 | $1,441 | $25,762 |
| 2017 | $1,441 +10.1% | $25,762 +2.3% |
| 2016 | $1,309 | $25,194 |
| 2015 | $1,309 +28.8% | $25,194 +22.3% |
| 2014 | $1,016 -8.4% | $20,604 |
| 2013 | $1,109 -34.7% | $20,604 -6.1% |
| 2012 | $1,698 +0.7% | $21,951 |
| 2011 | $1,686 +0.1% | $21,951 0% |
| 2010 | $1,685 -3.9% | $21,960 |
| 2009 | $1,753 +0.2% | $21,960 -3.7% |
| 2008 | $1,748 +2.3% | $22,800 |
| 2007 | $1,709 0% | $22,800 +3.5% |
| 2006 | $1,710 -4.5% | $22,020 -2% |
| 2005 | $1,791 +10.7% | $22,470 |
| 2004 | $1,617 -2.4% | $22,470 |
| 2003 | $1,656 +1.4% | $22,470 -0.7% |
| 2002 | $1,633 +7.4% | $22,630 +19.9% |
| 2001 | $1,520 -1.1% | $18,880 |
| 2000 | $1,537 | $18,880 |
Find assessor info on the county website
Monthly payment
Est. payment
Payment breakdown
Explore the cost of this home by adjusting the details. Changes won't be saved.Climate risks
Neighborhood: 80020
Nearby schools
GreatSchools rating
- 6/10Ryan Elementary SchoolGrades: PK-5Distance: 0.4 mi
- 7/10Mandalay Middle SchoolGrades: 6-8Distance: 2.2 mi
- 7/10Standley Lake High SchoolGrades: 9-12Distance: 2.5 mi
Schools provided by the listing agent
- Elementary: Ryan
- Middle: Mandalay
- High: Standley Lake
- District: Jefferson County R-1
Source: REcolorado as distributed by MLS GRID. This data may not be complete. We recommend contacting the local school district to confirm school assignments for this home.
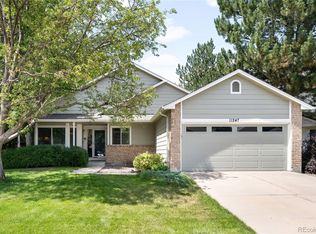
- $624,0003 bd3 ba3.4k sqft11247 Depew Ct, Broomfield, CO 80020Sold
- $682,3004 bd3 ba2.2k sqft11227 Depew Ct, Westminster, CO 80020Off Market
- $673,2003 bd3 ba2.6k sqft11257 Depew Ct, Broomfield, CO 80020Off Market
- $611,1003 bd3 ba1.8k sqft11226 Depew Ct, Broomfield, CO 80020Off Market
- $573,4003 bd3 ba1.4k sqft11216 Eaton Way, Westminster, CO 80020Off Market
- $690,0005 bd3 ba2.9k sqft11204 Eaton Way, Westminster, CO 80020Sold
- $699,9004 bd3 ba3.3k sqft11224 Eaton Way, Broomfield, CO 80020Off Market
- $705,0004 bd3 ba2k sqft11267 Depew Ct, Broomfield, CO 80020Off Market
A local agent can set up tours, give advice and negotiate with sellers.
A local lender can help you make sure your offer is ready when you are.
Similar homes
- $569,9003 bd3 ba1.7k sqft11567 Depew Way, Westminster, CO 80020For Sale

 MLS ID #8499094, Charles Zaragoza, RE/MAX Alliance. REcolorado as distributed by MLS GRID
 - $655,0004 bd4 ba3.1k sqft2911 N Princess Circle, Broomfield, CO 80020For Sale
 MLS ID #6947153, Robyn O'Bryan, RAO Properties LLC. REcolorado as distributed by MLS GRID
 - $660,0005 bd3 ba2.8k sqft783 Dexter Drive, Broomfield, CO 80020For Sale
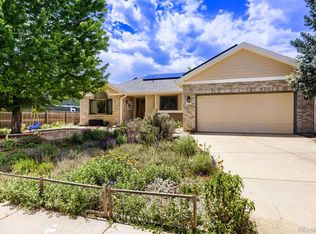 MLS ID #2217395, Sarah Hertzenberg, Compass - Denver. REcolorado as distributed by MLS GRID
 - $675,0004 bd4 ba2.6k sqft10191 Zenobia Circle, Westminster, CO 80031For Sale
 MLS ID #5321898, Andy Potarf, Redfin Corporation. REcolorado as distributed by MLS GRID
 - $579,8003 bd3 ba2.9k sqft4217 W 110th Place, Westminster, CO 80031For SaleMLS ID #5124383, Nicholas Dembeck, The Agency - Denver. REcolorado as distributed by MLS GRID
- $735,0005 bd3 ba3.4k sqft1345 Aberdeen Drive, Broomfield, CO 80020For SaleMLS ID #8965775, Wisdom Real Estate, Wisdom Real Estate. REcolorado as distributed by MLS GRID
- $665,0004 bd3 ba2.5k sqft9911 Winona Street, Westminster, CO 80031For SaleMLS ID #5018582, Mark Baier, Keller Williams Realty Downtown LLC. REcolorado as distributed by MLS GRID
- $725,0004 bd3 ba3.2k sqftVista Ridge, Westminster, CO 80031For SaleMLS ID #5085800, Eric Carlton, The Carlton Company. REcolorado as distributed by MLS GRID
- $650,0003 bd3 ba3k sqft12450 Josephine Street, Thornton, CO 80241For SaleMLS ID #8980961, Owen Kinyungu, Light & Salt Realty LLC. REcolorado as distributed by MLS GRID
- $749,9004 bd3 ba3k sqft1055 E 16th Avenue, Broomfield, CO 80020For SaleMLS ID #4014721, Bonnie Peterson, Keller Williams Preferred Realty. REcolorado as distributed by MLS GRID
- $665,0004 bd3 ba2.5k sqft2522 W 108th Place, Denver, CO 80234For SaleMLS ID #5772493, Chase Arnold, LIV Sotheby's International Realty. REcolorado as distributed by MLS GRID
- $575,0003 bd3 ba2k sqft12306 Deerfield Way, Broomfield, CO 80020For SaleMLS ID #3447061, Chad Meredith, Engel & Volkers Denver. REcolorado as distributed by MLS GRID
- $700,0004 bd3 ba3.4k sqft10632 W 102nd Avenue, Westminster, CO 80021For SaleMLS ID #7007781, The Awaka Group, Real Broker, LLC DBA Real. REcolorado as distributed by MLS GRID
- $620,9005 bd4 ba3.1k sqft9313 W 91st Place, Broomfield, CO 80021For SaleMLS ID #7585680, Kimberly Tutor, House2Home LLC. REcolorado as distributed by MLS GRID
- $786,0005 bd4 ba2.8k sqft1310 Laurel Street, Broomfield, CO 80020For SaleMLS ID #7742107, Kevin DeLaOliva, Megastar Realty. REcolorado as distributed by MLS GRID
- $700,0003 bd3 ba2.6k sqft1604 E Weldona Way, Superior, CO 80027For SaleMLS ID #5203652, Vashti Rael, 8z Real Estate. REcolorado as distributed by MLS GRID
- $569,0004 bd3 ba2.1k sqft12654 Grove St, Broomfield, CO 80020For Sale
 MLS ID #1058444, Casey Brock, RE/MAX Alliance-Loveland. IRES as distributed by MLS GRID
 - $835,0005 bd4 ba3.6k sqft1272 Clubhouse Dr, Broomfield, CO 80020For SaleMLS ID #1060387, CL Realty Group, Berkshire Hathaway HomeServices Rocky Mountain, Realtors-Boulder. IRES as distributed by MLS GRID
- $630,0004 bd4 ba3.5k sqft3084 Signal Creek Boulevard, Thornton, CO 80241For SaleMLS ID #9684373, Deanna Gamboa, Berkshire Hathaway HomeServices Colorado Real Estate, LLC - Brighton. REcolorado as distributed by MLS GRID
- $790,0004 bd4 ba3.2k sqft2966 Golden Eagle Cir, Lafayette, CO 80026For SaleMLS ID #1065162, E and L Team, RE/MAX Elevate. IRES as distributed by MLS GRID
